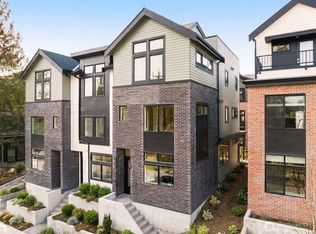
Not your average townhouse! This exceptional 3-bedroom end unit in sought-after Sunset Hill offers the space, privacy, style, and location that are hard to find. Just above Golden Gardens and the dog park, around the corner from Caffe Fiore and Sunny Hill Pizza and downtown Ballard just minutes away, this location is ideal. The bright, open main level features a modern kitchen with stainless appliances, quartz counters, pantry, half bath, and abundant storage. The second level offers two bedrooms and a full bath, while the top floor is dedicated to a spacious primary suite with en-suite bath, walk-in closet, laundry, and access to the private rooftop deck with water views is perfect for morning coffee or entertaining. Enjoy a fenced yard, dedicated parking with EV charger, and mini-splits for efficient heating and cooling. With three bedrooms, multiple outdoor spaces, thoughtful storage, and an unbeatable Sunset Hill location, this is townhouse living with room to live, relax, and entertain.
Active
Listed by: Windermere RE Magnolia • Matt Reynolds
Price cut: $20K (9/24)
$765,000
8370 Loyal Way NW #C, Seattle, WA 98117
3beds
1,260sqft
Townhouse, Single Family Residence
Built in 2021
910 Square Feet Lot
$758,100 Zestimate®
$607/sqft
$-- HOA
What's special
Spacious primary suiteWalk-in closetEn-suite bathMultiple outdoor spacesFenced yardQuartz countersAbundant storage
- --
- on Zillow
- 716
- views
- 66
- saves
Zillow last checked:
Listing updated:
Listed by:
Matt Reynolds,
Windermere RE Magnolia,
Jennifer Sandmeyer,
Windermere RE Magnolia
Source: NWMLS as distributed by MLS GRID,MLS#: 2572625
Facts & features
Interior
Bedrooms & bathrooms
- Bedrooms: 3
- Bathrooms: 3
- Full bathrooms: 1
- 3/4 bathrooms: 1
- 1/2 bathrooms: 1
- Main level bathrooms: 1
Primary bedroom
- Level: Third
Bedroom
- Level: Second
Bedroom
- Level: Second
Bathroom full
- Level: Second
Bathroom three quarter
- Level: Third
Other
- Level: Main
Dining room
- Level: Main
Entry hall
- Level: Main
Kitchen with eating space
- Level: Main
Living room
- Level: Main
Utility room
- Level: Second
Heating
- Ductless, Electric, Natural Gas
Cooling
- Ductless
Appliances
- Included: Dishwasher, Microwave, Refrigerator, Stove(s)/Range(s), Dishwasher(s), Microwave(s), Refrigerator(s), Water Heater: Electric, Water Heater Location: Closet
Features
- Bath Off Primary
- Flooring: Ceramic Tile, Laminate, Carpet
- Windows: Dbl Pane/Storm Window
- Basement: None
- Has fireplace: No
Interior area
- Total structure area: 1,260
- Total interior livable area: 1,260 sqft
Property
Parking
- Parking features: Driveway
Features
- Levels: Multi/Split
- Entry location: Main
- Patio & porch: Bath Off Primary, Dbl Pane/Storm Window, Walk-In Closet(s), Water Heater
- Has view: Yes
- View description: Sound, Territorial
- Has water view: Yes
- Water view: Sound
Lot
- Size: 910 Square Feet
- Features: Curbs, Paved, Sidewalk, Electric Car Charging, Fenced-Fully, Rooftop Deck
- Topography: Level
Details
- Parcel number: 4447300032
- Zoning: LR2
- Zoning description: Jurisdiction: City
- Special conditions: Standard
Construction
Type & style
- Home type: Townhouse
- Architectural style: Modern,Townhouse
- Property subtype: Townhouse, Single Family Residence
Materials
- Cement Planked, Wood Siding, Cement Plank
- Foundation: Poured Concrete
- Roof: Flat
Condition
- Very Good
- Year built: 2021
- Major remodel year: 2021
Utilities & green energy
- Electric: Company: Seattle City Light
- Sewer: Sewer Connected, Company: Seattle Public Utilities
- Water: Public, Company: Seattle Public Utilities
Community & HOA
Community
- Subdivision: Sunset Hill
Location
- Region: Seattle
Financial & listing details
- Price per square foot: $607/sqft
- Annual tax amount: $8,164
- Date on market: 8/27/2026
- Listing terms: Conventional
- Inclusions: Dishwasher(s), Microwave(s), Refrigerator(s), Stove(s)/Range(s)
Estimated market value
$758,100
$720,000 - $796,000
$3,690/mo
Price history
| Date | Event | Price |
|---|---|---|
| 9/24/2026 | Price change | $765,000-2.5%$607/sqft |
Source:  NWMLS as distributed by MLS GRID #2572625 Report a problem NWMLS as distributed by MLS GRID #2572625 Report a problem | ||
| 8/27/2026 | Listed for sale | $785,000-1.9%$623/sqft |
Source: NWMLS as distributed by MLS GRID #2572625 Report a problem | ||
| 5/1/2024 | Listing removed | -- |
Source: Zillow Rentals Report a problem | ||
| 4/29/2024 | Listed for rent | $3,650$3/sqft |
Source: Zillow Rentals Report a problem | ||
| 6/8/2021 | Sold | $800,000$635/sqft |
Source: NWMLS as distributed by MLS GRID #1767063 Report a problem | ||
| 5/9/2021 | Pending sale | $800,000$635/sqft |
Source: NWMLS as distributed by MLS GRID #1767063 Report a problem | ||
| 5/5/2021 | Listed for sale | $800,000$635/sqft |
Source: NWMLS as distributed by MLS GRID #1767063 Report a problem | ||
Public tax history
Tax history is unavailable.
Monthly payment
Est. payment
Payment breakdown
Explore the cost of this home by adjusting the details. Changes won't be saved.Climate risks
Neighborhood: Sunset Hill
Similar homes
- $789,9503 bd3 ba1.7k sqftWillow 12th, Seattle, WA 98117Active
 MLS ID #2591050, Ray York. NWMLS as distributed by MLS GRID
 - $836,0003 bd2 ba1.4k sqft464 NE Maple Leaf Place #B, Seattle, WA 98115Active
 MLS ID #2592377, Mia Klarich. NWMLS as distributed by MLS GRID
 - $864,9503 bd3 ba1.8k sqftWillow 12th, Seattle, WA 98117Active
 MLS ID #2591041, Ray York. NWMLS as distributed by MLS GRID
 - $725,0003 bd2 ba1.1k sqft2836 Nw 73rd St Owners Assn, Seattle, WA 98117Active
 MLS ID #2532228, Kim O. Dales. NWMLS as distributed by MLS GRID
