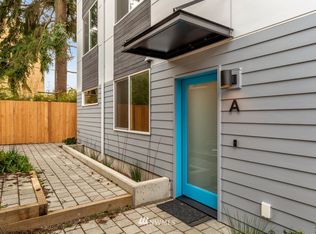
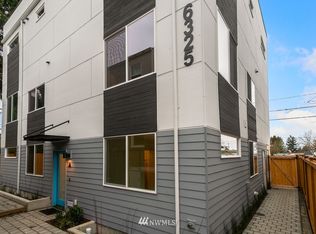
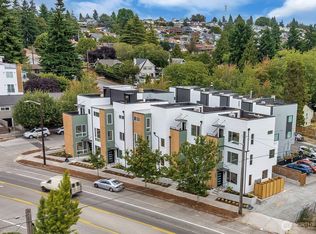
Immaculate 2020 Townhome! 3 bed, 2 full & 2 half bath in West Seattle. High-end SS appliances, quartz countertops, soft-close cabinets, and plank flooring on the main level. Entertainment-sized rooftop deck with Sound, mountain, and partial city views. Home features a primary suite, high-efficiency heating/AC, dedicated off-street parking, abundant storage, and a bike storage room. Enjoy a prime location close to High Point amenities (without the dues!), lovely parks and gardens to explore, public transportation, neighborhood coffee shops; QED, and the beloved HIIT Lab for your daily workout. Easy access to restaurants, shopping, and downtown—close to everything. No HOA dues!
Active
Listed by: Windermere West Metro • Kelly A. Malloy
$665,000
6325 34th Avenue SW #C, Seattle, WA 98126
3beds
1,810sqft
Townhouse, Single Family Residence
Built in 2020
1,346 Square Feet Lot
$660,400 Zestimate®
$367/sqft
$-- HOA
What's special
Dedicated off-street parkingPrimary suiteSoft-close cabinetsQuartz countertopsAbundant storageEntertainment-sized rooftop deck
- --
- on Zillow
- 202
- views
- 22
- saves
Likely to sell faster than
Zillow last checked:
Listing updated:
Listed by:
Kelly A. Malloy,
Windermere West Metro
Source: NWMLS as distributed by MLS GRID,MLS#: 2589952
Facts & features
Interior
Bedrooms & bathrooms
- Bedrooms: 3
- Bathrooms: 4
- Full bathrooms: 2
- 1/2 bathrooms: 2
- Main level bathrooms: 1
Primary bedroom
- Level: Third
Bedroom
- Level: Third
Bedroom
- Level: Third
Bathroom full
- Level: Third
Bathroom full
- Level: Third
Other
- Level: Second
Other
- Level: Main
Dining room
- Level: Second
Entry hall
- Level: Main
Great room
- Level: Second
Kitchen with eating space
- Level: Second
Living room
- Level: Second
Utility room
- Level: Main
Heating
- Ductless, High Efficiency (Unspecified), Electric
Cooling
- Ductless
Appliances
- Included: Dishwasher, Disposal, Dryer, Microwave, Refrigerator, Stove(s)/Range(s), Washer, Dishwasher(s), Dryer(s), Garbage Disposal, Microwave(s), Refrigerator(s), Washer(s), Water Heater: Electric, Water Heater Location: Rooftop Closet
Features
- Bath Off Primary, Dining Room
- Flooring: Laminate, Carpet
- Windows: Dbl Pane/Storm Window
- Basement: None
- Has fireplace: No
Interior area
- Total structure area: 1,810
- Total interior livable area: 1,810 sqft
Property
Parking
- Total spaces: 1
- Parking features: Attached Carport, Off Street
- Has carport: Yes
- Covered spaces: 1
Features
- Levels: Multi/Split
- Entry location: Main
- Patio & porch: Bath Off Primary, Dbl Pane/Storm Window, Dining Room, Walk-In Closet(s), Water Heater
- Has view: Yes
- View description: City, Mountain(s), Partial, Sound, Territorial
- Has water view: Yes
- Water view: Sound
Lot
- Size: 1,346 Square Feet
- Features: Paved, Sidewalk
Details
- Parcel number: 3277800718
- Special conditions: Standard
Construction
Type & style
- Home type: Townhouse
- Architectural style: Townhouse
- Property subtype: Townhouse, Single Family Residence
Materials
- Cement Planked, Wood Siding, Cement Plank
- Foundation: Poured Concrete
- Roof: Flat
Condition
- Very Good
- Year built: 2020
Utilities & green energy
- Electric: Company: Seattle City Light
- Sewer: Sewer Connected, Company: City of Seattle
- Water: Public, Company: City of Seattle
- Utilities for property: Quantum
Community & HOA
Community
- Subdivision: West Seattle
Location
- Region: Seattle
Financial & listing details
- Price per square foot: $367/sqft
- Annual tax amount: $7,114
- Date on market: 10/8/2026
- Listing terms: Conventional,FHA,VA Loan
- Inclusions: Dishwasher(s), Dryer(s), Garbage Disposal, Microwave(s), Refrigerator(s), Stove(s)/Range(s), Washer(s)
Estimated market value
$660,400
$627,000 - $693,000
$4,093/mo
Price history
| Date | Event | Price |
|---|---|---|
| 10/8/2026 | Listed for sale | $665,000-4.9%$367/sqft |
Source:  NWMLS as distributed by MLS GRID #2589952 Report a problem NWMLS as distributed by MLS GRID #2589952 Report a problem | ||
| 9/27/2026 | Listing removed | $699,000$386/sqft |
Source:  Berkshire Hathaway HomeServices NW #2531086 Report a problem Berkshire Hathaway HomeServices NW #2531086 Report a problem | ||
| 9/15/2026 | Listed for sale | $699,000$386/sqft |
Source: Berkshire Hathaway HomeServices NW #2531086 Report a problem | ||
| 9/15/2026 | Listing removed | $699,000$386/sqft |
Source: Berkshire Hathaway HomeServices NW #NWM2531086 Report a problem | ||
| 7/27/2026 | Price change | $699,000-3.6%$386/sqft |
Source: Berkshire Hathaway HomeServices NW #NWM2531086 Report a problem | ||
| 7/11/2026 | Price change | $725,000-3.2%$401/sqft |
Source: Berkshire Hathaway HomeServices NW #NWM2531086 Report a problem | ||
| 6/2/2026 | Listed for sale | $749,000-5.2%$414/sqft |
Source: Berkshire Hathaway HomeServices NW #NWM2531086 Report a problem | ||
| 3/31/2026 | Listing removed | $789,950$436/sqft |
Source: Berkshire Hathaway HomeServices NW #NWM2437223 Report a problem | ||
| 1/27/2026 | Price change | $789,950-1.3%$436/sqft |
Source: Berkshire Hathaway HomeServices NW #NWM2437223 Report a problem | ||
| 10/18/2025 | Price change | $799,950-3%$442/sqft |
Source: Berkshire Hathaway HomeServices NW #NWM2437223 Report a problem | ||
| 10/1/2025 | Listed for sale | $825,000+8.6%$456/sqft |
Source: Berkshire Hathaway HomeServices NW #NWM2437223 Report a problem | ||
| 5/15/2024 | Sold | $760,000+1.3%$420/sqft |
Source: NWMLS as distributed by MLS GRID #2224313 Report a problem | ||
| 4/22/2024 | Pending sale | $749,950$414/sqft |
Source: NWMLS as distributed by MLS GRID #2224313 Report a problem | ||
| 4/18/2024 | Listed for sale | $749,950$414/sqft |
Source: NWMLS as distributed by MLS GRID #2224313 Report a problem | ||
Public tax history
Tax history is unavailable.
Monthly payment
Est. payment
Payment breakdown
Explore the cost of this home by adjusting the details. Changes won't be saved.Climate risks
Neighborhood: High Point
Nearby schools
Schools provided by the listing agent
- Elementary: West Seattle
- Middle: Denny Mid
- High: Sealth High
Source: NWMLS as distributed by MLS GRID. This data may not be complete. We recommend contacting the local school district to confirm school assignments for this home.

Similar homes
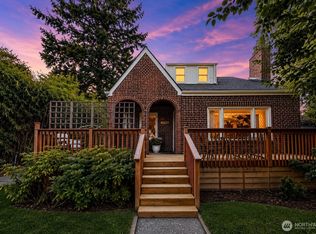
- $675,0003 bd3 ba1.6k sqftAero Heights, Seattle, WA 98126Active
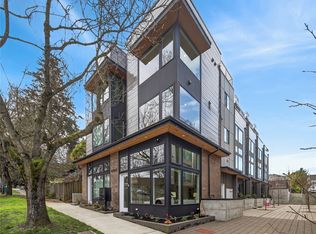 MLS ID #2518115, Kari Rae Davis. NWMLS as distributed by MLS GRID
 - $630,0003 bd3 ba1.3k sqft6406 Fauntleroy Way SW, Seattle, WA 98136Active
 MLS ID #2587604, Jeff Wolfe. NWMLS as distributed by MLS GRID
 - $699,0003 bd2 ba1.4k sqft3029 Beacon Avenue S, Seattle, WA 98144Active
 MLS ID #2589834, Jenifer Bitzer. NWMLS as distributed by MLS GRID
 - $698,5002 bd2 ba1.1k sqft122 17th Avenue E #B, Seattle, WA 98112Active
 MLS ID #2592534, Caroline Weil. NWMLS as distributed by MLS GRID
