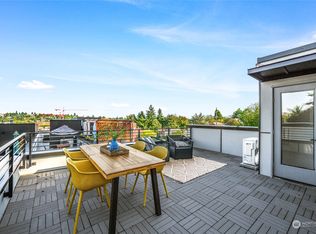

This exquisite boutique community features charming townhomes with a vibrant atmosphere! You will appreciate this stunning end unit, meticulously designed for those seeking luxury, well-lit rooms, and a flexible floor plan. Every level boasts a deck, providing ideal settings for all occasions- whether you enjoy casual get-togethers, a serene green space on the mid-level, or an entertainment-sized rooftop deck that offers breathtaking views of Rainier (as well as the Blue Angels during Seafair)! Beautiful design features include soaring ceilings, quartz countertops, an induction range, custom blinds, mini-splits, a built-in vacuum system, tankless water heater, two primary suites and an EV charging station in the secure garage! For ease of getting around, property is centrally located within the City and is conveniently near light rail and major highways. You'll find that this very special community fosters a welcoming and cohesive environment, that will feel like home!
Active
Listed by: Lake & Company • Leslie Anne Foley
$922,500
1615 S State Street, Seattle, WA 98144
3beds
1,790sqft
Townhouse, Single Family Residence
Built in 2020
2,164 Square Feet Lot
$906,800 Zestimate®
$515/sqft
$150/mo HOA
What's special
Tankless water heaterSoaring ceilingsBuilt-in vacuum systemCustom blindsFlexible floor planBreathtaking views of rainierTwo primary suites
- --
- on Zillow
- 58
- views
- 3
- saves
Zillow last checked:
Listing updated:
Listed by:
Leslie Anne Foley,
Lake & Company
Source: NWMLS as distributed by MLS GRID,MLS#: 2590806
Facts & features
Interior
Bedrooms & bathrooms
- Bedrooms: 3
- Bathrooms: 3
- Full bathrooms: 1
- 3/4 bathrooms: 2
Primary bedroom
- Level: Second
Primary bedroom
- Level: Third
Bedroom
- Level: Second
Bathroom full
- Level: Third
Bathroom three quarter
- Level: Second
Bathroom three quarter
- Level: Second
Other
- Level: Third
Dining room
- Level: Main
Entry hall
- Level: Main
Kitchen with eating space
- Level: Main
Living room
- Level: Main
Utility room
- Level: Third
Heating
- Ductless, Heat Pump, Wall Furnace, Electric
Cooling
- Ductless, Heat Pump, Wall Unit(s)
Appliances
- Included: Dishwasher, Disposal, Double Oven, Dryer, Microwave, Refrigerator, Stove(s)/Range(s), Tankless Water Heater, Washer, Dishwasher(s), Dryer(s), Garbage Disposal, Microwave(s), Refrigerator(s), Washer(s), Water Heater: Tankless, Water Heater Location: In Unit/Closet
Features
- Bath Off Primary, Central Vacuum, High Tech Cabling
- Flooring: Engineered Hardwood, Slate, Carpet
- Windows: Dbl Pane/Storm Window
- Basement: None
- Has fireplace: No
Interior area
- Total structure area: 1,790
- Total interior livable area: 1,790 sqft
Property
Parking
- Total spaces: 1
- Parking features: Attached Garage
- Has attached garage: Yes
- Covered spaces: 1
Features
- Levels: Multi/Split
- Entry location: Main
- Patio & porch: Second Primary Bedroom, Bath Off Primary, Built-In Vacuum, Dbl Pane/Storm Window, High Tech Cabling, Sprinkler System, Walk-In Closet(s), Water Heater
- Has view: Yes
- View description: City, Mountain(s), Territorial
Lot
- Size: 2,164 Square Feet
- Features: Corner Lot, Dead End Street, Paved, Sidewalk, Cable TV, Deck, Electric Car Charging, Gas Available, High Speed Internet, Rooftop Deck
- Topography: Sloped
- Residential vegetation: Brush, Wooded
Details
- Parcel number: 754830499
- Zoning description: Jurisdiction: City
- Special conditions: Standard
Construction
Type & style
- Home type: Townhouse
- Architectural style: Contemporary,Townhouse
- Property subtype: Townhouse, Single Family Residence
Materials
- Cement Planked, Metal/Vinyl, Stone, Wood Products, Cement Plank
- Foundation: Poured Concrete
- Roof: Flat
Condition
- Good
- Year built: 2020
Details
- Builder name: Alpine Homes NW, llc
Utilities & green energy
- Electric: Company: Seattle City Light
- Sewer: Sewer Connected, Company: Seattle Public Utilities
- Water: Public, Company: Seattle Public Utilities
- Utilities for property: Xfinity
Community & HOA
Community
- Features: CCRs
- Subdivision: N Beacon Hill
HOA
- Services included: Common Area Maintenance
- HOA fee: $150 monthly
Location
- Region: Seattle
Financial & listing details
- Price per square foot: $515/sqft
- Tax assessed value: $845,000
- Annual tax amount: $8,864
- Date on market: 10/5/2026
- Listing terms: Conventional
- Inclusions: Dishwasher(s), Double Oven, Dryer(s), Garbage Disposal, Microwave(s), Refrigerator(s), Stove(s)/Range(s), Washer(s)
Estimated market value
$906,800
$861,000 - $952,000
$3,750/mo
Price history
| Date | Event | Price |
|---|---|---|
| 10/5/2026 | Listed for sale | $922,500-2.9%$515/sqft |
Source:  NWMLS as distributed by MLS GRID #2590806 Report a problem NWMLS as distributed by MLS GRID #2590806 Report a problem | ||
| 5/27/2021 | Sold | $950,000$531/sqft |
Source: NWMLS as distributed by MLS GRID #1761721 Report a problem | ||
Public tax history
| Year | Property taxes | Tax assessment |
|---|---|---|
| 2025 | $8,864 +11.2% | $845,000 +3.6% |
| 2024 | $7,969 +6.1% | $816,000 +3.8% |
| 2023 | $7,514 +4.3% | $786,000 -6.5% |
| 2022 | $7,204 +3.9% | $841,000 +12.9% |
| 2021 | $6,933 | $745,000 |
Find assessor info on the county website
Monthly payment
Est. payment
Payment breakdown
Explore the cost of this home by adjusting the details. Changes won't be saved.Climate risks
Neighborhood: North Beacon Hill
Nearby schools
Schools provided by the listing agent
- Elementary: Beacon Hill
- Middle: Mercer Mid
- High: Franklin High
Source: NWMLS as distributed by MLS GRID. This data may not be complete. We recommend contacting the local school district to confirm school assignments for this home.
Similar homes
- $790,0003 bd2 ba1.3k sqftHicks Add, Seattle, WA 98144Active
 MLS ID #2590277, Max Wurzburg. NWMLS as distributed by MLS GRID
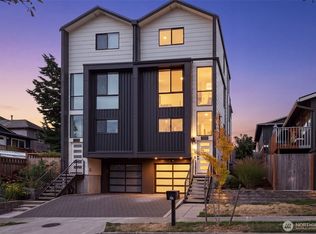
 - $899,0003 bd2 ba1.7k sqft705 20th Place S #A, Seattle, WA 98144Active
 MLS ID #2585907, Brad Hinckley. NWMLS as distributed by MLS GRID
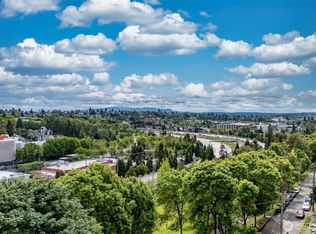
 - $879,0003 bd4 ba1.7k sqft1019 Sturgus Avenue S #B, Seattle, WA 98144Active
 MLS ID #2532689, Paul Lau. NWMLS as distributed by MLS GRID
 - $699,0003 bd2 ba1.4k sqft3029 Beacon Avenue S, Seattle, WA 98144Active
 MLS ID #2589834, Jenifer Bitzer. NWMLS as distributed by MLS GRID
