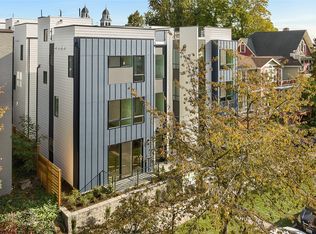
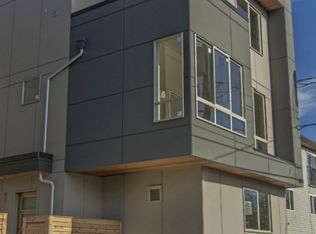
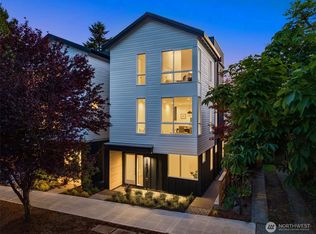
Welcome to a sweet enclave of 5 homes in Cherry Hill, minutes from shopping, dining, medical centers, and downtown. Enter 920-B to a welcoming foyer with generous entry closet, a full bathroom and 2 spacious bedrooms with one offering patio access via a charming sliding door. Upstairs find an open and bright living, kitchen and dining space with a cute powder room to complete the floor. Your penthouse primary floor is the perfect retreat with windows on all sides, a large walk-in closet plus an extra nook - a great for a special piece of furniture or a spot to relax. The rooftop deck offers respite and views. Air conditioning runs throughout, and all with no HOA. Set in Cherry Hill, this location puts you minutes from Swedish Medical Center's Cherry Hill and First Hill campuses, Harborview, Seattle University, and Seattle Central College, with quick access to Link light rail for easy movement around Puget Sound. Capitol Hill and the Central District bring endless nightlife, shopping, and dining just outside your door.
Active
Listed by: Windermere Real Estate Co. • John Cowan • 206-422-8741
$899,000
920 16th Avenue #B, Seattle, WA 98122
3beds
1,777sqft
Townhouse, Single Family Residence
Built in 2025
1,934 Square Feet Lot
$897,500 Zestimate®
$506/sqft
$-- HOA
What's special
- --
- on Zillow
- 138
- views
- 16
- saves
Zillow last checked:
Listing updated:
Listed by:
John Cowan 206-422-8741 hdteam@windermere.com,
Windermere Real Estate Co.,
Stephanie Schuessler 206-853-0834,
Windermere Real Estate Co.
Source: NWMLS as distributed by MLS GRID,MLS#: 2591847
Facts & features
Interior
Bedrooms & bathrooms
- Bedrooms: 3
- Bathrooms: 3
- Full bathrooms: 1
- 3/4 bathrooms: 1
- 1/2 bathrooms: 1
- Main level bathrooms: 1
- Main level bedrooms: 2
Primary bedroom
- Level: Third
Bedroom
- Level: Main
Bedroom
- Level: Main
Bathroom full
- Level: Main
Bathroom three quarter
- Level: Third
Entry hall
- Level: Main
Heating
- Ductless, Electric
Cooling
- Ductless
Appliances
- Included: Dishwasher, Microwave, Refrigerator, Stove(s)/Range(s), Dishwasher(s), Microwave(s), Refrigerator(s)
Features
- Bath Off Primary
- Flooring: Ceramic Tile, Engineered Hardwood
- Windows: Dbl Pane/Storm Window
- Basement: None
- Has fireplace: No
Interior area
- Total structure area: 1,777
- Total interior livable area: 1,777 sqft
Property
Parking
- Total spaces: 1
- Parking features: Off Street
- Uncovered spaces: 1
Features
- Levels: Multi/Split
- Entry location: Main
- Patio & porch: Bath Off Primary, Dbl Pane/Storm Window, Walk-In Closet(s)
- Has view: Yes
- View description: City, Territorial
Lot
- Size: 1,934 Square Feet
- Features: Curbs, Paved, Sidewalk, Fenced-Partially, Patio, Rooftop Deck
- Topography: Level
Details
- Parcel number: 7234600752
- Zoning description: Jurisdiction: City
- Special conditions: Standard
Construction
Type & style
- Home type: Townhouse
- Architectural style: Townhouse
- Property subtype: Townhouse, Single Family Residence
Materials
- Cement Planked, Cement Plank
- Foundation: Poured Concrete
- Roof: Flat
Condition
- New construction: Yes
- Year built: 2025
Utilities & green energy
- Electric: Company: SPU
- Sewer: Sewer Connected, Company: SPU
- Water: Public, Company: SPU
Community & HOA
Community
- Subdivision: Central Area
Location
- Region: Seattle
Financial & listing details
- Price per square foot: $506/sqft
- Annual tax amount: $1
- Date on market: 10/29/2026
- Listing terms: Conventional
- Inclusions: Dishwasher(s), Microwave(s), Refrigerator(s), Stove(s)/Range(s)
Estimated market value
$897,500
$853,000 - $942,000
$4,728/mo
Price history
| Date | Event | Price |
|---|---|---|
| 10/29/2026 | Listed for sale | $899,000$506/sqft |
Source:  NWMLS as distributed by MLS GRID #2591847 Report a problem | ||
Public tax history
Tax history is unavailable.
Monthly payment
Est. payment
Payment breakdown
Explore the cost of this home by adjusting the details. Changes won't be saved.Climate risks
Neighborhood: Minor
Nearby schools
Schools provided by the listing agent
- Elementary: Madrona Elementary
- Middle: Meany Mid
- High: Garfield High
Source: NWMLS as distributed by MLS GRID. This data may not be complete. We recommend contacting the local school district to confirm school assignments for this home.

Similar homes
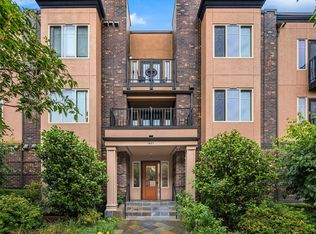
- $874,0003 bd4 ba1.7k sqftGilman Park Add Blks 01 Thru 47, Seattle, WA 98107Active
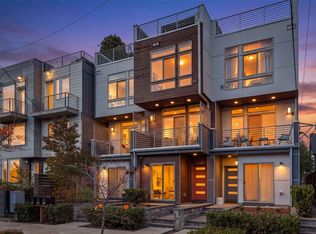 MLS ID #2598033, Jami Hammond. NWMLS as distributed by MLS GRID
- $874,9503 bd2 ba1.6k sqft823 B 17th Avenue, Seattle, WA 98144Active
 MLS ID #2533191, Ray York. NWMLS as distributed by MLS GRID
- $949,9503 bd2 ba1.7k sqft821 B 17th Avenue, Seattle, WA 98144Active
 MLS ID #2564239, Ray York. NWMLS as distributed by MLS GRID
- $922,5003 bd3 ba1.7k sqft1615 S State Street, Seattle, WA 98144Active
 MLS ID #2590806, Leslie Anne Foley. NWMLS as distributed by MLS GRID
