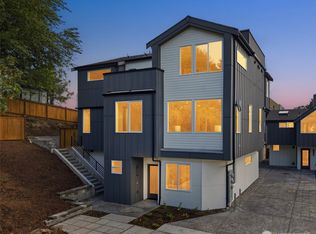
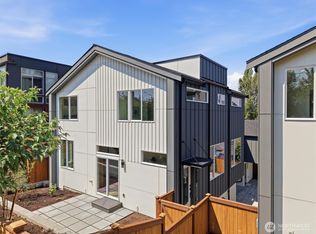
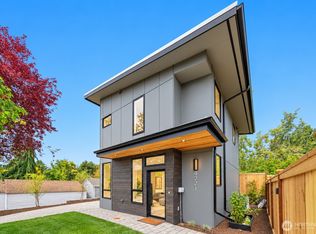
Welcome to The Central on 29th, a thoughtfully designed new construction home in Seattle’s Madrona Neighborhood. Offering 2 bedrooms, 1.75 baths, 983 square feet, and a dedicated parking stall, this residence blends modern design, efficient living, and urban convenience. The open-concept floor plan maximizes space and natural light, creating an inviting atmosphere that feels larger than its footprint. The kitchen flows seamlessly into the living and dining areas, making everyday living and entertaining effortless. Designer-selected finishes, contemporary styling, and quality craftsmanship are showcased throughout, while large windows fill the home with natural light. Step outside to your private patio, an extension of the living space perfect for morning coffee, outdoor dining, gardening, or relaxing with friends. Thoughtfully designed bedrooms and beautifully appointed baths provide comfortable retreats, balancing style and functionality. Ideally located near neighborhood cafés, restaurants, parks, Capitol Hill, downtown Seattle, and major commuter routes, this home offers easy access to the best of city living. Combining designer finishes, modern construction, dedicated parking, and an exceptional location, The Central on 29th delivers a rare opportunity to enjoy contemporary living in one of Seattle’s most desirable neighborhoods.
Active
Listed by: Realogics Sotheby's Int'l Rlty • Tom Skepetaris
$829,950
1409 29th Avenue, Seattle, WA 98122
2beds
983sqft
Single Family Residence, Condominium
Built in 2026
1 Square Feet Lot
$820,700 Zestimate®
$844/sqft
Has HOA fee
What's special
Contemporary stylingQuality craftsmanshipInviting atmosphereDesigner-selected finishesOpen-concept floor planPrivate patioBeautifully appointed baths
- --
- on Zillow
- 179
- views
- 14
- saves
Likely to sell faster than
Zillow last checked:
Listing updated:
Listed by:
Tom Skepetaris,
Realogics Sotheby's Int'l Rlty,
Rebecca Mitsui,
Realogics Sotheby's Int'l Rlty
Source: NWMLS as distributed by MLS GRID,MLS#: 2577596
Facts & features
Interior
Bedrooms & bathrooms
- Bedrooms: 2
- Bathrooms: 2
- Full bathrooms: 1
- 3/4 bathrooms: 1
Primary bedroom
- Level: Second
Bedroom
- Level: Second
Bathroom three quarter
- Level: Second
Bathroom full
- Level: Second
Entry hall
- Level: Main
Kitchen with eating space
- Level: Main
Living room
- Level: Main
Utility room
- Level: Second
Heating
- Ductless, Wall Furnace, Electric
Cooling
- Ductless
Appliances
- Included: Dishwasher, Disposal, Microwave, Refrigerator, Stove(s)/Range(s), Dishwasher(s), Garbage Disposal, Microwave(s), Refrigerator(s)
Features
- Flooring: Ceramic Tile, Engineered Hardwood, Carpet
- Windows: Insulated Windows
- Has fireplace: No
Interior area
- Total structure area: 983
- Total interior livable area: 983 sqft
Property
Parking
- Parking features: Off Street
Features
- Levels: Two
- Stories: 2
- Entry location: Main
- Patio & porch: End Unit, Insulated Windows, Primary Bathroom, Vaulted Ceiling(s), Walk-In Closet(s)
- Has view: Yes
- View description: Territorial
Lot
- Size: 1 Square Feet
- Features: Corner Lot, Curbs, Dead End Street, Paved, Sidewalk
Details
- Parcel number: 140929TAXID
- Special conditions: Standard
Construction
Type & style
- Home type: SingleFamily
- Architectural style: Modern,Condo (2 Levels)
- Property subtype: Single Family Residence, Condominium
Materials
- Cement/Concrete, Wood Siding
- Roof: Composition
Condition
- New construction: Yes
- Year built: 2026
Utilities & green energy
- Electric: Company: Seattle City Light
- Sewer: Company: Seattle Public Utilities
- Water: Company: Seattle Public Utilities
Green energy
- Energy efficient items: Insulated Windows
Community & HOA
Community
- Subdivision: Madrona
HOA
- Services included: See Remarks
- HOA fee: Has HOA fee
Location
- Region: Seattle
Financial & listing details
- Price per square foot: $844/sqft
- Annual tax amount: $1
- Date on market: 9/3/2026
- Listing terms: Conventional
- Inclusions: Dishwasher(s), Garbage Disposal, Microwave(s), Refrigerator(s), Stove(s)/Range(s)
Estimated market value
$820,700
$780,000 - $862,000
$3,676/mo
Price history
| Date | Event | Price |
|---|---|---|
| 9/3/2026 | Listed for sale | $829,950-2.4%$844/sqft |
Source:  NWMLS as distributed by MLS GRID #2577596 Report a problem NWMLS as distributed by MLS GRID #2577596 Report a problem | ||
| 8/31/2026 | Listing removed | $849,950$865/sqft |
Source: Realogics Sothebys International Realty #2557242 Report a problem | ||
| 7/27/2026 | Listed for sale | $849,950-3.4%$865/sqft |
Source: Realogics Sothebys International Realty #2557242 Report a problem | ||
| 7/21/2026 | Listing removed | $879,950$895/sqft |
Source: Realogics Sothebys International Realty #2534776 Report a problem | ||
| 6/9/2026 | Listed for sale | $879,950$895/sqft |
Source: Realogics Sothebys International Realty #2534776 Report a problem | ||
Public tax history
Tax history is unavailable.
Monthly payment
Est. payment
Payment breakdown
Explore the cost of this home by adjusting the details. Changes won't be saved.Climate risks
Neighborhood: Madrona
Nearby schools
Schools provided by the listing agent
- Elementary: Madrona Elementary
- Middle: Meany Mid
- High: Garfield High
Source: NWMLS as distributed by MLS GRID. This data may not be complete. We recommend contacting the local school district to confirm school assignments for this home.
Similar homes
- $799,9502 bd2 ba998 sqftMadrona Condos, Seattle, WA 98122Active
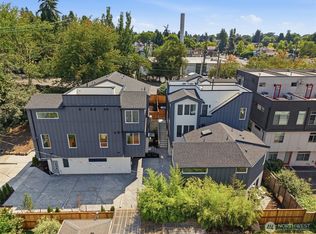 MLS ID #2577580, Tom Skepetaris. NWMLS as distributed by MLS GRID
 - $759,0002 bd3 ba1.4k sqft1806 25th Avenue #A, Seattle, WA 98122Active
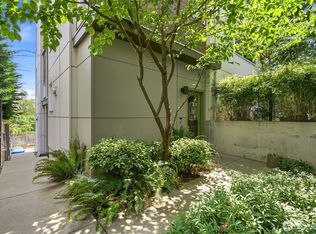 MLS ID #2588074, Scott Dickinson. NWMLS as distributed by MLS GRID
 - $749,9502 bd2 ba1.1k sqftMadrona Condo, Seattle, WA 98122ActiveMLS ID #2558690, Tom Skepetaris. NWMLS as distributed by MLS GRID
- $689,9992 bd2 ba986 sqftN/A, Seattle, WA 98118Active
 MLS ID #2590442, Blake E. Lanz. NWMLS as distributed by MLS GRID
