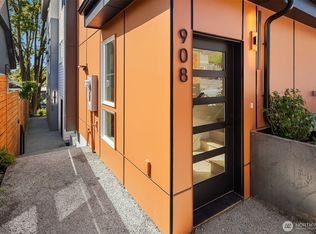
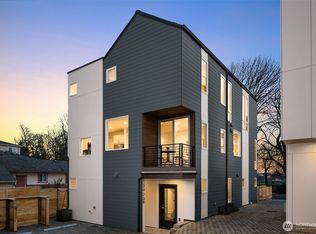
Welcome to Union Cottages — the Central District’s newest low-key, high-style community that gets Seattle living right. These modern homes are designed with intention: open, light-filled spaces that feel just right, not overdone. Think clean lines, smart layouts, and just enough edge. The kitchens are sleek and functional, outfitted with Frigidaire appliances, quality finishes, and storage that actually makes sense—built for people who cook, not just for show. Throughout the homes, you’ll find surprisingly abundant storage, thoughtfully integrated so everything has a place without sacrificing the open, modern feel. Bedrooms are calm, sun-washed retreats made for unplugging, and the bathrooms are modern and polished without trying too hard. And yes, the extras matter here. Dedicated EV parking (a true Seattle flex) and private rooftop decks give you space to sip your morning coffee, host friends, or catch golden-hour views after a long day. All of it sits in a walkable Central District location—steps from neighborhood coffee spots, local eats, and easy transit—so you’re close to everything without being in the middle of the chaos. Urban, relaxed, and refreshingly practical—Union Cottages is city living done right.
Active
Listed by: Realogics Sotheby's Int'l Rlty • Tom Skepetaris
$589,950
1411 Martin Luther King Jr Way, Seattle, WA 98122
2beds
1,000sqft
Condominium
Built in 2026
-- sqft lot
$587,000 Zestimate®
$590/sqft
$54/mo HOA
What's special
- --
- on Zillow
- 368
- views
- 30
- saves
Zillow last checked:
Listing updated:
Listed by:
Tom Skepetaris,
Realogics Sotheby's Int'l Rlty,
Rebecca Mitsui,
Realogics Sotheby's Int'l Rlty
Source: NWMLS as distributed by MLS GRID,MLS#: 2546060
Facts & features
Interior
Bedrooms & bathrooms
- Bedrooms: 2
- Bathrooms: 2
- Full bathrooms: 1
- 1/2 bathrooms: 1
- Main level bathrooms: 1
Primary bedroom
- Level: Second
Bedroom
- Level: Second
Bathroom full
- Level: Second
Other
- Level: Main
Entry hall
- Level: Main
Kitchen with eating space
- Level: Main
Living room
- Level: Main
Utility room
- Level: Second
Heating
- Ductless, Electric
Cooling
- Ductless
Appliances
- Included: Dishwasher, Disposal, Microwave, Refrigerator, Stove(s)/Range(s), Dishwasher(s), Garbage Disposal, Microwave(s), Refrigerator(s)
Features
- Flooring: Ceramic Tile, Laminate, Carpet
- Has fireplace: No
Interior area
- Total structure area: 1,000
- Total interior livable area: 1,000 sqft
Property
Parking
- Total spaces: 1
- Parking features: Off Street
- Uncovered spaces: 1
Features
- Levels: Two
- Stories: 2
- Entry location: Main
- Patio & porch: Walk-In Closet(s)
- Has view: Yes
- View description: City, Territorial
Lot
- Size: 618 Square Feet
- Features: Curbs, Paved, Sidewalk
Details
- Parcel number: 1411TAXID
- Special conditions: Standard
Construction
Type & style
- Home type: Condo
- Architectural style: Modern,Condo (2 Levels)
- Property subtype: Condominium
Materials
- Cement Planked, Cement Plank
- Roof: Composition,Flat
Condition
- New construction: Yes
- Year built: 2026
Utilities & green energy
- Electric: Company: Seattle City Light
- Sewer: Company: Seattle Public Utilities
- Water: Company: Seattle Public Utilities
Community & HOA
Community
- Subdivision: Central Area
HOA
- Services included: See Remarks
- HOA fee: $54 monthly
Location
- Region: Seattle
Financial & listing details
- Price per square foot: $590/sqft
- Date on market: 6/25/2026
- Listing terms: Conventional
- Inclusions: Dishwasher(s), Garbage Disposal, Microwave(s), Refrigerator(s), Stove(s)/Range(s)
Estimated market value
$587,000
$558,000 - $616,000
$3,518/mo
Price history
| Date | Event | Price |
|---|---|---|
| 6/25/2026 | Listed for sale | $589,950$590/sqft |
Source:  NWMLS as distributed by MLS GRID #2546060 Report a problem NWMLS as distributed by MLS GRID #2546060 Report a problem | ||
Public tax history
Tax history is unavailable.
Monthly payment
Est. payment
Payment breakdown
Explore the cost of this home by adjusting the details. Changes won't be saved.Climate risks
Neighborhood: Mann
Nearby schools
Schools provided by the listing agent
- Elementary: Madrona Elementary
- Middle: Meany Mid
- High: Garfield High
Source: NWMLS as distributed by MLS GRID. This data may not be complete. We recommend contacting the local school district to confirm school assignments for this home.
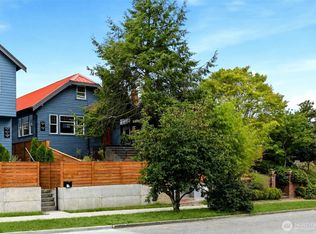
- $609,0002 bd2 ba1k sqft1409 Martin Luther King Jr Way, Seattle, WA 98122Sold

- $849,9503 bd2 ba2.4k sqft1417 Martin Luther King Jr Way, Seattle, WA 98122For Sale
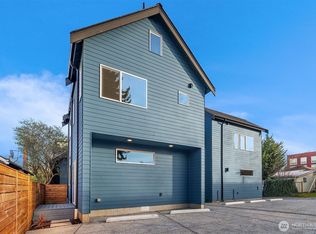
- $599,9502 bd2 ba968 sqft1415 Martin Luther King Jr Way, Seattle, WA 98122New Construction
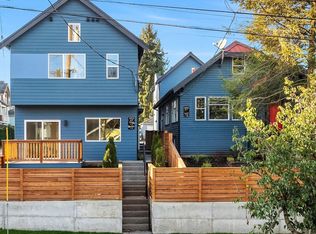
- $619,0002 bd2 ba1k sqft1413 Martin Luther King Jr Way, Seattle, WA 98122Sold
Similar homes
- $588,9502 bd2 ba1k sqft1457 22nd Ave, Seattle, WA 98122Active
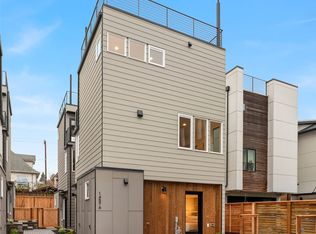 MLS ID #2588562, John Cowan. NWMLS as distributed by MLS GRID
 - $599,9502 bd2 ba968 sqftUnion Cottages, Seattle, WA 98122ActiveMLS ID #2568257, Tom Skepetaris. NWMLS as distributed by MLS GRID
- $697,0002 bd3 ba1k sqftKelseys 1st Add. 1 Plat Lot 6, Seattle, WA 98122Active
 MLS ID #2581083, Robyn MacIntire. NWMLS as distributed by MLS GRID
 - $589,0002 bd2 ba1.2k sqftDogwood Hollow, Seattle, WA 98118Active
 MLS ID #2586710, Ryan Gillis. NWMLS as distributed by MLS GRID
