Tucked away in one of Seattle’s most connected neighborhoods, this charming 1925 Craftsman blends timeless character with thoughtful updates designed for today’s lifestyle. Filled with warmth, personality, and natural light, the home offers a welcoming atmosphere that feels both classic and refreshed. Large windows brighten the living spaces throughout the year, while the home’s flexible layout provides room to live, work, create, and grow. Recent improvements include fresh interior paint, an updated kitchen, refreshed bathrooms, new carpet, and stylish new light fixtures, creating a move-in-ready experience while honoring the home’s original character. The versatile third-floor retreat offers endless possibilities for a bedroom, office, studio, playroom, or creative escape, while the lower level provides valuable storage and future flexibility. Perfectly positioned for enjoying the best of Seattle, the location offers quick access to Capitol Hill, the Central District, Judkins Park, downtown Seattle, and the light rail. Spend weekends exploring neighborhood cafés, local restaurants, parks, and community events, all just moments from your doorstep. Offering a rare blend of historic charm, modern updates, and exceptional connectivity, this Seattle classic presents an opportunity to enjoy the character of a bygone era with the convenience of contemporary city living.
Active
Listed by: Realogics Sotheby's Int'l Rlty • Tom Skepetaris
$849,950
1417 Martin Luther King Jr Way, Seattle, WA 98122
3beds
2,440sqft
Condominium
Built in 1925
-- sqft lot
$822,400 Zestimate®
$348/sqft
$54/mo HOA
What's special
- --
- on Zillow
- 242
- views
- 24
- saves
Zillow last checked:
Listing updated:
Listed by:
Tom Skepetaris,
Realogics Sotheby's Int'l Rlty,
Rebecca Mitsui,
Realogics Sotheby's Int'l Rlty
Source: NWMLS as distributed by MLS GRID,MLS#: 2565443
Facts & features
Interior
Bedrooms & bathrooms
- Bedrooms: 3
- Bathrooms: 2
- Full bathrooms: 1
- 3/4 bathrooms: 1
- Main level bathrooms: 1
- Main level bedrooms: 1
Primary bedroom
- Level: Second
Bedroom
- Level: Main
Bedroom
- Level: Lower
Bathroom three quarter
- Level: Lower
Bathroom full
- Level: Main
Dining room
- Level: Main
Entry hall
- Level: Main
Kitchen without eating space
- Level: Main
Living room
- Level: Main
Rec room
- Level: Lower
Utility room
- Level: Lower
Heating
- Fireplace, Forced Air, Electric
Cooling
- Forced Air
Appliances
- Included: Dishwasher, Microwave, Refrigerator, Stove(s)/Range(s), Dishwasher(s), Microwave(s), Refrigerator(s)
Features
- Flooring: Ceramic Tile, Hardwood, Vinyl, Carpet
- Number of fireplaces: 1
- Fireplace features: Wood Burning, Main Level: 1, Fireplace
Interior area
- Total structure area: 2,440
- Total interior livable area: 2,440 sqft
Property
Parking
- Total spaces: 1
- Parking features: Off Street
- Uncovered spaces: 1
Features
- Levels: Three Or More
- Entry location: Main
- Patio & porch: Fireplace, Vaulted Ceiling(s)
- Has view: Yes
- View description: Territorial
Lot
- Size: 2,016 Square Feet
- Features: Curbs, Paved, Sidewalk
Details
- Parcel number: 1417TAXID
- Special conditions: Standard
Construction
Type & style
- Home type: Condo
- Architectural style: Condo (3 Levels)
- Property subtype: Condominium
Materials
- Wood Siding, Wood Products
- Roof: Composition
Condition
- Year built: 1925
Utilities & green energy
- Electric: Company: Seattle City Light
- Sewer: Company: Seattle Public Utilities
- Water: Company: Seattle Public Utilities
Community & HOA
Community
- Features: Electric Car Charging Station
- Subdivision: Central Area
HOA
- Services included: See Remarks
- HOA fee: $54 monthly
Location
- Region: Seattle
Financial & listing details
- Price per square foot: $348/sqft
- Tax assessed value: $1,292,000
- Annual tax amount: $1
- Date on market: 8/7/2026
- Listing terms: Conventional
- Inclusions: Dishwasher(s), Microwave(s), Refrigerator(s), Stove(s)/Range(s)
Estimated market value
$822,400
$781,000 - $864,000
$3,943/mo
Price history
| Date | Event | Price |
|---|---|---|
| 8/7/2026 | Listed for sale | $849,950+39.3%$348/sqft |
Source:  NWMLS as distributed by MLS GRID #2565443 Report a problem NWMLS as distributed by MLS GRID #2565443 Report a problem | ||
| 7/29/2026 | Sold | $609,950-32.2%$250/sqft |
Source: Public Record Report a problem | ||
| 6/26/2026 | Price change | $899,950-2.7%$369/sqft |
Source: Realogics Sothebys International Realty #2535597 Report a problem | ||
| 6/9/2026 | Listed for sale | $924,950+49.4%$379/sqft |
Source: Realogics Sothebys International Realty #2535597 Report a problem | ||
| 3/30/2026 | Sold | $619,000-39%$254/sqft |
Source: Public Record Report a problem | ||
| 8/30/2023 | Sold | $1,015,000-11.7%$416/sqft |
Source: NWMLS as distributed by MLS GRID #2047146 Report a problem | ||
| 6/26/2023 | Pending sale | $1,149,950$471/sqft |
Source: NWMLS as distributed by MLS GRID #NWM2047146 Report a problem | ||
| 4/13/2023 | Listed for sale | $1,149,950+887.1%$471/sqft |
Source: NWMLS as distributed by MLS GRID #NWM2047146 Report a problem | ||
| 12/30/1994 | Sold | $116,500$48/sqft |
Source: Public Record Report a problem | ||
Public tax history
| Year | Property taxes | Tax assessment |
|---|---|---|
| 2025 | $13,293 +85.4% | $1,292,000 +77.2% |
| 2024 | $7,169 -7.9% | $729,000 -6.4% |
| 2023 | $7,783 +5.7% | $779,000 -5.2% |
| 2022 | $7,362 +0.5% | $822,000 +8.7% |
| 2021 | $7,325 +3.9% | $756,000 +9.4% |
| 2020 | $7,051 -3% | $691,000 -4.7% |
| 2019 | $7,267 +9.9% | $725,000 -1.2% |
| 2018 | $6,613 +4.2% | $734,000 +19.9% |
| 2017 | $6,346 +50% | $612,000 +16.1% |
| 2016 | $4,230 | $527,000 +7.8% |
| 2015 | $4,230 | $489,000 +17.3% |
| 2014 | $4,230 | $417,000 +20.9% |
| 2013 | $4,230 | $345,000 -1.1% |
| 2012 | -- | $349,000 |
| 2011 | -- | $349,000 -4.4% |
| 2010 | -- | $365,000 |
| 2009 | -- | $365,000 +1.1% |
| 2007 | -- | $361,000 +7.8% |
| 2006 | -- | $335,000 +9.1% |
| 2005 | -- | $307,000 +50.5% |
| 2001 | $2,440 +2.6% | $204,000 +7.9% |
| 2000 | $2,378 | $189,000 |
Find assessor info on the county website
Monthly payment
Est. payment
Payment breakdown
Explore the cost of this home by adjusting the details. Changes won't be saved.Climate risks
Neighborhood: Mann
Nearby schools
Schools provided by the listing agent
- Elementary: Madrona Elementary
- Middle: Meany Mid
- High: Garfield High
Source: NWMLS as distributed by MLS GRID. This data may not be complete. We recommend contacting the local school district to confirm school assignments for this home.
- $609,0002 bd2 ba1k sqft1409 Martin Luther King Jr Way, Seattle, WA 98122Sold

- $589,9502 bd2 ba1k sqft1411 Martin Luther King Jr Way, Seattle, WA 98122New Construction

- $599,9502 bd2 ba968 sqft1415 Martin Luther King Jr Way, Seattle, WA 98122New Construction
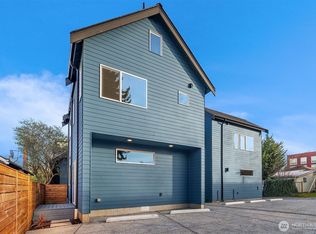
- $619,0002 bd2 ba1k sqft1413 Martin Luther King Jr Way, Seattle, WA 98122Sold
Similar homes
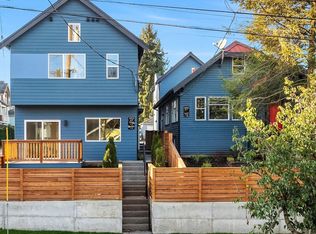
- $825,0003 bd2 ba1.4k sqftYeslers H L Add 02 Supp, Seattle, WA 98112Active
 MLS ID #2591716, Mark Popach. NWMLS as distributed by MLS GRID
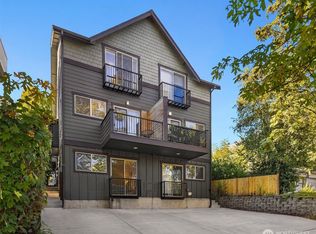
 - $1,230,0003 bd3 ba2.8k sqft181 26th Avenue, Seattle, WA 98122Active
 MLS ID #2591292, Kim V Colaprete. NWMLS as distributed by MLS GRID
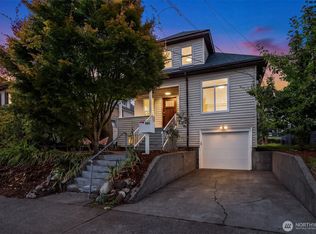
 - $1,250,0004 bd2 ba1.9k sqft1423 33rd Avenue, Seattle, WA 98122Active
 MLS ID #2584405, Jon Catlow. NWMLS as distributed by MLS GRID
 - $799,9504 bd3 ba2k sqft1923 15th Avenue S, Seattle, WA 98144Active
 MLS ID #2582649, Julie K Clark. NWMLS as distributed by MLS GRID
