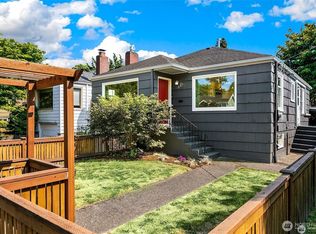
Welcome to this beautifully renovated craftsman in one of Seattle's most beloved neighborhoods. A classic covered front porch and sun-filled living room welcome you home, flowing seamlessly into a spacious dining room perfect for entertaining, and an updated kitchen made for cooking and connecting. The main level offers two bedrooms and a stunning full bathroom complete with designer tile and a luxurious Japanese soaking tub with waterfall faucet. Downstairs, discover a true retreat: a fully permitted and remodeled lower level with a lavish primary bedroom complete with its own sitting room, kitchenette, and gorgeous bathroom — a spa-like primary suite or perfect mother-in-law for multigenerational living. The lower level also includes two additional bedrooms (one perfectly sized as a home office or creative studio), and a third bathroom and laundry. In total, this home offers five bedrooms and three fully redesigned bathrooms, thoughtfully spread across two levels that offer space for both togetherness and privacy. Located in Ballard, you're just minutes from neighborhood cafes, the famous farmers market, breweries, top-rated restaurants, and boutique shops — all with quick and easy commuting routes into downtown Seattle and beyond, plus parking for two vehicles and an EV charging port.
Pending inspection
Listed by: Lake & Company • Elisa Wirkala • 206-536-5587
$997,000
5503 4th Avenue NW, Seattle, WA 98107
5beds
2,280sqft
Single Family Residence
Built in 1922
3,036 Square Feet Lot
$-- Zestimate®
$437/sqft
$-- HOA
What's special
Third bathroom and laundryBeautifully renovated craftsmanClassic covered front porch
- --
- on Zillow
- 1,313
- views
- 161
- saves
Likely to sell faster than
Zillow last checked:
Listing updated:
Listed by:
Elisa Wirkala 206-536-5587 elisaw@lakere.com,
Lake & Company
Source: NWMLS as distributed by MLS GRID,MLS#: 2591465
Facts & features
Interior
Bedrooms & bathrooms
- Bedrooms: 5
- Bathrooms: 3
- Full bathrooms: 2
- 3/4 bathrooms: 1
- Main level bathrooms: 1
- Main level bedrooms: 2
Bedroom
- Level: Lower
Bedroom
- Level: Lower
Bedroom
- Level: Main
Bedroom
- Level: Main
Bathroom full
- Level: Lower
Bathroom full
- Level: Main
Bathroom three quarter
- Level: Lower
Bonus room
- Level: Lower
Dining room
- Level: Main
Utility room
- Level: Lower
Heating
- Fireplace, Forced Air, Heat Pump, Electric
Cooling
- Forced Air, Heat Pump
Appliances
- Included: Dishwasher, Disposal, Dryer, Microwave, Refrigerator, Stove(s)/Range(s), Washer, Dishwasher(s), Dryer(s), Garbage Disposal, Microwave(s), Refrigerator(s), Washer(s), Water Heater: Electric, Water Heater Location: Downstairs closet
Features
- Bath Off Primary, Dining Room
- Flooring: Ceramic Tile, Hardwood, Vinyl, Vinyl Plank
- Windows: Dbl Pane/Storm Window
- Basement: Daylight,Finished
- Number of fireplaces: 1
- Fireplace features: Wood Burning, Main Level: 1, Fireplace
Interior area
- Total structure area: 2,280
- Total interior livable area: 2,280 sqft
Property
Parking
- Total spaces: 2
- Parking features: Driveway
- Uncovered spaces: 2
Features
- Levels: One
- Stories: 1
- Entry location: Main
- Patio & porch: Bath Off Primary, Dbl Pane/Storm Window, Dining Room, Fireplace, Jetted Tub, Water Heater, Wet Bar
- Spa features: Bath
- Has view: Yes
- View description: Territorial
Lot
- Size: 3,036 Square Feet
- Features: Corner Lot, Curbs, Paved, Sidewalk, Deck, Electric Car Charging, High Speed Internet
- Topography: Level
Details
- Parcel number: 2768200215
- Special conditions: Standard
Construction
Type & style
- Home type: SingleFamily
- Architectural style: 1 Story w/Bsmnt.
- Property subtype: Single Family Residence
Materials
- Wood Siding, Wood Products
- Foundation: Poured Concrete
- Roof: Composition
Condition
- Year built: 1922
Utilities & green energy
- Sewer: Sewer Connected
- Water: Public
Community & HOA
Community
- Subdivision: Ballard
Location
- Region: Seattle
Financial & listing details
- Price per square foot: $437/sqft
- Tax assessed value: $1,038,000
- Annual tax amount: $10,775
- Date on market: 10/6/2026
- Listing terms: Conventional
- Inclusions: Dishwasher(s), Dryer(s), Garbage Disposal, Microwave(s), Refrigerator(s), Stove(s)/Range(s), Washer(s)
Estimated market value
Not available
Estimated sales range
Not available
Not available
Price history
| Date | Event | Price |
|---|---|---|
| 10/15/2026 | Pending sale | $997,000$437/sqft |
Source:  NWMLS as distributed by MLS GRID #2591465 Report a problem NWMLS as distributed by MLS GRID #2591465 Report a problem | ||
| 10/6/2026 | Listed for sale | $997,000+93.6%$437/sqft |
Source: NWMLS as distributed by MLS GRID #2591465 Report a problem | ||
| 12/7/2017 | Listing removed | $3,500+6.2%$2/sqft |
Source: Owner Report a problem | ||
| 11/10/2017 | Price change | $3,295-5.9%$1/sqft |
Source: Davis Property Management Report a problem | ||
| 10/22/2017 | Price change | $3,500-7.9%$2/sqft |
Source: Owner Report a problem | ||
| 9/28/2017 | Listed for rent | $3,800$2/sqft |
Source: Owner Report a problem | ||
| 8/21/2013 | Sold | $514,950$226/sqft |
Source: NWMLS as distributed by MLS GRID #487353 Report a problem | ||
| 6/7/2013 | Pending sale | $514,950$226/sqft |
Source: Real Property Associates #487353 Report a problem | ||
| 5/30/2013 | Listed for sale | $514,950-11.2%$226/sqft |
Source: Real Property Associates #487353 Report a problem | ||
| 5/17/2013 | Sold | $580,000+9.4%$254/sqft |
Source: Public Record Report a problem | ||
| 5/15/2013 | Listed for sale | $529,950+49.3%$232/sqft |
Source: Real Property Associates #487353 Report a problem | ||
| 8/31/2012 | Sold | $355,000$156/sqft |
Source: Public Record Report a problem | ||
Public tax history
| Year | Property taxes | Tax assessment |
|---|---|---|
| 2025 | $10,776 +13.6% | $1,038,000 +5.8% |
| 2024 | $9,486 +10.3% | $981,000 +10.2% |
| 2023 | $8,601 +2.1% | $890,000 -8.6% |
| 2022 | $8,420 +1.4% | $974,000 +9.9% |
| 2021 | $8,306 +7.5% | $886,000 +13.6% |
| 2020 | $7,725 -3.4% | $780,000 -4.9% |
| 2019 | $7,999 +14.1% | $820,000 +2.8% |
| 2018 | $7,010 -2.6% | $798,000 +11.8% |
| 2017 | $7,196 +63.6% | $714,000 +14.1% |
| 2016 | $4,398 | $626,000 +13.6% |
| 2015 | $4,398 | $551,000 +23.8% |
| 2014 | $4,398 | $445,000 +8.5% |
| 2013 | $4,398 | $410,000 +1.5% |
| 2012 | -- | $404,000 -2.2% |
| 2011 | -- | $413,000 +15% |
| 2010 | -- | $359,000 |
| 2009 | -- | $359,000 +1.7% |
| 2007 | -- | $353,000 +7% |
| 2006 | -- | $330,000 +16.2% |
| 2005 | -- | $284,000 +41.3% |
| 2001 | $2,406 +6.6% | $201,000 +12.3% |
| 2000 | $2,257 | $179,000 |
Find assessor info on the county website
Monthly payment
Est. payment
Payment breakdown
Explore the cost of this home by adjusting the details. Changes won't be saved.Climate risks
Neighborhood: West Woodland
Nearby schools
Schools provided by the listing agent
- Elementary: West Woodland
- Middle: Hamilton Mid
- High: Ballard High
Source: NWMLS as distributed by MLS GRID. This data may not be complete. We recommend contacting the local school district to confirm school assignments for this home.
Similar homes
- $995,0003 bd2 ba1.8k sqft647 NW 51st Street, Seattle, WA 98107Active
 MLS ID #2594056, Keith Reed. NWMLS as distributed by MLS GRID
 - $1,245,0004 bd2 ba2.5k sqftGilman Park Addition, Seattle, WA 98107Active
 MLS ID #2593899, Donald Kenney. NWMLS as distributed by MLS GRID
 - $997,5004 bd2 ba1.9k sqft368 NW 48th Street, Seattle, WA 98107Active
 MLS ID #2592085, Devon Kruse. NWMLS as distributed by MLS GRID
 - $995,0004 bd2 ba2k sqft2305 NW 85th Street, Seattle, WA 98117Active
 MLS ID #2595307, Danny Adamson. NWMLS as distributed by MLS GRID
