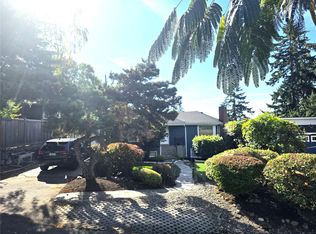
Sweet spot in Roosevelt unlocked; vibrancy of the neighborhood coupled with the serenity of Brooklyn Ave. Tucked onto a dead-end street, this darling home pairs original OWC character with an effective year built of 2013, bridging craftsmanship with a modern way of living. Covered front porch, warm hardwood floors inside. Out back, the unusually generous lot leaves room to breathe, garden, gather or dream up what comes next. Plenty of coveted off-street parking for up to four cars, although living here makes the car surprisingly optional. At the end of the street, a pedestrian path slips you directly into Froula Playground, turning the neighborhood into an extension of the backyard. Head the other direction and Roosevelt HS, neighborhood restaurants, shops, everyday essentials and the Roosevelt Link station are all within easy walking distance. Green Lake lies just to the west, while the trails and green spaces of Cowen and Ravenna unfold to the south. Weekend brunch at Portage Bay, morning coffee at Armistice, a burger at Rain City; favorites quickly become routines and errands rarely require a car. Lower level adds another HUGE dimension: large permitted studio ADU offering genuine flexibility for multigenerational living, extended stays, work-from-home separation or rental income. The opportunity for your present and future!
Pending
Listed by: Windermere Real Estate Co. • Mark T. Emily • 206-769-1144
Price cut: $100K (10/14)
$1,000,000
7014 Brooklyn Avenue NE, Seattle, WA 98115
2beds
1,750sqft
Single Family Residence
Built in 1924
5,401 Square Feet Lot
$-- Zestimate®
$571/sqft
$-- HOA
What's special
Warm hardwood floors insideCovered front porchUnusually generous lot
- --
- on Zillow
- 395
- views
- 24
- saves
Zillow last checked:
Listing updated:
Listed by:
Mark T. Emily 206-769-1144 markemily@windermere.com,
Windermere Real Estate Co.,
April Geneva 206-940-8080,
Windermere Real Estate Midtown
Source: NWMLS as distributed by MLS GRID,MLS#: 2588218
Facts & features
Interior
Bedrooms & bathrooms
- Bedrooms: 2
- Bathrooms: 2
- Full bathrooms: 1
- 3/4 bathrooms: 1
- Main level bathrooms: 1
- Main level bedrooms: 2
Bedroom
- Level: Main
Bedroom
- Level: Main
Bathroom full
- Level: Lower
Bathroom three quarter
- Level: Main
Entry hall
- Level: Main
Kitchen without eating space
- Level: Main
Living room
- Level: Main
Other
- Level: Lower
Utility room
- Level: Lower
Heating
- Fireplace, Forced Air, Wall Furnace, Electric, Natural Gas
Cooling
- None
Appliances
- Included: Dishwasher, Disposal, Dryer, Refrigerator, Stove(s)/Range(s), Washer, Dishwasher(s), Dryer(s), Garbage Disposal, Refrigerator(s), Washer(s), Water Heater: gas, Water Heater Location: Basement
Features
- Flooring: Ceramic Tile, Concrete, Engineered Hardwood, Hardwood, Laminate, Carpet
- Windows: Dbl Pane/Storm Window
- Basement: Finished
- Number of fireplaces: 1
- Fireplace features: Wood Burning, Main Level: 1, Fireplace
Interior area
- Total structure area: 1,750
- Total interior livable area: 1,750 sqft
Property
Parking
- Total spaces: 4
- Parking features: Driveway, Off Street
- Uncovered spaces: 4
Features
- Levels: One
- Stories: 1
- Entry location: Main
- Patio & porch: Dbl Pane/Storm Window, Fireplace, Water Heater
- Has view: Yes
- View description: Territorial
Lot
- Size: 5,401 Square Feet
- Features: Curbs, Dead End Street, Paved, Sidewalk, Deck, Fenced-Partially, Gas Available, Patio
- Topography: Level
- Residential vegetation: Garden Space
Details
- Parcel number: 6814600235
- Special conditions: Standard
Construction
Type & style
- Home type: SingleFamily
- Architectural style: 1 Story w/Bsmnt.
- Property subtype: Single Family Residence
Materials
- Cement Planked, Wood Products, Cement Plank
- Foundation: Poured Concrete
- Roof: Composition
Condition
- Year built: 1924
- Major remodel year: 2013
Utilities & green energy
- Electric: Company: Seattle City Light
- Sewer: Available, Company: Seattle Public Utilities
- Water: Public, Company: Seattle Public Utilities
Community & HOA
Community
- Subdivision: Roosevelt
Location
- Region: Seattle
Financial & listing details
- Price per square foot: $571/sqft
- Tax assessed value: $1,085,000
- Annual tax amount: $11,478
- Date on market: 10/2/2026
- Listing terms: Conventional,FHA,VA Loan
- Inclusions: Dishwasher(s), Dryer(s), Garbage Disposal, Refrigerator(s), Stove(s)/Range(s), Washer(s)
Estimated market value
Not available
Estimated sales range
Not available
Not available
Price history
| Date | Event | Price |
|---|---|---|
| 10/23/2026 | Pending sale | $1,000,000$571/sqft |
Source:  NWMLS as distributed by MLS GRID #2588218 Report a problem | ||
| 10/14/2026 | Price change | $1,000,000-9.1%$571/sqft |
Source: NWMLS as distributed by MLS GRID #2588218 Report a problem | ||
| 10/2/2026 | Listed for sale | $1,100,000+80.3%$629/sqft |
Source: NWMLS as distributed by MLS GRID #2588218 Report a problem | ||
| 5/14/2021 | Listing removed | -- |
Source: Zillow Rental Manager Report a problem | ||
| 5/4/2021 | Listed for rent | $3,700+4.2%$2/sqft |
Source: Zillow Rental Manager Report a problem | ||
| 3/24/2021 | Listing removed | -- |
Source: Owner Report a problem | ||
| 3/29/2017 | Listing removed | $3,550$2/sqft |
Source: Owner Report a problem | ||
| 3/21/2017 | Listed for rent | $3,550$2/sqft |
Source: Owner Report a problem | ||
| 6/17/2016 | Sold | $610,000$349/sqft |
Source: Public Record Report a problem | ||
Public tax history
| Year | Property taxes | Tax assessment |
|---|---|---|
| 2025 | $11,479 +11.7% | $1,085,000 +4.1% |
| 2024 | $10,273 +10.6% | $1,042,000 +10.3% |
| 2023 | $9,286 -1.7% | $945,000 -12.4% |
| 2022 | $9,449 +9.5% | $1,079,000 +19.4% |
| 2021 | $8,632 +8.4% | $904,000 +14.6% |
| 2020 | $7,964 -2.8% | $789,000 -4.4% |
| 2019 | $8,190 +17.9% | $825,000 +6.6% |
| 2018 | $6,944 -3.9% | $774,000 +9.9% |
| 2017 | $7,225 +904.8% | $704,000 +7.2% |
| 2016 | $719 | $657,000 +10.1% |
| 2015 | $719 | $597,000 +11.2% |
| 2014 | $719 | $537,000 +17% |
| 2013 | $719 | $459,000 +31.9% |
| 2012 | -- | $348,000 +162.8% |
| 2011 | -- | $132,400 |
| 2010 | -- | $132,400 |
| 2009 | -- | $132,400 |
| 2007 | -- | $132,400 |
| 2006 | -- | $132,400 |
| 2005 | -- | $132,400 |
| 2001 | $1,204 +47% | $132,400 |
| 2000 | $819 | $132,400 |
Find assessor info on the county website
Monthly payment
Est. payment
Payment breakdown
Explore the cost of this home by adjusting the details. Changes won't be saved.Climate risks
Neighborhood: Roosevelt
Nearby schools
Schools provided by the listing agent
- High: Roosevelt High
Source: NWMLS as distributed by MLS GRID. This data may not be complete. We recommend contacting the local school district to confirm school assignments for this home.
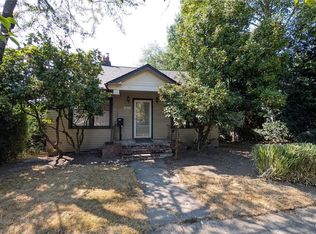
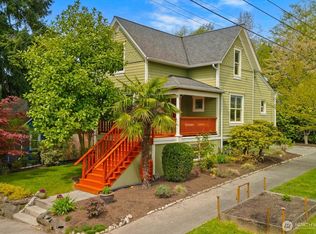
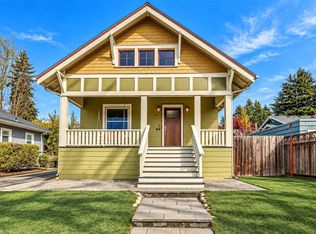
Similar homes
- $1,045,0003 bd2 ba1.8k sqft8039 40th Avenue NE, Seattle, WA 98115Active
 MLS ID #2599038, Scott Waterman. NWMLS as distributed by MLS GRID
- $1,080,0005 bd3 ba2.1k sqft8804 5th Avenue NE, Seattle, WA 98115Active
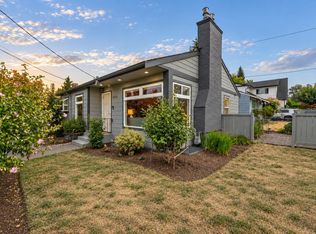 MLS ID #2596066, Brad Hinckley. NWMLS as distributed by MLS GRID
- $995,0002 bd1 ba1.7k sqft5510 43rd Avenue NE, Seattle, WA 98105Active
 MLS ID #2579600, Phillip Stamolis. NWMLS as distributed by MLS GRID
- $1,295,0003 bd2 ba1.9k sqftHillcrest Manor, Seattle, WA 98115Active
 MLS ID #2599583, Daniel Aaron Brigham. NWMLS as distributed by MLS GRID
