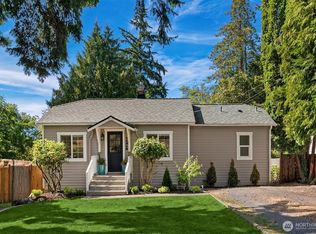
Beautifully remodeled 4-bedroom, 2.5-bathroom home offering a great floor plan with effortless main-level living. Three spacious bedrooms are situated together on the first floor, including a wonderful primary suite with its own updated ¾ bath and a large walk-in closet. The fabulous NEW open kitchen has been fully remodeled with granite slab countertops, a tile backsplash, and custom wood cabinets. A sitting bar with pendant lighting adds the perfect spot for casual dining or entertaining. The gracious living room features open-beam ceilings and a cozy fireplace with a wood mantle, creating a warm and inviting space to gather. Throughout the home, gorgeous NEW Pella double-paned wood-clad windows bring in abundant natural light and energy efficiency. The daylight lower level offers a large rec room with sliding doors that open directly to the patio — perfect for indoor-outdoor living. Brand new designer exterior paint job! The backyard is fully fenced, ideal for entertaining, play, or relaxing outdoors. Location can't be beat — you're only minutes to Seattle Children's Hospital, the UW and Amazon. With easy access to everywhere you want to be! Great home! Wonderful location! Meticulous move in condition!
Active
Listed by: Windermere RE Greenwood • Steve Laevastu • 206-226-5300
Price cut: $20K (10/1)
$830,000
12026 40th Avenue NE, Seattle, WA 98125
4beds
1,830sqft
Single Family Residence
Built in 1972
4,120 Square Feet Lot
$825,700 Zestimate®
$454/sqft
$-- HOA
What's special
Abundant natural lightOpen-beam ceilingsWonderful primary suiteDaylight lower levelLarge walk-in closetThree spacious bedroomsTile backsplash
- --
- on Zillow
- 672
- views
- 90
- saves
Zillow last checked:
Listing updated:
Listed by:
Steve Laevastu 206-226-5300 sold@windermere.com,
Windermere RE Greenwood,
Scott Waterman 206-369-5867,
Windermere RE Greenwood
Source: NWMLS as distributed by MLS GRID,MLS#: 2561991
Facts & features
Interior
Bedrooms & bathrooms
- Bedrooms: 4
- Bathrooms: 3
- Full bathrooms: 1
- 3/4 bathrooms: 1
- 1/2 bathrooms: 1
- Main level bathrooms: 2
- Main level bedrooms: 3
Primary bedroom
- Level: Main
Bedroom
- Level: Main
Bedroom
- Level: Main
Bedroom
- Level: Lower
Bathroom full
- Level: Main
Bathroom three quarter
- Level: Main
Other
- Level: Lower
Dining room
- Level: Main
Kitchen with eating space
- Level: Main
Living room
- Level: Main
Rec room
- Level: Lower
Utility room
- Level: Lower
Heating
- Fireplace, Forced Air, Wall Furnace, Electric, Natural Gas
Cooling
- None
Appliances
- Included: Dishwasher, Disposal, Dryer, Microwave, Refrigerator, Stove(s)/Range(s), Washer, Dishwasher(s), Dryer(s), Garbage Disposal, Microwave(s), Refrigerator(s), Washer(s)
Features
- Bath Off Primary, Dining Room
- Flooring: Vinyl, Vinyl Plank, Carpet
- Windows: Dbl Pane/Storm Window
- Basement: Finished
- Number of fireplaces: 1
- Fireplace features: Wood Burning, Main Level: 1, Fireplace
Interior area
- Total structure area: 1,830
- Total interior livable area: 1,830 sqft
Property
Parking
- Total spaces: 1
- Parking features: Attached Garage
- Has attached garage: Yes
- Covered spaces: 1
Features
- Levels: Two
- Stories: 2
- Patio & porch: Bath Off Primary, Dbl Pane/Storm Window, Dining Room, Fireplace, Vaulted Ceiling(s), Walk-In Closet(s)
- Has view: Yes
- View description: Territorial
Lot
- Size: 4,120 Square Feet
- Features: Paved, Cable TV, Fenced-Partially, Gas Available, High Speed Internet, Patio
- Topography: Level
- Residential vegetation: Garden Space
Details
- Parcel number: 8820901480
- Special conditions: Standard
Construction
Type & style
- Home type: SingleFamily
- Architectural style: Traditional,2 Story
- Property subtype: Single Family Residence
Materials
- Wood Siding
- Foundation: Poured Concrete
- Roof: Composition
Condition
- Updated/Remodeled
- Year built: 1972
Utilities & green energy
- Electric: Company: Seattle City Light
- Sewer: Sewer Connected, Company: Seattle Public Utilities
- Water: Public, Company: Seattle Public Utilities
Community & HOA
Community
- Subdivision: Meadowbrook
Location
- Region: Seattle
Financial & listing details
- Price per square foot: $454/sqft
- Tax assessed value: $770,000
- Annual tax amount: $7,460
- Date on market: 8/6/2026
- Listing terms: Conventional,FHA,VA Loan
- Inclusions: Dishwasher(s), Dryer(s), Garbage Disposal, Microwave(s), Refrigerator(s), Stove(s)/Range(s), Washer(s)
Estimated market value
$825,700
$784,000 - $867,000
$4,030/mo
Price history
| Date | Event | Price |
|---|---|---|
| 10/1/2026 | Price change | $830,000-2.4%$454/sqft |
Source:  NWMLS as distributed by MLS GRID #2561991 Report a problem NWMLS as distributed by MLS GRID #2561991 Report a problem | ||
| 9/12/2026 | Price change | $850,000-1.7%$464/sqft |
Source: NWMLS as distributed by MLS GRID #2561991 Report a problem | ||
| 9/2/2026 | Pending sale | $865,000$473/sqft |
Source: NWMLS as distributed by MLS GRID #2561991 Report a problem | ||
| 8/6/2026 | Listed for sale | $865,000+11.6%$473/sqft |
Source: NWMLS as distributed by MLS GRID #2561991 Report a problem | ||
| 11/27/2024 | Sold | $775,000-5.5%$423/sqft |
Source: NWMLS as distributed by MLS GRID #2296220 Report a problem | ||
| 10/31/2024 | Pending sale | $820,000$448/sqft |
Source: NWMLS as distributed by MLS GRID #2296220 Report a problem | ||
| 10/18/2024 | Price change | $820,000-2.3%$448/sqft |
Source: NWMLS as distributed by MLS GRID #2296220 Report a problem | ||
| 10/3/2024 | Listed for sale | $839,000+109.8%$458/sqft |
Source: NWMLS as distributed by MLS GRID #2296220 Report a problem | ||
| 4/18/2008 | Sold | $399,950$219/sqft |
Source: NWMLS as distributed by MLS GRID #28014246 Report a problem | ||
Public tax history
| Year | Property taxes | Tax assessment |
|---|---|---|
| 2025 | $8,252 +10.6% | $770,000 +3.1% |
| 2024 | $7,460 +15.6% | $747,000 +14.4% |
| 2023 | $6,455 -6.4% | $653,000 -16.9% |
| 2022 | $6,893 +14.2% | $786,000 +25% |
| 2021 | $6,037 +8.8% | $629,000 +15.2% |
| 2020 | $5,546 -1.8% | $546,000 -3.4% |
| 2019 | $5,646 +9.7% | $565,000 -1.4% |
| 2018 | $5,146 -3.3% | $573,000 +10.6% |
| 2017 | $5,322 +52.9% | $518,000 +19.9% |
| 2016 | $3,480 | $432,000 +9.4% |
| 2015 | $3,480 | $395,000 +14.2% |
| 2014 | $3,480 | $346,000 +7.5% |
| 2013 | $3,480 | $322,000 +12.6% |
| 2012 | -- | $286,000 -10.6% |
| 2011 | -- | $320,000 -6.4% |
| 2010 | -- | $342,000 |
| 2009 | -- | $342,000 +13.2% |
| 2007 | -- | $302,000 +6% |
| 2006 | -- | $285,000 +8.8% |
| 2005 | -- | $262,000 +45.6% |
| 2001 | $2,166 -0.3% | $180,000 +4.7% |
| 2000 | $2,171 | $172,000 |
Find assessor info on the county website
Monthly payment
Est. payment
Payment breakdown
Explore the cost of this home by adjusting the details. Changes won't be saved.Climate risks
Neighborhood: Cedar Park
Nearby schools
Schools provided by the listing agent
- Elementary: John Rogers
- Middle: Jane Addams
- High: Nathan Hale High
Source: NWMLS as distributed by MLS GRID. This data may not be complete. We recommend contacting the local school district to confirm school assignments for this home.
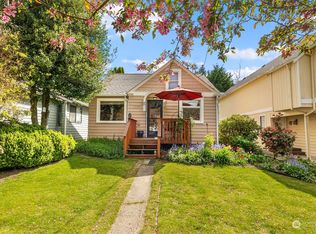
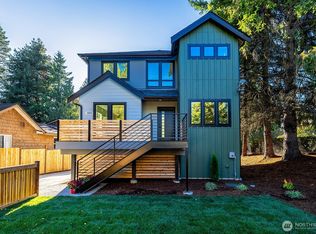

Similar homes
- $655,0003 bd3 ba1.5k sqftArbor Lane Townhomes, Seattle, WA 98125Active
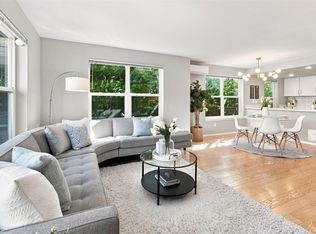 MLS ID #2595008, Matthew Skeel. NWMLS as distributed by MLS GRID
 - $759,0004 bd2 ba1.9k sqft10713 15th Ave Ne, A Condominium, Seattle, WA 98125Active
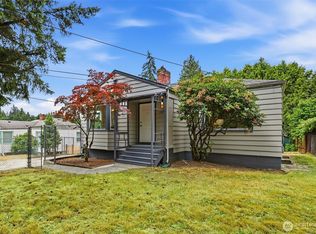 MLS ID #2589569, Ryan Valdes. NWMLS as distributed by MLS GRID
 - $765,0003 bd2 ba1.7k sqft14345 36th Avenue NE, Seattle, WA 98125Active
 MLS ID #2568006, Terri A. Smith. NWMLS as distributed by MLS GRID
 - $929,0003 bd2 ba1.4k sqftGreen Lake Circle Railroad Add Plat, Seattle, WA 98117Active
 MLS ID #2595704, Madison Del Vigo. NWMLS as distributed by MLS GRID
