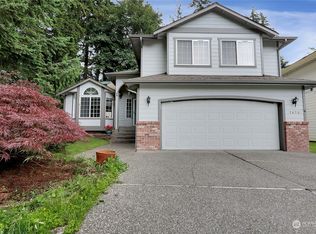
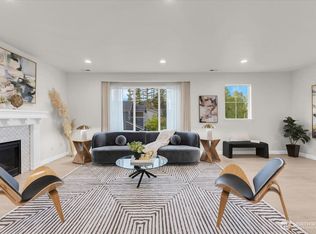
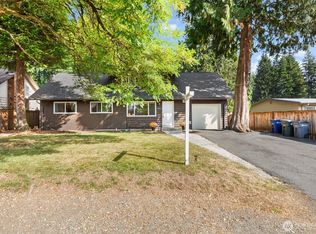
COMPLETELY REMODELED & MOVE-IN READY in sought-after Chestnut Trails! Tucked at the end of a quiet cul-de-sac and surrounded by a peaceful setting, this beautifully reimagined home has been extensively updated from top to bottom. Major improvements include a NEW ROOF, NEW FURNACE & WATER HEATER, fully remodeled kitchen & bathrooms, refinished hardwood floors, new luxury vinyl plank flooring and fresh interior paint throughout. A soaring vaulted entry opens to light-filled formal living and dining spaces, while the stunning new kitchen flows seamlessly into the inviting family room with gas fireplace. Step outside to the upper deck or lower patio into the fully fenced large backyard. Upstairs, the spacious primary suite is a true retreat with walk-in closet & beautifully remodeled bathroom. Three additional bedrooms + remodeled full bath offer plenty of flexibility for guests or home office space. Ideally located with convenient access to I-405, shopping, dining, parks and everyday amenities within the highly regarded Northshore School District. The rare combination of a COMPLETE REMODEL, major system upgrades, cul-de-sac location and private greenbelt setting; simply unpack and enjoy.
First look
Listed by: FIRST AND MAIN • Megan Green
$940,000
3422 201st Place SE, Bothell, WA 98012
3beds
1,704sqft
Single Family Residence
Built in 1996
9,583 Square Feet Lot
$-- Zestimate®
$552/sqft
$4/mo HOA
What's special
- --
- on Zillow
- 126
- views
- 8
- saves
Zillow last checked:
Listed by:
Megan Green,
FIRST AND MAIN
Source: NWMLS as distributed by MLS GRID,MLS#: 2586243
Facts & features
Interior
Bedrooms & bathrooms
- Bedrooms: 3
- Bathrooms: 3
- Full bathrooms: 1
- 3/4 bathrooms: 1
- 1/2 bathrooms: 1
Primary bedroom
- Level: Second
Bedroom
- Level: Second
Bedroom
- Level: Second
Bathroom full
- Level: Second
Bathroom three quarter
- Level: Second
Other
- Level: Lower
Den office
- Level: Lower
Dining room
- Level: Second
Entry hall
- Level: Main
Family room
- Level: Lower
Kitchen with eating space
- Level: Second
Living room
- Level: Second
Heating
- Fireplace, 90%+ High Efficiency, Forced Air, Electric, Natural Gas
Cooling
- None
Appliances
- Included: Dishwasher, Disposal, Dryer, Refrigerator, Stove(s)/Range(s), Washer, Dishwasher(s), Dryer(s), Garbage Disposal, Refrigerator(s), Washer(s), Water Heater: Electric, Water Heater Location: Garage
Features
- Bath Off Primary
- Flooring: Ceramic Tile, Hardwood, Vinyl Plank, Carpet
- Windows: Dbl Pane/Storm Window, Skylight(s)
- Basement: None
- Number of fireplaces: 1
- Fireplace features: Gas, Upper Level: 1, Fireplace
Interior area
- Total structure area: 1,704
- Total interior livable area: 1,704 sqft
Property
Parking
- Total spaces: 4
- Parking features: Driveway, Attached Garage
- Has attached garage: Yes
- Covered spaces: 2
- Uncovered spaces: 2
Features
- Levels: Multi/Split
- Entry location: Main
- Patio & porch: Bath Off Primary, Dbl Pane/Storm Window, Fireplace, Skylight(s), Vaulted Ceiling(s), Walk-In Closet(s), Water Heater
- Has view: Yes
- View description: Territorial
Lot
- Size: 9,583 Square Feet
- Features: Cul-De-Sac, Curbs, Dead End Street, Paved, Sidewalk, Deck, Fenced-Fully, Patio
Details
- Parcel number: 00848800001400
- Zoning: PRD9600
- Special conditions: Standard
Construction
Type & style
- Home type: SingleFamily
- Architectural style: Contemporary,Split Entry
- Property subtype: Single Family Residence
Materials
- Wood Products
- Foundation: Poured Concrete
- Roof: Composition
Condition
- Very Good
- Year built: 1996
Utilities & green energy
- Electric: Company: Snohomish PUD
- Sewer: Sewer Connected, Company: Alderwood Water & Wastewater
- Water: Public, Company: Alderwood Water & Wastewater
- Utilities for property: Xfinity
Community & HOA
Community
- Features: CCRs, Playground
- Subdivision: Bothell
HOA
- Services included: Common Area Maintenance
- HOA fee: $50 annually
Location
- Region: Bothell
Financial & listing details
- Price per square foot: $552/sqft
- Tax assessed value: $917,100
- Annual tax amount: $7,669
- Date on market: 9/28/2026
- Listing terms: Conventional,FHA,VA Loan
- Inclusions: Dishwasher(s), Dryer(s), Garbage Disposal, Refrigerator(s), Stove(s)/Range(s), Washer(s)
Estimated market value
Not available
Estimated sales range
Not available
Not available
Price history
| Date | Event | Price |
|---|---|---|
| 7/20/2026 | Sold | $615,000+92.2%$361/sqft |
Source: Public Record Report a problem | ||
| 10/5/2013 | Listing removed | $319,950$188/sqft |
Source: Keller Williams - Bellevue Puget Sound #464238 Report a problem | ||
| 8/10/2013 | Listed for sale | $319,950$188/sqft |
Source: Keller Williams - Bellevue Puget Sound #464238 Report a problem | ||
| 7/3/2013 | Listing removed | $319,950$188/sqft |
Source: Keller Williams - Bellevue Puget Sound #464238 Report a problem | ||
| 4/19/2013 | Price change | $319,950-3%$188/sqft |
Source: Keller Williams - Bellevue Puget Sound #464238 Report a problem | ||
| 3/25/2013 | Listed for sale | $329,950+90.2%$194/sqft |
Source: http://PurchaseWa.com Report a problem | ||
| 8/29/1996 | Sold | $173,497$102/sqft |
Source: Public Record Report a problem | ||
Public tax history
| Year | Property taxes | Tax assessment |
|---|---|---|
| 2025 | $7,521 -1.9% | $917,100 +0.9% |
| 2024 | $7,669 +7.7% | $909,200 +7% |
| 2023 | $7,121 -5.7% | $849,600 -13.5% |
| 2022 | $7,554 +17.5% | $982,600 +47.1% |
| 2021 | $6,431 +10.5% | $668,200 +18.1% |
| 2020 | $5,821 +2% | $565,600 +2.6% |
| 2019 | $5,705 | $551,000 +4.1% |
| 2018 | -- | $529,500 +34.5% |
| 2017 | $4,920 +33.5% | $393,800 +5.2% |
| 2016 | $3,684 | $374,500 +16.7% |
| 2015 | $3,684 +6.1% | $321,000 +22.1% |
| 2013 | $3,473 | $263,000 |
| 2012 | -- | -- |
| 2011 | -- | -- |
| 2010 | -- | -- |
| 2009 | -- | -- |
| 2008 | -- | -- |
| 2007 | -- | -- |
| 2002 | -- | -- |
| 2001 | $2,847 -1% | $193,400 |
| 2000 | $2,874 | $193,400 |
Find assessor info on the county website
Monthly payment
Est. payment
Payment breakdown
Explore the cost of this home by adjusting the details. Changes won't be saved.Climate risks
Neighborhood: 98012
Nearby schools
Schools provided by the listing agent
- Elementary: Ruby Bridges Elementary
- Middle: Skyview Middle School
- High: Bothell Hs
Source: NWMLS as distributed by MLS GRID. This data may not be complete. We recommend contacting the local school district to confirm school assignments for this home.

Similar homes
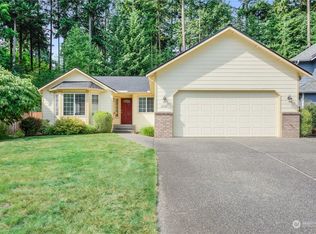
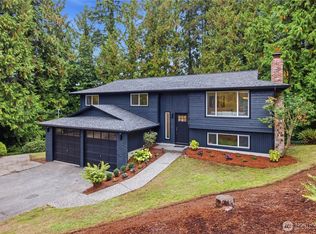
- $840,0003 bd3 ba2.1k sqft14103 1st Avenue W, Everett, WA 98208Active
 MLS ID #2589800, Jesse D Moore. NWMLS as distributed by MLS GRID
 - $960,0003 bd2 ba1.3k sqftBrookhaven 02, Kirkland, WA 98034Active
 MLS ID #2589913, Jerome Slobojan. NWMLS as distributed by MLS GRID
 - $905,0004 bd2 ba1.5k sqftOlin Crest Addition, Bothell, WA 98011Active
 MLS ID #2504139, Marge Bearman. NWMLS as distributed by MLS GRID
 - $950,0003 bd2 ba2k sqft19226 7th Avenue W, Lynnwood, WA 98036Active
 MLS ID #2551080, Stephanie R. Herrmann. NWMLS as distributed by MLS GRID
