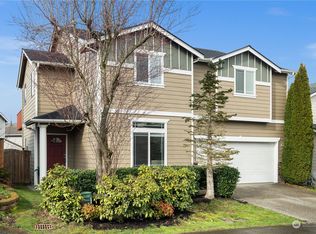
Welcome to this 4-bedroom, 2.5-bath Country Woods home, perfectly positioned on a peaceful cul-de-sac and just two doors from the community playground. Step inside to a bright, inviting floor plan designed for both everyday living and entertaining. The kitchen offers casual dining, while the formal dining room sets the stage for memorable gatherings. The open family room features a cozy gas fireplace. Upstairs, unwind in the spacious primary suite, complete with a vaulted ceiling, walk-in closet, and 5-piece bathroom with jacuzzi tub. Outside, the fully fenced, flat backyard is ready for play, gardening, and summer entertaining, with a welcoming patio for relaxing or dining al fresco. Well maintained by the previous owners, with recent updates in the last 4 years including a brand-new roof, new furnace, new water heater, new washer, new refrigerator, new dishwasher, new hardwood flooring, fresh paint and new bathroom countertops (2022), new carpet (2025), and a freshly painted fence (2026). Conveniently located near top-rated schools with easy access to I-405 and I-5, and steps away from the trails at North Creek Park, this move-in-ready home offers comfort, convenience, and an exceptional location. Don’t miss it!
Active
Listed by: Windermere Real Estate Central • Amanda Bredlow
$865,000
18631 10th Avenue SE, Bothell, WA 98012
4beds
2,067sqft
Single Family Residence, Condominium
Built in 2004
3,998 Square Feet Lot
$844,100 Zestimate®
$418/sqft
$80/mo HOA
What's special
Fully fenced flat backyardNew hardwood flooringSpacious primary suiteWalk-in closetNew bathroom countertopsVaulted ceilingKitchen offers casual dining
- --
- on Zillow
- 988
- views
- 61
- saves
Likely to sell faster than
Zillow last checked:
Listing updated:
Listed by:
Amanda Bredlow,
Windermere Real Estate Central
Source: NWMLS as distributed by MLS GRID,MLS#: 2583182
Facts & features
Interior
Bedrooms & bathrooms
- Bedrooms: 4
- Bathrooms: 3
- Full bathrooms: 2
- 1/2 bathrooms: 1
- Main level bathrooms: 1
Primary bedroom
- Level: Second
Bedroom
- Level: Second
Bedroom
- Level: Second
Bedroom
- Level: Second
Bathroom full
- Level: Second
Bathroom full
- Level: Second
Other
- Level: Main
Dining room
- Level: Main
Entry hall
- Level: Main
Family room
- Level: Main
Kitchen with eating space
- Level: Main
Living room
- Level: Main
Utility room
- Level: Second
Heating
- Fireplace, Forced Air, Electric, Natural Gas
Cooling
- None
Appliances
- Included: Water Heater: Gas, Water Heater Location: Garage, Cooking-Gas, Dryer-Electric, Ice Maker, Washer
- Laundry: Electric Dryer Hookup, Washer Hookup
Features
- Flooring: Ceramic Tile, Hardwood, Carpet
- Windows: Insulated Windows
- Number of fireplaces: 1
- Fireplace features: Gas, Main Level: 1, Fireplace
Interior area
- Total structure area: 2,067
- Total interior livable area: 2,067 sqft
Property
Parking
- Total spaces: 4
- Parking features: Individual Garage
- Has garage: Yes
- Covered spaces: 2
- Uncovered spaces: 2
Features
- Levels: Two
- Stories: 2
- Entry location: Main
- Patio & porch: Cooking-Gas, Dryer-Electric, Fireplace, Ice Maker, Insulated Windows, Primary Bathroom, Vaulted Ceiling(s), Washer, Water Heater
Lot
- Size: 3,998 Square Feet
- Features: Cul-De-Sac, Curbs, Paved, Sidewalk
Details
- Parcel number: 01008000002600
- Special conditions: Standard
Construction
Type & style
- Home type: SingleFamily
- Architectural style: Condo (2 Levels)
- Property subtype: Single Family Residence, Condominium
Materials
- Wood Products
- Roof: Composition
Condition
- Year built: 2004
- Major remodel year: 2004
Utilities & green energy
- Electric: Company: Snoho PUD
- Sewer: Company: Alderwood water district
- Water: Company: Alderwood water district
Green energy
- Energy efficient items: Insulated Windows
Community & HOA
Community
- Features: Trail(s)
- Subdivision: Bothell
HOA
- Services included: Common Area Maintenance
- HOA fee: $80 monthly
Location
- Region: Bothell
Financial & listing details
- Price per square foot: $418/sqft
- Tax assessed value: $930,300
- Annual tax amount: $8,752
- Date on market: 9/16/2026
- Listing terms: Conventional,FHA,VA Loan
Estimated market value
$844,100
$802,000 - $886,000
$3,488/mo
Price history
| Date | Event | Price |
|---|---|---|
| 9/16/2026 | Listed for sale | $865,000+111.5%$418/sqft |
Source:  NWMLS as distributed by MLS GRID #2583182 Report a problem NWMLS as distributed by MLS GRID #2583182 Report a problem | ||
| 8/1/2022 | Listing removed | -- |
Source: Zillow Rental Manager Report a problem | ||
| 7/14/2022 | Listed for rent | $3,495+34.7%$2/sqft |
Source: Zillow Rental Manager Report a problem | ||
| 6/11/2019 | Listing removed | $2,595-3.7%$1/sqft |
Source: RE/MAX Eastside Brokers, Inc. #1467840 Report a problem | ||
| 2/24/2019 | Listed for rent | $2,695$1/sqft |
Source: RE/MAX Eastside Brokers, Inc. #1415036 Report a problem | ||
| 7/31/2006 | Sold | $409,000+37.5%$198/sqft |
Source: NWMLS as distributed by MLS GRID #26094722 Report a problem | ||
| 10/7/2004 | Sold | $297,350$144/sqft |
Source: NWMLS as distributed by MLS GRID #24061327 Report a problem | ||
Public tax history
| Year | Property taxes | Tax assessment |
|---|---|---|
| 2025 | $8,752 +10.3% | $930,300 +13% |
| 2024 | $7,931 +9.6% | $823,200 +9.1% |
| 2023 | $7,239 -8.6% | $754,200 -16.7% |
| 2022 | $7,918 +29.9% | $905,500 +50.4% |
| 2021 | $6,098 +2.3% | $602,100 +8.7% |
| 2020 | $5,959 -7.7% | $553,800 +3.2% |
| 2019 | $6,455 | $536,600 +8.8% |
| 2018 | -- | $493,400 +37% |
| 2017 | $5,620 +28.4% | $360,100 -0.1% |
| 2016 | $4,375 | $360,300 +8.3% |
| 2015 | $4,375 +8.4% | $332,800 +22.5% |
| 2013 | $4,036 | $271,700 |
| 2011 | -- | -- |
| 2010 | -- | -- |
| 2009 | -- | -- |
| 2008 | -- | -- |
| 2007 | -- | -- |
Find assessor info on the county website
Monthly payment
Est. payment
Payment breakdown
Explore the cost of this home by adjusting the details. Changes won't be saved.Climate risks
Neighborhood: 98012
Similar homes
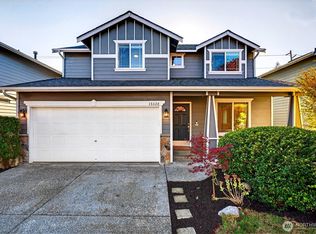
- $865,0004 bd3 ba2.3k sqftThe Medows, Mill Creek, WA 98012Active
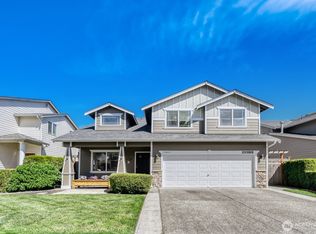 MLS ID #2585655, Richard Vernon Lamb. NWMLS as distributed by MLS GRID

 - $840,0004 bd3 ba2k sqft19215 25th Avenue SE, Bothell, WA 98012Active
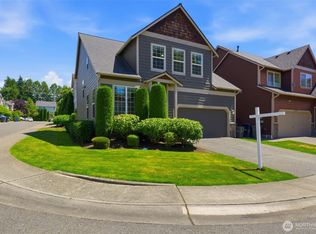 MLS ID #2552438, Alicia Dawn Brown. NWMLS as distributed by MLS GRID
 - $699,9503 bd4 ba1.9k sqftAbbey Road Townhomes, Bothell, WA 98012Active
 MLS ID #2587699, Roopa Kannasani. NWMLS as distributed by MLS GRID
 - $849,0003 bd3 ba1.8k sqftLaurelcrest, Bothell, WA 98012Active
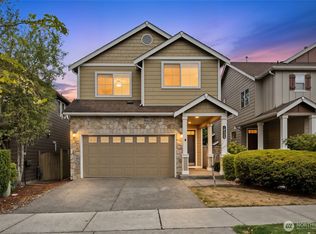 MLS ID #2576919, Lakshmi Ram. NWMLS as distributed by MLS GRID
