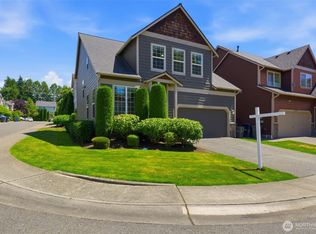
Updated CamWest two-story home in the Northpointe community of Mill Creek offering 1,718 sq ft, 3 bedrooms, and 2.25 bathrooms with a remodeled kitchen and smart-wired features. The open-concept layout provides abundant natural light and a functional floorplan designed for everyday living. The updated kitchen features stainless steel appliances, an upgraded induction-style oven, updated lighting, fresh interior paint, and newly painted exterior trim. The main living area includes engineered hardwood flooring and a gas fireplace. Upstairs, the primary suite offers a walk-in closet and ensuite bath, with durable LVP flooring throughout the upper level. The home is wired with ethernet and security connectivity and includes an On-Q Smart Panel supporting modern smart-home functionality. Enjoy a fully fenced, low-maintenance yard with a large patio built from long-lasting composite decking and an extendable awning, creating a comfortable space for outdoor dining or relaxing. A long two-car garage provides additional storage or workspace and includes an EV outlet for convenient home charging. Low HOA dues and convenient access to shopping, dining, bus lines, commuter routes, and Mill Creek Exploration Playground nearby.
Active
Listed by: Pellego, Inc. • Mark Datskiy
Price cut: $20K (8/25)
$859,000
13912 31st Dr SE, Mill Creek, WA 98012
3beds
1,718sqft
Single Family Residence
Built in 2012
3,484 Square Feet Lot
$844,900 Zestimate®
$500/sqft
$58/mo HOA
What's special
Gas fireplaceRemodeled kitchenAbundant natural lightSmart-wired featuresPrimary suiteUpdated lightingEngineered hardwood flooring
- 169 days
- 222
- 7
Zillow last checked:
Listing updated:
Listed by:
Mark Datskiy,
Pellego, Inc.
Source: NWMLS as distributed by MLS GRID,MLS#: 2492227
Facts & features
Interior
Bedrooms & bathrooms
- Bedrooms: 3
- Bathrooms: 3
- Full bathrooms: 1
- 3/4 bathrooms: 1
- 1/2 bathrooms: 1
- Main level bathrooms: 1
Primary bedroom
- Level: Second
Bedroom
- Level: Second
Bedroom
- Level: Second
Bathroom full
- Level: Second
Bathroom three quarter
- Level: Second
Other
- Level: Main
Den office
- Level: Second
Entry hall
- Level: Main
Kitchen with eating space
- Level: Main
Living room
- Level: Main
Utility room
- Level: Second
Heating
- Forced Air, Electric, Natural Gas
Cooling
- None
Appliances
- Included: Dishwasher, Disposal, Dryer, Microwave, Refrigerator, Stove(s)/Range(s), Washer, Dishwasher(s), Dryer(s), Garbage Disposal, Microwave(s), Refrigerator(s), Washer(s)
Features
- Flooring: Engineered Hardwood, Vinyl Plank, Carpet
- Windows: Dbl Pane/Storm Window
- Basement: None
- Has fireplace: No
- Fireplace features: Electric
Interior area
- Total interior livable area: 1,718 sqft
Property
Parking
- Total spaces: 4
- Parking features: Driveway, Attached Garage
- Has attached garage: Yes
- Covered spaces: 3
- Uncovered spaces: 1
Features
- Levels: Two
- Stories: 2
- Entry location: Main
- Patio & porch: Dbl Pane/Storm Window, Walk-In Closet(s)
Lot
- Size: 3,484 Square Feet
- Features: Curbs, Paved, Sidewalk, Fenced-Fully, Gas Available
- Topography: Level
Details
- Parcel number: 01053600007300
- Zoning description: Jurisdiction: City
- Special conditions: Standard
Construction
Type & style
- Home type: SingleFamily
- Architectural style: 2 Story
- Property subtype: Single Family Residence
Materials
- Cement Planked, Cement Plank
- Foundation: Poured Concrete
- Roof: Composition
Condition
- Very Good
- Year built: 2012
Utilities & green energy
- Electric: Company: Snohomish County PUD
- Sewer: Sewer Connected, Company: Silver Lake Water and Sewer District
- Water: Public, Company: Silver Lake Water and Sewer District
- Utilities for property: Xfinity/Ziply
Community & HOA
Community
- Features: CCRs
- Subdivision: Mill Creek
HOA
- Services included: Common Area Maintenance, Maintenance Grounds, Road Maintenance, Snow Removal
- HOA fee: $350 semi-annually
Location
- Region: Mill Creek
Financial & listing details
- Price per square foot: $500/sqft
- Tax assessed value: $773,100
- Annual tax amount: $7,104
- Date on market: 3/12/2026
- Cumulative days on market: 171 days
- Listing terms: Conventional,FHA,VA Loan
- Inclusions: Dishwasher(s), Dryer(s), Garbage Disposal, Microwave(s), Refrigerator(s), Stove(s)/Range(s), Washer(s)
Estimated market value
$844,900
$803,000 - $887,000
$3,233/mo
Price history
| Date | Event | Price |
|---|---|---|
| 8/25/2026 | Price change | $859,000-2.3%$500/sqft |
Source:  NWMLS as distributed by MLS GRID #2492227 Report a problem NWMLS as distributed by MLS GRID #2492227 Report a problem | ||
| 3/13/2026 | Listed for sale | $879,000+203.2%$512/sqft |
Source: NWMLS as distributed by MLS GRID #2492227 Report a problem | ||
| 7/12/2012 | Sold | $289,950$169/sqft |
Source: Public Record Report a problem | ||
Public tax history
| Year | Property taxes | Tax assessment |
|---|---|---|
| 2025 | $7,105 +4.7% | $773,100 +5.2% |
| 2024 | $6,788 +2.1% | $735,000 +0.5% |
| 2023 | $6,650 -8.6% | $731,700 -14.5% |
| 2022 | $7,276 +41.2% | $855,900 +51.6% |
| 2021 | $5,152 +3.5% | $564,400 +13.6% |
| 2020 | $4,976 -4.2% | $497,000 +8.1% |
| 2019 | $5,191 | $459,700 +8.6% |
| 2018 | -- | $423,400 +24.3% |
| 2017 | $4,564 +29.4% | $340,500 +7.7% |
| 2016 | $3,527 | $316,200 +7% |
| 2015 | $3,527 +10.2% | $295,500 +23.2% |
| 2013 | $3,201 | $239,900 |
Find assessor info on the county website
Monthly payment
Est. payment
Payment breakdown
Explore the cost of this home by adjusting the details. Changes won't be saved.Climate risks
Neighborhood: 98012
Nearby schools
Schools provided by the listing agent
- Elementary: Penny Creek Elem
- High: Henry M. Jackson Hig
Source: NWMLS as distributed by MLS GRID. This data may not be complete. We recommend contacting the local school district to confirm school assignments for this home.
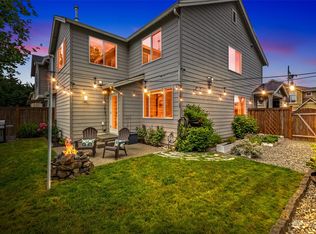
- $768,1003 bd3 ba1.7k sqft13918 31st Dr SE, Mill Creek, WA 98012Off Market
- $502,6002 bd-- ba1.4k sqft3104 139th Pl SE UNIT 87, Mill Creek, WA 98012Off Market

- $545,5003 bd-- ba1.5k sqft3106 139th Pl SE #86, Mill Creek, WA 98012Off Market
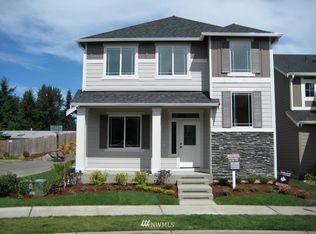
- $743,5003 bd3 ba1.7k sqft3109 139th Place Southeast Pl SE LOT 69, Mill Creek, WA 98012Off Market
Similar homes
- $945,0004 bd3 ba2.3k sqftSunrose, Mill Creek, WA 98012Active
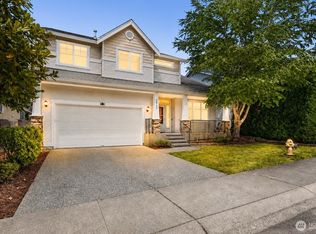 MLS ID #2567489, Irene Mendoza. NWMLS as distributed by MLS GRID
 - $859,0004 bd3 ba1.7k sqftSpringmere, Bothell, WA 98012Active
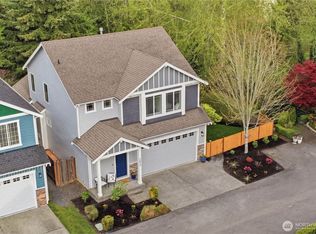 MLS ID #2556033, Josie Perkins Ebert. NWMLS as distributed by MLS GRID
 - $850,0004 bd3 ba2k sqft19215 25th Avenue SE, Bothell, WA 98012Active
 MLS ID #2552438, Alicia Dawn Brown. NWMLS as distributed by MLS GRID
 - $799,9993 bd3 ba1.7k sqftTambark Springs, Bothell, WA 98012Active
 MLS ID #2567281, Jeannette Requa. NWMLS as distributed by MLS GRID
