NOW OFFERED AT $869,000! This fully remodeled 1,926 sq ft tri-level home is tucked away on a quiet cul-de-sac in the desirable Silver Firs community and offers the perfect blend of style, comfort, and functionality. The bright, open main level features designer finishes throughout, highlighted by a stunning chef’s kitchen with a waterfall quartz island, premium cabinetry, and new stainless steel appliances. Upstairs, all bedrooms are thoughtfully situated together, including a spacious primary suite with a walk-in closet and spa-inspired ensuite featuring heated tile floors and a custom walk-in shower. The lower level provides a cozy second living area with a wood-burning fireplace, dry bar, and versatile office or flex space. Extensive updates include new flooring, interior paint, lighting, plumbing fixtures, windows, furnace, and water heater, offering true move-in-ready convenience. Outside, enjoy a fully fenced backyard and patio, perfect for entertaining, relaxing, or play. Complete with a two-car garage, durable 50-year roof, and convenient access to schools, shopping, dining, and I-5, this beautifully updated home offers modern living in one of Silver Firs' most sought-after neighborhoods.
Active
Listed by: Pellego, Inc. • Mark Datskiy • 360-298-3265
Price cut: $5K (10/9)
$869,000
14116 60th Avenue SE, Everett, WA 98208
3beds
1,926sqft
Single Family Residence
Built in 1986
8,712 Square Feet Lot
$859,400 Zestimate®
$451/sqft
$24/mo HOA
What's special
Designer finishes throughoutTwo-car garageCustom walk-in showerPlumbing fixturesDry barInterior paintNew stainless steel appliances
- --
- on Zillow
- 442
- views
- 16
- saves
Zillow last checked:
Listing updated:
Listed by:
Mark Datskiy 360-298-3265 mail@markdatskiy.com,
Pellego, Inc.
Source: NWMLS as distributed by MLS GRID,MLS#: 2577099
Facts & features
Interior
Bedrooms & bathrooms
- Bedrooms: 3
- Bathrooms: 3
- Full bathrooms: 1
- 3/4 bathrooms: 1
- 1/2 bathrooms: 1
- Main level bathrooms: 2
- Main level bedrooms: 3
Primary bedroom
- Level: Main
Bedroom
- Level: Main
Bedroom
- Level: Main
Bathroom three quarter
- Level: Main
Bathroom full
- Level: Main
Other
- Level: Lower
Den office
- Level: Lower
Family room
- Level: Lower
Kitchen with eating space
- Level: Main
Living room
- Level: Main
Utility room
- Level: Lower
Heating
- Fireplace, Forced Air, Electric, Natural Gas
Cooling
- None
Appliances
- Included: Dishwasher, Refrigerator, Stove(s)/Range(s), Dishwasher(s), Refrigerator(s)
Features
- Flooring: Ceramic Tile, Vinyl Plank
- Doors: French Doors
- Windows: Dbl Pane/Storm Window
- Number of fireplaces: 1
- Fireplace features: Wood Burning, Lower Level: 1, Fireplace
Interior area
- Total structure area: 1,926
- Total interior livable area: 1,926 sqft
Property
Parking
- Total spaces: 2
- Parking features: Driveway, Attached Garage, Off Street
- Has attached garage: Yes
- Covered spaces: 2
Features
- Levels: Three Or More
- Patio & porch: Dbl Pane/Storm Window, Fireplace, French Doors, Vaulted Ceiling(s), Walk-In Closet(s)
Lot
- Size: 8,712 Square Feet
- Features: Cul-De-Sac, Curbs, Paved, Sidewalk, Fenced-Fully
- Topography: Partial Slope
- Residential vegetation: Fruit Trees, Garden Space
Details
- Parcel number: 00728100012800
- Zoning description: Jurisdiction: County
- Special conditions: Standard
Construction
Type & style
- Home type: SingleFamily
- Architectural style: Tri-Level
- Property subtype: Single Family Residence
Materials
- Wood Products
- Foundation: Poured Concrete
- Roof: Composition
Condition
- Very Good
- Year built: 1986
Utilities & green energy
- Electric: Company: Snohomish County PUD
- Sewer: Sewer Connected, Company: Silver Lake Water
- Water: Public, Company: Silver Lake Water
Community & HOA
Community
- Subdivision: Silver Firs
HOA
- Services included: Common Area Maintenance
- HOA fee: $290 annually
Location
- Region: Everett
Financial & listing details
- Price per square foot: $451/sqft
- Tax assessed value: $760,600
- Annual tax amount: $6,564
- Date on market: 9/2/2026
- Listing terms: Conventional,FHA,VA Loan
- Inclusions: Dishwasher(s), Refrigerator(s), Stove(s)/Range(s)
Estimated market value
$859,400
$816,000 - $902,000
$3,156/mo
Price history
| Date | Event | Price |
|---|---|---|
| 10/9/2026 | Price change | $869,000-0.6%$451/sqft |
Source:  NWMLS as distributed by MLS GRID #2577099 Report a problem NWMLS as distributed by MLS GRID #2577099 Report a problem | ||
| 10/5/2026 | Price change | $874,000-0.6%$454/sqft |
Source: NWMLS as distributed by MLS GRID #2577099 Report a problem | ||
| 9/28/2026 | Price change | $879,000-1.1%$456/sqft |
Source: NWMLS as distributed by MLS GRID #2577099 Report a problem | ||
| 9/2/2026 | Listed for sale | $889,000$462/sqft |
Source: NWMLS as distributed by MLS GRID #2577099 Report a problem | ||
Public tax history
| Year | Property taxes | Tax assessment |
|---|---|---|
| 2025 | $6,950 +5.9% | $760,600 +6.9% |
| 2024 | $6,564 +7.6% | $711,200 +6.5% |
| 2023 | $6,103 -16.5% | $667,800 -22% |
| 2022 | $7,308 +29.7% | $856,400 +48.8% |
| 2021 | $5,637 +4.6% | $575,600 +14.9% |
| 2020 | $5,387 -7.9% | $500,900 +4.2% |
| 2019 | $5,847 | $480,600 +14.8% |
| 2018 | -- | $418,800 +19.5% |
| 2017 | $5,246 +20.9% | $350,500 +1.8% |
| 2016 | $4,339 | $344,300 +4.9% |
| 2015 | $4,339 +17.8% | $328,100 +33.5% |
| 2013 | $3,684 | $245,800 |
| 2012 | -- | -- |
| 2011 | -- | -- |
| 2010 | -- | -- |
| 2009 | -- | -- |
| 2008 | -- | -- |
| 2007 | -- | -- |
| 2002 | -- | -- |
| 2001 | $2,540 -2.3% | $165,700 |
| 2000 | $2,600 | $165,700 |
Find assessor info on the county website
Monthly payment
Est. payment
Payment breakdown
Explore the cost of this home by adjusting the details. Changes won't be saved.Climate risks
Neighborhood: 98208
Nearby schools
Schools provided by the listing agent
- Elementary: Silver Firs Elem
- Middle: Gateway Mid
- High: Henry M. Jackson Hig
Source: NWMLS as distributed by MLS GRID. This data may not be complete. We recommend contacting the local school district to confirm school assignments for this home.
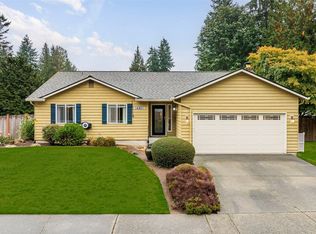
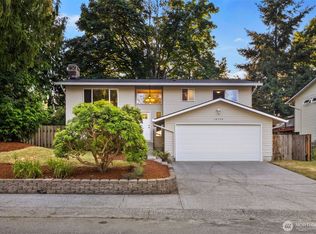

Similar homes
- $840,0003 bd3 ba2.1k sqft14103 1st Avenue W, Everett, WA 98208Active
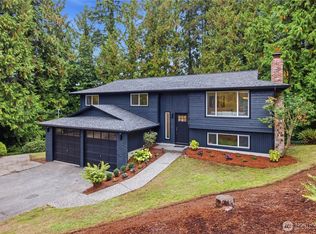 MLS ID #2589800, Jesse D Moore. NWMLS as distributed by MLS GRID
 - $799,9503 bd3 ba1.9k sqft10810 40th Avenue SE, Everett, WA 98208Active
 MLS ID #2590614, Matthew J Kearney. NWMLS as distributed by MLS GRID
 - $940,0003 bd3 ba1.7k sqftChestnut Trails, Bothell, WA 98012Active
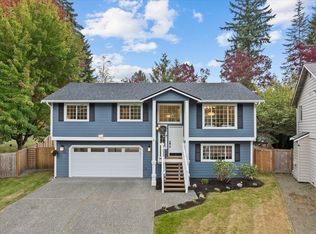 MLS ID #2595696, Megan Green. NWMLS as distributed by MLS GRID
 - $789,0004 bd3 ba1.9k sqftEisenhower Heights, Everett, WA 98208Active
 MLS ID #2510135, Mark J. Johnson. NWMLS as distributed by MLS GRID
