Welcome to this Pacific Northwest retreat with timeless character and modern comforts. Tucked among mature trees and lush, established landscaping, this one-of-a-kind home blends the warmth of a mountain cabin with thoughtful modern updates. Multiple outdoor living spaces invite you to slow down...birdwatch, gather at the firepit, or simply relax. A remarkable detached outbuilding with lofted ceilings offers endless possibilities, ready to become a guest suite, creative studio, home office, or personal hideaway. Inside, original hardwoods, rich wood finishes, and exceptional trim work create a level of craftsmanship rarely found today. The dedicated office features expansive windows and oversized French doors, filling the space with natural light and connecting seamlessly to the outdoors. The kitchen showcases granite countertops, abundant custom storage, and an easy flow into the dramatic great room. Cathedral ceilings, exposed beams, and French doors opening to a secluded patio and deck make this an inviting space for everyday living and entertaining. Few properties offer this degree of privacy, tranquility, and connection to nature while remaining so close to everyday conveniences. Here, you can enjoy a true retreat just moments from Lake Forest Park Town Center, the Burke-Gilman Trail, shops, dining, and light rail. Welcome home!
Active
Listed by: Windermere RE North, Inc. • Cori Whitaker
$935,000
18731 Ballinger (off private road) Way NE, Lake Forest Park, WA 98155
3beds
1,690sqft
Single Family Residence
Built in 1953
0.54 Acres Lot
$910,600 Zestimate®
$553/sqft
$-- HOA
What's special
Gather at the firepitExposed beamsRich wood finishesCathedral ceilingsExceptional trim workSecluded patio and deckOriginal hardwoods
- --
- on Zillow
- 263
- views
- 39
- saves
Likely to sell faster than
Zillow last checked:
Listing updated:
Listed by:
Cori Whitaker,
Windermere RE North, Inc.
Source: NWMLS as distributed by MLS GRID,MLS#: 2590663
Facts & features
Interior
Bedrooms & bathrooms
- Bedrooms: 3
- Bathrooms: 2
- Full bathrooms: 1
- 1/2 bathrooms: 1
- Main level bathrooms: 2
- Main level bedrooms: 3
Primary bedroom
- Level: Main
Bedroom
- Level: Main
Bedroom
- Level: Main
Bathroom full
- Level: Main
Other
- Level: Main
Dining room
- Level: Main
Entry hall
- Level: Main
Family room
- Level: Main
Kitchen without eating space
- Level: Main
Living room
- Level: Main
Utility room
- Level: Main
Heating
- Fireplace, 90%+ High Efficiency, Ductless, Forced Air, Heat Pump, Wall Furnace, Electric
Cooling
- 90%+ High Efficiency, Ductless, Forced Air, Heat Pump, Wall Unit(s)
Appliances
- Included: Dishwasher, Dryer, Microwave, Refrigerator, Stove(s)/Range(s), Washer, Dishwasher(s), Dryer(s), Microwave(s), Refrigerator(s), Washer(s)
Features
- Ceiling Fan(s), Dining Room
- Flooring: Hardwood, Slate, Travertine
- Doors: French Doors
- Windows: Dbl Pane/Storm Window, Skylight(s)
- Basement: None
- Number of fireplaces: 2
- Fireplace features: Electric, Wood Burning, Main Level: 2, Fireplace
Interior area
- Total structure area: 1,690
- Total interior livable area: 1,690 sqft
Property
Parking
- Parking features: Driveway, Off Street
Features
- Levels: One
- Stories: 1
- Entry location: Main
- Patio & porch: Ceiling Fan(s), Dbl Pane/Storm Window, Dining Room, Fireplace, French Doors, Skylight(s), Vaulted Ceiling(s)
- Has view: Yes
- View description: Territorial
Lot
- Size: 0.54 Acres
- Features: Curbs, Paved, Sidewalk, Deck, Fenced-Fully, High Speed Internet, Outbuildings, Patio
- Topography: Level,Terraces
- Residential vegetation: Garden Space
Details
- Parcel number: 6152900301
- Special conditions: Standard
Construction
Type & style
- Home type: SingleFamily
- Architectural style: 1 Story
- Property subtype: Single Family Residence
Materials
- Cement Planked, Wood Siding, Wood Products, Cement Plank
- Foundation: Poured Concrete
- Roof: Composition
Condition
- Good
- Year built: 1953
Utilities & green energy
- Electric: Company: Seattle City Light
- Sewer: Sewer Connected, Company: City of Lake Forest Park
- Water: Public, Company: Lake Forest Park Water District
- Utilities for property: Xfinity
Community & HOA
Community
- Subdivision: Ballinger
Location
- Region: Seattle
Financial & listing details
- Price per square foot: $553/sqft
- Tax assessed value: $953,000
- Annual tax amount: $8,654
- Date on market: 10/8/2026
- Listing terms: Conventional,FHA,VA Loan
- Inclusions: Dishwasher(s), Dryer(s), Microwave(s), Refrigerator(s), Stove(s)/Range(s), Washer(s)
Estimated market value
$910,600
$865,000 - $956,000
$3,889/mo
Price history
| Date | Event | Price |
|---|---|---|
| 10/8/2026 | Listed for sale | $935,000+11.6%$553/sqft |
Source:  NWMLS as distributed by MLS GRID #2590663 Report a problem NWMLS as distributed by MLS GRID #2590663 Report a problem | ||
| 7/29/2021 | Sold | $837,500+4.7%$496/sqft |
Source: NWMLS as distributed by MLS GRID #1793185 Report a problem | ||
| 6/29/2021 | Pending sale | $799,950+126.9%$473/sqft |
Source:  Berkshire Hathaway HomeServices NW #1793185 Report a problem Berkshire Hathaway HomeServices NW #1793185 Report a problem | ||
| 8/31/2007 | Sold | $352,500$209/sqft |
Source: NWMLS as distributed by MLS GRID #26161161 Report a problem | ||
Public tax history
| Year | Property taxes | Tax assessment |
|---|---|---|
| 2025 | $9,256 +7% | $953,000 +10.2% |
| 2024 | $8,654 +7.3% | $865,000 +15.5% |
| 2023 | $8,061 -7.3% | $749,000 -19.8% |
| 2022 | $8,693 +16.3% | $934,000 +37.8% |
| 2021 | $7,472 +32.5% | $678,000 +49.7% |
| 2020 | $5,637 +1.5% | $453,000 -0.2% |
| 2019 | $5,553 +13.6% | $454,000 +10.7% |
| 2018 | $4,890 +6.6% | $410,000 +9% |
| 2017 | $4,589 +10.9% | $376,000 +11.2% |
| 2016 | $4,138 | $338,000 |
| 2015 | $4,138 | $338,000 +6.6% |
| 2014 | $4,138 | $317,000 +20.5% |
| 2013 | $4,138 | $263,000 +5.2% |
| 2012 | -- | $250,000 |
| 2011 | -- | $250,000 -14.1% |
| 2010 | -- | $291,000 |
| 2009 | -- | $291,000 +3.9% |
| 2007 | -- | $280,000 +89.2% |
| 2006 | -- | $148,000 |
| 2005 | -- | $148,000 |
| 2001 | $1,354 -4.7% | $148,000 |
| 2000 | $1,421 | $148,000 |
Find assessor info on the county website
Monthly payment
Est. payment
Payment breakdown
Explore the cost of this home by adjusting the details. Changes won't be saved.Climate risks
Neighborhood: 98155
Nearby schools
Schools provided by the listing agent
- Elementary: Lake Forest Park Ele
- Middle: Kellogg Mid
- High: Shorecrest High
Source: NWMLS as distributed by MLS GRID. This data may not be complete. We recommend contacting the local school district to confirm school assignments for this home.

Similar homes
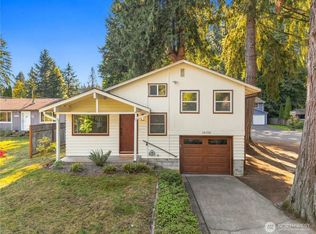
- $899,0003 bd1 ba2.4k sqft18415 51st Place NE, Lake Forest Park, WA 98155Active
 MLS ID #2586478, Adam E. Cobb. NWMLS as distributed by MLS GRID
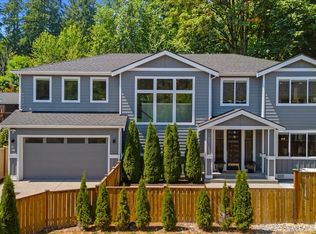
 - $949,9005 bd2 ba1.8k sqft17210 30th Avenue NE, Lake Forest Park, WA 98155Active
 MLS ID #2587853, Rick Wright. NWMLS as distributed by MLS GRID
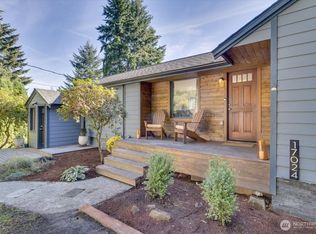
 - $875,0004 bd2 ba2.3k sqftMillers To Lfp Addition, Lake Forest Park, WA 98155Active
 MLS ID #2591938, Debbie Jaeger. NWMLS as distributed by MLS GRID
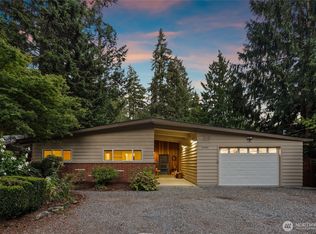
 - $999,9993 bd2 ba1.8k sqftLake Forest Park, Lake Forest Park, WA 98155Active
 MLS ID #2586884, Brittany N. Casel. NWMLS as distributed by MLS GRID
