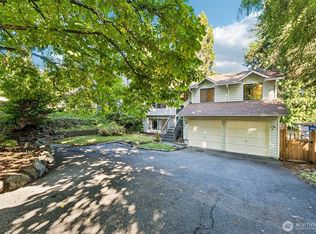
Modern style meets everyday comfort in this 4-bedroom, 3-bath Shoreline home on a quiet cul-de-sac. An open floor plan, clean neutral finishes, and soaring vaulted ceilings create an airy, inviting feel. The kitchen features beautiful quartz tile finishes and counter seating for casual meals and conversation. The upper-level living room features a wet bar and wine cooler for easy entertaining. Large bedroom windows welcome natural light, while elegant bathroom tilework adds a refined touch. The primary bedroom opens directly to the deck for morning coffee or a quiet evening retreat. Downstairs, a spacious family room with a fireplace, recessed lighting, and paneled accent wall offers a welcoming space to gather. Enjoy outdoor dining on the deck and gardening in the spacious, level backyard. A two-car garage and additional parking add convenience. Approximately a 10-minute walk to Shoreline light rail, with grocery stores, Ridgecrest Elementary, and the library nearby, plus easy I-5 access.
Pending
Listed by: RE/MAX Eastside Brokers, Inc. • Yu-Hsien Lin • 206-661-3109
$915,000
17312 9th Ave NE, Shoreline, WA 98155
4beds
1,950sqft
Single Family Residence
Built in 1978
8,062 Square Feet Lot
$893,700 Zestimate®
$469/sqft
$-- HOA
What's special
Open floor planBeautiful quartz tile finishesSpacious level backyardRecessed lightingPaneled accent wallClean neutral finishesElegant bathroom tilework
- --
- on Zillow
- 440
- views
- 74
- saves
Likely to sell faster than
Zillow last checked:
Listing updated:
Offers reviewed: Oct 14
Listed by:
Yu-Hsien Lin 206-661-3109 stacy@lotuslivingpnw.com,
RE/MAX Eastside Brokers, Inc.
Source: NWMLS as distributed by MLS GRID,MLS#: 2561395
Facts & features
Interior
Bedrooms & bathrooms
- Bedrooms: 4
- Bathrooms: 3
- Full bathrooms: 1
- 3/4 bathrooms: 2
- Main level bathrooms: 2
- Main level bedrooms: 3
Primary bedroom
- Level: Main
Bedroom
- Level: Lower
Bedroom
- Level: Main
Bedroom
- Level: Main
Bathroom three quarter
- Level: Lower
Bathroom three quarter
- Level: Main
Bathroom full
- Level: Main
Dining room
- Level: Main
Entry hall
- Level: Split
Family room
- Level: Lower
Kitchen with eating space
- Level: Main
Living room
- Level: Main
Utility room
- Level: Lower
Heating
- Fireplace, Forced Air, Electric
Cooling
- None
Appliances
- Included: Dishwasher, Disposal, Dryer, Refrigerator, Stove(s)/Range(s), Washer, Dishwasher(s), Dryer(s), Garbage Disposal, Refrigerator(s), Washer(s), Water Heater: Electric, Water Heater Location: Basement
Features
- Bath Off Primary, Dining Room
- Flooring: Engineered Hardwood, Carpet
- Windows: Dbl Pane/Storm Window
- Basement: Daylight,Finished
- Number of fireplaces: 2
- Fireplace features: Electric, Lower Level: 1, Upper Level: 1, Fireplace
Interior area
- Total structure area: 1,950
- Total interior livable area: 1,950 sqft
Property
Parking
- Total spaces: 2
- Parking features: Attached Garage, RV Parking
- Has attached garage: Yes
- Covered spaces: 2
Features
- Levels: Multi/Split
- Entry location: Split
- Patio & porch: Bath Off Primary, Dbl Pane/Storm Window, Dining Room, Fireplace, Vaulted Ceiling(s), Water Heater, Wet Bar
- Has view: Yes
- View description: Territorial
Lot
- Size: 8,062 Square Feet
- Features: Corner Lot, Cul-De-Sac, Dead End Street, Paved, Cable TV, Deck, Fenced-Fully, Gas Available, High Speed Internet, RV Parking
- Topography: Level
- Residential vegetation: Garden Space
Details
- Parcel number: 6163901192
- Zoning: NR3
- Special conditions: Standard
Construction
Type & style
- Home type: SingleFamily
- Architectural style: Traditional,Split Entry
- Property subtype: Single Family Residence
Materials
- Brick, Cement/Concrete, Wood Siding
- Foundation: Slab
- Roof: Metal
Condition
- Updated/Remodeled
- Year built: 1978
- Major remodel year: 1978
Utilities & green energy
- Electric: Company: Seattle City Light
- Sewer: Sewer Connected, Company: Ronald Wastewater District
- Water: Public, Company: North City Water District
- Utilities for property: Comcast, Comcast
Community & HOA
Community
- Subdivision: Ridgecrest
Location
- Region: Shoreline
Financial & listing details
- Price per square foot: $469/sqft
- Tax assessed value: $967,000
- Annual tax amount: $700
- Offers reviewed: 10/14/2026
- Date on market: 10/8/2026
- Listing terms: Conventional,FHA
- Inclusions: Dishwasher(s), Dryer(s), Garbage Disposal, Refrigerator(s), Stove(s)/Range(s), Washer(s)
Estimated market value
$893,700
$849,000 - $938,000
$3,799/mo
Price history
| Date | Event | Price |
|---|---|---|
| 10/14/2026 | Pending sale | $915,000$469/sqft |
Source:  NWMLS as distributed by MLS GRID #2561395 Report a problem NWMLS as distributed by MLS GRID #2561395 Report a problem | ||
| 10/8/2026 | Listed for sale | $915,000+18.1%$469/sqft |
Source: NWMLS as distributed by MLS GRID #2561395 Report a problem | ||
| 8/21/2019 | Sold | $775,000+10.7%$397/sqft |
Source: NWMLS as distributed by MLS GRID #1497070 Report a problem | ||
| 8/7/2019 | Pending sale | $699,950$359/sqft |
Source: Dove Realty, Inc. #1497070 Report a problem | ||
| 7/30/2019 | Listed for sale | $699,950+45.8%$359/sqft |
Source: Dove Realty, Inc. #1497070 Report a problem | ||
| 5/2/2019 | Sold | $480,000$246/sqft |
Source: Public Record Report a problem | ||
Public tax history
| Year | Property taxes | Tax assessment |
|---|---|---|
| 2025 | $701 -0.2% | -- |
| 2024 | $702 +4.5% | -- |
| 2023 | $672 | -- |
| 2022 | -- | -- |
| 2021 | $637 +14.4% | -- |
| 2019 | $556 -92.2% | $644,000 +11.4% |
| 2018 | $7,153 +7.9% | $578,000 +9.1% |
| 2017 | $6,632 +21.6% | $530,000 -3.8% |
| 2016 | $5,454 | $551,000 +8.7% |
| 2015 | $5,454 | $507,000 +23.4% |
| 2014 | $5,454 | $411,000 +26.1% |
| 2013 | $5,454 | $326,000 +7.9% |
| 2012 | -- | $302,000 -5.9% |
| 2011 | -- | $321,000 -5.3% |
| 2010 | -- | $339,000 |
| 2009 | -- | $339,000 +2.1% |
| 2007 | -- | $332,000 +6.1% |
| 2006 | -- | $313,000 +8.7% |
| 2005 | -- | $288,000 +27.4% |
| 2001 | $3,276 +6% | $226,000 +15.3% |
| 2000 | $3,092 | $196,000 |
Find assessor info on the county website
Monthly payment
Est. payment
Payment breakdown
Explore the cost of this home by adjusting the details. Changes won't be saved.Climate risks
Neighborhood: Ridgecrest
Nearby schools
Schools provided by the listing agent
- Elementary: Ridgecrest Elem
- Middle: Albert Einstein Mid
- High: Shorecrest High
Source: NWMLS as distributed by MLS GRID. This data may not be complete. We recommend contacting the local school district to confirm school assignments for this home.
- $1,175,0003 bd1 ba1.4k sqft17129 10th Ave NE, Seattle, WA 98155Sold

- $743,4004 bd2 ba1.2k sqft17218 10th Ave NE, Shoreline, WA 98155Off Market
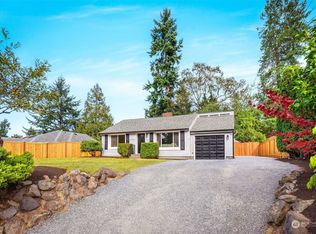
- $1,138,3004 bd3 ba3.3k sqft17219 8th Ave NE LOT 3, Shoreline, WA 98155Off Market
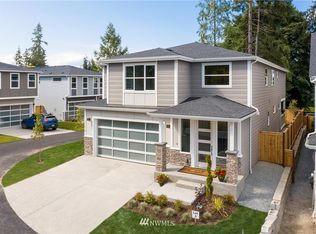
- $1,099,6005 bd3 ba2.8k sqft17217 8th Ave NE LOT 7, Shoreline, WA 98155Off Market
Similar homes
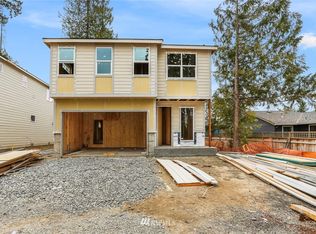
- $838,8504 bd3 ba2k sqftBonnie Lane Rep Of Bonnie Gle, Shoreline, WA 98155Active
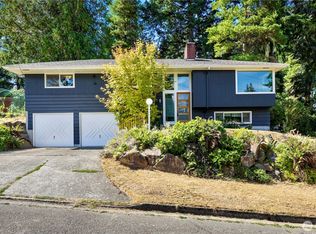 MLS ID #2578516, Joy Huang. NWMLS as distributed by MLS GRID
 - $1,099,0004 bd3 ba2.7k sqft15862 36th Avenue NE, Seattle, WA 98155Active
 MLS ID #2593815, Dmitriy Zakharin. NWMLS as distributed by MLS GRID
 - $849,9504 bd3 ba2k sqftLago Vista #3, Shoreline, WA 98155Active
 MLS ID #2583608, Julie Johnston. NWMLS as distributed by MLS GRID
 - $875,0004 bd2 ba2.3k sqftMillers To Lfp Addition, Lake Forest Park, WA 98155Active
 MLS ID #2591938, Debbie Jaeger. NWMLS as distributed by MLS GRID
