This rare Shoreline home is a detached, modular rambler, designated as a condo with zero HOA dues. Enjoy this private standalone residence tucked down a quiet easement for maximum privacy and peaceful setting. Step inside to a bright, open-concept layout with new vinyl plank flooring, seamless open, flowing floorplan, vaulted ceilings, and large vinyl windows filling the living space with natural light. Extra-large primary suite with a 5-piece ensuite with jetted soaking tub and spacious closet. 3 more bedrooms and full bath provide ample space for guests all on a single level. Brand new roof with warranty that transfers to the new homeowner! Two parking spaces plus off-street parking add convenience. Excellent location, just moments from parks, shopping, dining, transit, and future light rail. Served by the top-rated Shoreline School District. Pre-inspected.
Active
Listed by: Windermere Northlake • Joni Sharrah
$535,000
17404 10th Avenue NE #17408, Shoreline, WA 98155
4beds
1,551sqft
Manufactured Home, Condominium
Built in 2003
0.28 Acres Lot
$521,300 Zestimate®
$345/sqft
$-- HOA
What's special
Detached modular ramblerExtra-large primary suiteNew vinyl plank flooringVaulted ceilingsSeamless open flowing floorplanBright open-concept layoutSpacious closet
- 4 hours
- 142
- 12
Zillow last checked:
Listing updated:
Listed by:
Joni Sharrah,
Windermere Northlake,
Lori Batiot,
Windermere Northlake
Source: NWMLS as distributed by MLS GRID,MLS#: 2561056
Facts & features
Interior
Bedrooms & bathrooms
- Bedrooms: 4
- Bathrooms: 2
- Full bathrooms: 2
- Main level bathrooms: 2
- Main level bedrooms: 4
Primary bedroom
- Level: Main
Bedroom
- Level: Main
Bedroom
- Level: Main
Bedroom
- Level: Main
Bathroom full
- Level: Main
Bathroom full
- Level: Main
Bonus room
- Level: Main
Den office
- Level: Main
Dining room
- Level: Main
Entry hall
- Level: Main
Family room
- Level: Main
Kitchen with eating space
- Level: Main
Kitchen without eating space
- Level: Main
Utility room
- Level: Main
Heating
- Forced Air, Electric
Cooling
- None
Appliances
- Included: Dishwasher, Disposal, Stove(s)/Range(s), Dishwasher(s), Garbage Disposal, Cooking - Electric Hookup, Cooking-Electric, Dryer-Electric, Washer
- Laundry: Electric Dryer Hookup, Washer Hookup
Features
- Flooring: Vinyl Plank
- Doors: French Doors
- Windows: Insulated Windows, Skylight(s)
- Has fireplace: No
Interior area
- Total structure area: 1,551
- Total interior livable area: 1,551 sqft
Property
Parking
- Total spaces: 2
- Parking features: Off Street, Uncovered
- Uncovered spaces: 2
Features
- Levels: One
- Stories: 1
- Entry location: Main
- Patio & porch: Cooking-Electric, Dryer-Electric, French Doors, Insulated Windows, Primary Bathroom, Skylight(s), Soaking Tub, Vaulted Ceiling(s), Washer
- Has view: Yes
- View description: Territorial
Lot
- Size: 0.28 Acres
- Features: Dead End Street, Paved
Details
- Parcel number: 6391410020
- Special conditions: Standard
Construction
Type & style
- Home type: MobileManufactured
- Architectural style: See Remarks,Manuf-Double Wide
- Property subtype: Manufactured Home, Condominium
Materials
- Cement Planked, Cement Plank
- Roof: Composition
Condition
- Year built: 2003
- Major remodel year: 2003
Utilities & green energy
- Electric: Company: Seattle City Light
- Sewer: Company: City of Shoreline
- Water: Company: North City Water District
- Utilities for property: Xfinity, Xfinity
Green energy
- Energy efficient items: Insulated Windows
Community & HOA
Community
- Subdivision: North City
HOA
- Services included: See Remarks
Location
- Region: Seattle
Financial & listing details
- Price per square foot: $345/sqft
- Annual tax amount: $6,034
- Date on market: 9/1/2026
- Cumulative days on market: 1 day
- Listing terms: Conventional,VA Loan
- Inclusions: Dishwasher(s), Garbage Disposal, Stove(s)/Range(s)
- Body type: Double Wide
Estimated market value
$521,300
$480,000 - $563,000
$2,767/mo
Price history
| Date | Event | Price |
|---|---|---|
| 9/2/2026 | Listed for sale | $535,000$345/sqft |
Source:  NWMLS as distributed by MLS GRID #2561056 Report a problem NWMLS as distributed by MLS GRID #2561056 Report a problem | ||
Public tax history
Tax history is unavailable.
Monthly payment
Climate risks
Neighborhood: Ridgecrest
Nearby schools
Schools provided by the listing agent
- Elementary: Ridgecrest Elem
- Middle: Kellogg Mid
- High: Shorecrest High
Source: NWMLS as distributed by MLS GRID. This data may not be complete. We recommend contacting the local school district to confirm school assignments for this home.
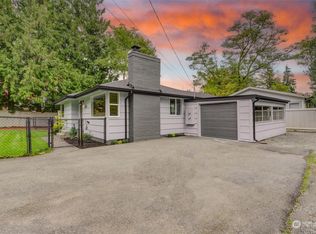
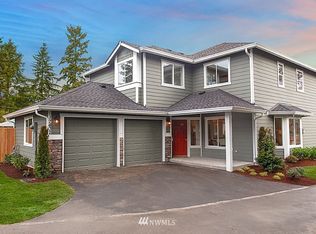
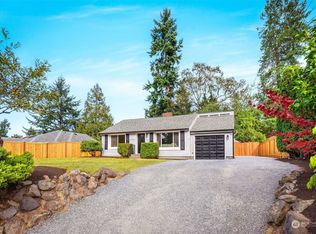
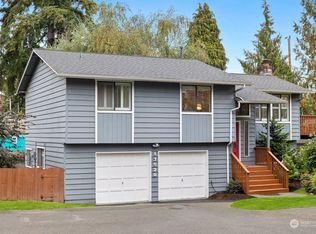
Similar homes
- $550,0004 bd2 ba1.5k sqft19524 14th Avenue NE, Shoreline, WA 98155Active
 MLS ID #2555208, Laura Henderson. NWMLS as distributed by MLS GRID
 - $799,9504 bd3 ba2k sqft18309 11TH Avenue NE #B, Shoreline, WA 98155Active
 MLS ID #2575061, Chandra Vennapusa. NWMLS as distributed by MLS GRID
 - $521,0003 bd2 ba1.5k sqft13716 Midvale Avenue N #C, Seattle, WA 98133Active
 MLS ID #2576155, Megan Walla. NWMLS as distributed by MLS GRID
 - $799,9502 bd2 ba1.7k sqftLake Forest Park 3rd Add, Lake Forest Park, WA 98155Active
 MLS ID #2576668, Joni Sharrah. NWMLS as distributed by MLS GRID
