Skip main navigation
Active
  • Listed by: Windermere Real Estate/East • Laura Henderson
    $550,000

    19524 14th Avenue NE, Shoreline, WA 98155

    4beds
    1,530sqft
    : 
    $3,340/mo
    Get pre-qualified
    Single Family Residence
    Built in 1959
    8,999 Square Feet Lot
    $546,600 Zestimate®
    $359/sqft
    $-- HOA

    What's special

    Cozy wood-burning fireplaceMahogany kitchen cabinetsNew sinks and fixturesOne-level homeDog runPartially fenced yardDouble-pane vinyl windows
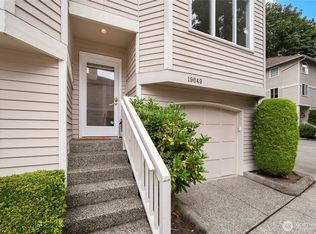
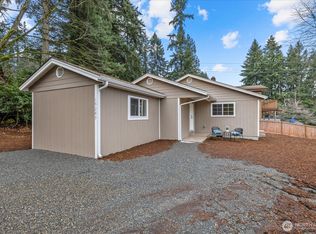
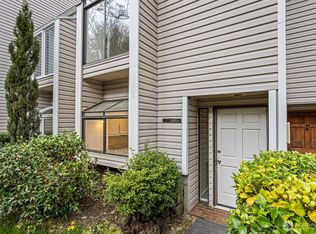
    Your chance for a one-level home in Shoreline! This home offers the opportunity to move right in or to make upgrades and put your own stamp on it. Many of the most expensive system updates have already been completed for you; 2025 updates include all-new plumbing, water line, and sewer line, plus new sinks and fixtures. The home also features a 2026 water heater, double-pane vinyl windows, and a well-maintained furnace (serviced annually with vents cleaned in 2024). Inside, an open-concept living and dining area welcomes you with a cozy wood-burning fireplace. With a re-finish of the hardwood floors, this home could really shine. Don't miss the mahogany kitchen cabinets, plus the retro bathrooms are ready for your personal vision. The primary suite features double closets and a 3/4 en-suite bath. Outside, this 9,000 sq ft lot offers relaxation on your beautiful newer Trex-style deck and patio. The partially fenced yard includes a dog run, and the former garage provides fantastic exterior storage alongside the driveway. This home is being sold AS-IS, and seller is leaving time before reviewing offers for your consideration. Bring your imagination and make this beauty just how you want it! (Photos with furniture are virtually staged/painted to help demonstrate vision for the spaces.)
    1 day
    |
    1,148
    |
    129
    |

    Likely to sell faster than

    Zillow last checked:

    Listing updated:

    Offers reviewed: Sep 02
    Listed by:

    Laura Henderson,

    Windermere Real Estate/East

    Source: NWMLS as distributed by MLS GRID,MLS#: 2555208MLS Logo

      Facts & features

      Interior

      Bedrooms & bathrooms
      • Bedrooms: 4
      • Bathrooms: 2
      • Full bathrooms: 1
      • 3/4 bathrooms: 1
      • Main level bathrooms: 2
      • Main level bedrooms: 4
      Primary bedroom
      • Level: Main
      Bedroom
      • Level: Main
      Bedroom
      • Level: Main
      Bedroom
      • Level: Main
      Bathroom full
      • Level: Main
      Bathroom three quarter
      • Level: Main
      Dining room
      • Level: Main
      Entry hall
      • Level: Main
      Family room
      • Level: Main
      Kitchen without eating space
      • Level: Main
      Living room
      • Level: Main
      Utility room
      • Level: Main
      Heating
      • Fireplace, Forced Air, Electric, Oil
      Cooling
      • None
      Appliances
      • Included: Dishwasher, Dryer, Refrigerator, Stove(s)/Range(s), Washer, Dishwasher(s), Dryer(s), Refrigerator(s), Washer(s)
      Features
      • Bath Off Primary, Dining Room
      • Flooring: Hardwood, Laminate, Carpet
      • Windows: Dbl Pane/Storm Window
      • Basement: None
      • Number of fireplaces: 1
      • Fireplace features: Wood Burning, Main Level: 1, Fireplace
      Interior area
      • Total structure area: 1,530
      • Total interior livable area: 1,530 sqft

      Property

      Parking
      • Total spaces: 4
      • Parking features: Driveway, Off Street
      • Uncovered spaces: 4
      Features
      • Levels: One
      • Stories: 1
      • Entry location: Main
      • Patio & porch: Bath Off Primary, Dbl Pane/Storm Window, Dining Room, Fireplace
      • Has view: Yes
      • View description: Territorial
      Lot
      • Size: 8,999 Square Feet
      • Dimensions: 100 x 89
      • Features: Paved, Deck, Fenced-Partially, Patio
      • Topography: Level,Partial Slope,Sloped
      • Residential vegetation: Brush, Wooded
      Details
      • Parcel number: 3971701216
      • Zoning: NR3
      • Special conditions: Standard

      Construction

      Type & style
      • Home type: SingleFamily
      • Architectural style: 1 Story
      • Property subtype: Single Family Residence
      Materials
      • Wood Siding
      • Roof: Composition
      Condition
      • Average
      • Year built: 1959

      Utilities & green energy

      • Sewer: Sewer Connected
      • Water: Public

      Community & HOA

      Community
      • Subdivision: North City
      Location
      • Region: Seattle

      Financial & listing details

      • Price per square foot: $359/sqft
      • Tax assessed value: $639,000
      • Annual tax amount: $6,818
      • Offers reviewed: 09/02/2026
      • Date on market: 8/25/2026
      • Cumulative days on market: 3 days
      • Listing terms: Conventional
      • Inclusions: Dishwasher(s), Dryer(s), Refrigerator(s), Stove(s)/Range(s), Washer(s)

        Estimated market value

        $546,600

        $519,000 - $574,000

        $3,040/mo

        Price history

        DateEventPrice
        8/26/2026Listed for sale$550,000+697.1%$359/sqft
        Source: NWMLS as distributed by MLS GRID #2555208 Report a problem
        7/22/1985Sold$69,000$45/sqft
        Source: Agent Provided Report a problem

        Public tax history

        YearProperty taxesTax assessment
        2025$6,999 +2.6%$639,000 +4.8%
        2024$6,818 +6.1%$610,000 +14.7%
        2023$6,424 -0.6%$532,000 -12.6%
        2022$6,460 +10.3%$609,000 +22.8%
        2021$5,855 +4.7%$496,000 +15.3%
        2020$5,590 +1.3%$430,000 +0.2%
        2019$5,517 +13.2%$429,000 +11.4%
        2018$4,875 +2.2%$385,000 +2.7%
        2017$4,771 +33.4%$375,000 +13.3%
        2016$3,576 $331,000 +8.5%
        2015$3,576 $305,000 +15.1%
        2014$3,576 $265,000 +14.7%
        2013$3,576 $231,000 +7.9%
        2012-- $214,000 -10.5%
        2011-- $239,000 -5.2%
        2010-- $252,000
        2009-- $252,000 -3.8%
        2007-- $262,000 +4.8%
        2006-- $250,000 +8.7%
        2005-- $230,000 +31.4%
        2001$2,557 +7.8%$175,000 +17.4%
        2000$2,372 $149,000
        Find assessor info on the county website

        Monthly payment

        Est. payment

        Payment breakdown

        Explore the cost of this home by adjusting the details. Changes won't be saved.
        All calculations are estimates and provided by Zillow, Inc. for informational purposes only. Actual amounts may vary.
        HOA fees may include property taxes on listings classified as Co-Ops. Contact the listing agent and/or owner for fee details.
        See how much you could borrow to make a competitive offer.

        Climate risks

        Neighborhood: Ballinger

        Getting around

        47 / 100
        Car-Dependent
        47 / 100
        Some Transit
        34 / 100
        Somewhat Bikeable

        Nearby schools

        GreatSchools rating

        A local agent can set up tours, give advice and negotiate with sellers.

        Browse local experts

        Similar homes