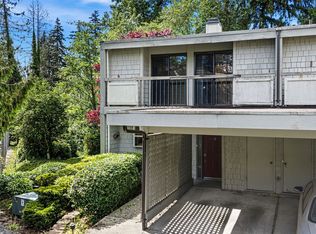
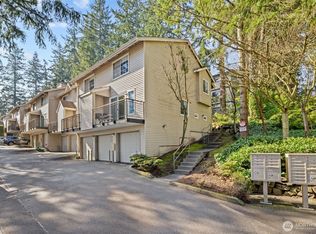
INVESTORS ONLY! Nestled on a peaceful creekside setting between Lake Forest Park and Lake Ballinger, this beautifully upgraded 3-story single-family home offers 3 bedrooms and 1.75 baths with striking architecture, abundant natural light, and modern finishes. The gourmet kitchen features Carrara marble counters, custom cabinetry, farmhouse sink, built-in banquette dining, and high-end appliances. It opens to a dramatic sunken living room with soaring ceilings, a two-sided fireplace, a wall of windows, and access to a spacious deck overlooking tranquil creekside greenery. Upstairs, a bright loft/bonus room with skylights and covered balcony flows into a flexible office or third bedroom. The primary suite offers an ensuite bath and oversized closet, while the second bedroom includes a charming atrium window bench. Move-in ready with fresh paint, new flooring, and thoughtful designer touches throughout. Covered carport includes an oversized private storage room. Prime transit location with quick access to I-5 and the Link light rail station—combining style, comfort, and convenience in Shoreline!
Contingent
Listed by: Keller Williams Eastside • Thuy A. Nguyen
$370,000
19805 15th Avenue NE #3, Shoreline, WA 98155
3beds
1,352sqft
:
Get pre-qualified$3,250/mo
Townhouse, Condominium
Built in 1979
-- sqft lot
$368,700 Zestimate®
$274/sqft
$952/mo HOA
What's special
Covered balconyTwo-sided fireplaceModern finishesGourmet kitchenBuilt-in banquette diningPeaceful creekside settingCovered carport
- 140 days |
- 1,271 |
- 79 |
Zillow last checked:
Listing updated:
Listed by:
Thuy A. Nguyen,
Keller Williams Eastside
Source: NWMLS as distributed by MLS GRID,MLS#: 2488591
Facts & features
Interior
Bedrooms & bathrooms
- Bedrooms: 3
- Bathrooms: 2
- Full bathrooms: 1
- 3/4 bathrooms: 1
Primary bedroom
- Level: Second
Bedroom
- Level: Second
Bedroom
- Level: Third
Bathroom full
- Level: Second
Bathroom three quarter
- Level: Second
Dining room
- Level: Main
Entry hall
- Level: Main
Kitchen without eating space
- Level: Main
Living room
- Level: Main
Utility room
- Level: Second
Heating
- Fireplace, Wall Furnace, Electric
Cooling
- None
Appliances
- Included: Dishwasher, Dryer, Microwave, Refrigerator, Washer, Dishwasher(s), Dryer(s), Microwave(s), Refrigerator(s), Washer(s), Cooking - Electric Hookup, Cooking-Electric, Dryer-Electric
- Laundry: Electric Dryer Hookup, Washer Hookup
Features
- Flooring: Vinyl, Vinyl Plank, Carpet
- Windows: Insulated Windows, Skylight(s)
- Number of fireplaces: 1
- Fireplace features: Wood Burning, Main Level: 1, Fireplace
Interior area
- Total structure area: 1,352
- Total interior livable area: 1,352 sqft
Video & virtual tour
Property
Parking
- Total spaces: 1
- Parking features: Carport
- Has carport: Yes
- Covered spaces: 1
Features
- Levels: Multi/Split
- Entry location: Main
- Patio & porch: Cooking-Electric, Dryer-Electric, Fireplace, Insulated Windows, Primary Bathroom, Skylight(s), Vaulted Ceiling(s), Washer
- Has view: Yes
- View description: Territorial
Lot
- Features: Paved, Secluded, Sidewalk
Details
- Parcel number: 1137150030
- Special conditions: Standard
Construction
Type & style
- Home type: Townhouse
- Architectural style: Townhouse
- Property subtype: Townhouse, Condominium
Materials
- Metal/Vinyl
- Roof: Composition
Condition
- Year built: 1979
- Major remodel year: 1979
Utilities & green energy
- Electric: Company: PSE
- Sewer: Company: Paid by HOA - North City Water District
- Water: Company: Paid by HOA - North City Water District
- Utilities for property: Xfinity, Xfinity
Green energy
- Energy efficient items: Insulated Windows
Community & HOA
Community
- Features: Garden Space, Outside Entry
- Subdivision: Lake Forest Park
HOA
- Services included: Common Area Maintenance, Earthquake Insurance, Road Maintenance, Sewer, Water
- HOA fee: $952 monthly
- HOA phone: 360-512-3820
Location
- Region: Shoreline
Financial & listing details
- Price per square foot: $274/sqft
- Tax assessed value: $473,000
- Annual tax amount: $5,185
- Date on market: 3/4/2026
- Cumulative days on market: 142 days
- Listing terms: See Remarks
- Inclusions: Dishwasher(s), Dryer(s), Microwave(s), Refrigerator(s), Washer(s)
- Total actual rent: 2900
Estimated market value
$368,700
$350,000 - $387,000
$2,901/mo
Price history
| Date | Event | Price |
|---|---|---|
| 3/6/2026 | Listed for sale | $370,000-5.1%$274/sqft |
Source:  NWMLS as distributed by MLS GRID #2488591 Report a problem NWMLS as distributed by MLS GRID #2488591 Report a problem | ||
| 3/4/2026 | Listing removed | $2,600$2/sqft |
Source: Zillow Rentals Report a problem | ||
| 2/12/2026 | Price change | $2,600-7%$2/sqft |
Source: Zillow Rentals Report a problem | ||
| 1/4/2026 | Listed for rent | $2,795$2/sqft |
Source: Zillow Rentals Report a problem | ||
| 12/11/2025 | Listing removed | $2,795$2/sqft |
Source: Zillow Rentals Report a problem | ||
| 11/30/2025 | Price change | $2,795-5.2%$2/sqft |
Source: Zillow Rentals Report a problem | ||
| 10/30/2025 | Price change | $2,949-6.4%$2/sqft |
Source: Zillow Rentals Report a problem | ||
| 10/26/2025 | Listed for rent | $3,150+17.1%$2/sqft |
Source: Zillow Rentals Report a problem | ||
| 2/21/2023 | Listing removed | -- |
Source: Zillow Rentals Report a problem | ||
| 1/31/2023 | Listed for rent | $2,690+12.1%$2/sqft |
Source: Zillow Rentals Report a problem | ||
| 1/19/2021 | Listing removed | -- |
Source: Zillow Rental Manager Report a problem | ||
| 1/8/2021 | Sold | $389,900+151.5%$288/sqft |
Source: NWMLS as distributed by MLS GRID #1693152 Report a problem | ||
| 1/5/2021 | Listed for rent | $2,400-4%$2/sqft |
Source: Zillow Rental Manager Report a problem | ||
| 5/22/2018 | Listing removed | $2,500$2/sqft |
Source: Zillow Rental Manager Report a problem | ||
| 5/7/2018 | Listed for rent | $2,500$2/sqft |
Source: Zillow Rental Manager Report a problem | ||
| 5/24/2012 | Sold | $155,000-22.5%$115/sqft |
Source: NWMLS as distributed by MLS GRID #344206 Report a problem | ||
| 6/3/2004 | Sold | $200,000+17.6%$148/sqft |
Source: NWMLS as distributed by MLS GRID #24031732 Report a problem | ||
| 4/27/2001 | Sold | $170,000$126/sqft |
Source: Public Record Report a problem | ||
Public tax history
| Year | Property taxes | Tax assessment |
|---|---|---|
| 2025 | $5,184 0% | $473,000 +1.9% |
| 2024 | $5,185 -8.8% | $464,000 -2.7% |
| 2023 | $5,684 +23.9% | $477,000 +11.2% |
| 2022 | $4,587 +9.7% | $429,000 +22.2% |
| 2021 | $4,182 +0.3% | $351,000 +10% |
| 2020 | $4,168 -3.9% | $319,000 -5.3% |
| 2019 | $4,336 +3.6% | $337,000 +1.2% |
| 2018 | $4,183 +25.8% | $333,000 +29.1% |
| 2017 | $3,326 +43.6% | $258,000 +14.2% |
| 2016 | $2,316 | $226,000 +17.7% |
| 2015 | $2,316 | $192,000 +9.7% |
| 2014 | $2,316 | $175,000 +19% |
| 2013 | $2,316 | $147,000 -2% |
| 2012 | -- | $150,000 -10.2% |
| 2011 | -- | $167,000 -27.4% |
| 2010 | -- | $230,000 |
| 2009 | -- | $230,000 +15% |
| 2007 | -- | $200,000 +3.6% |
| 2006 | -- | $193,000 +2.7% |
| 2005 | -- | $188,000 +40.3% |
| 2001 | $1,951 -6.5% | $134,000 |
| 2000 | $2,087 | $134,000 |
Find assessor info on the county website
Monthly payment
Est. payment
Payment breakdown
Explore the cost of this home by adjusting the details. Changes won't be saved.Climate risks
Neighborhood: Ballinger
Nearby schools
GreatSchools rating
- 7/10Ridgecrest Elementary SchoolGrades: K-5Distance: 1.6 mi
- 8/10Kellogg Middle SchoolGrades: 6-8Distance: 1.8 mi
- 8/10Shorecrest High SchoolGrades: 9-12Distance: 2.2 mi
Schools provided by the listing agent
- Elementary: Ridgecrest Elem
- Middle: Kellogg Mid
- High: Shorecrest High
Source: NWMLS as distributed by MLS GRID. This data may not be complete. We recommend contacting the local school district to confirm school assignments for this home.
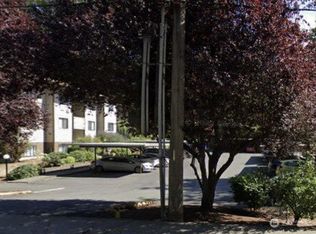
- $320,0002 bd1 ba848 sqft19818 15th Ave NE #209, Shoreline, WA 98155Sold
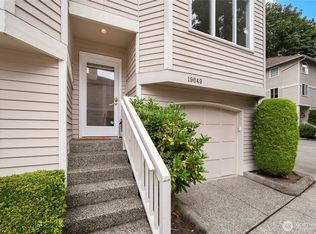
- $523,0002 bd3 ba1.5k sqft19649 15th Ave NE, Shoreline, WA 98155Sold
- $350,0005,702.004 Square Feet19914 15th Ave NE, Seattle, WA 98155Pending

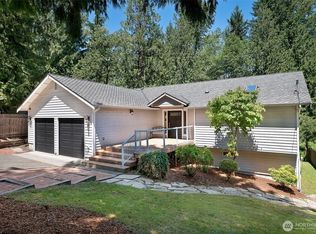
- $1,249,0003 bd3 ba3.1k sqft1226 NE Ballinger Pl, Shoreline, WA 98155For Sale
- $760,0002 bd2 ba1.3k sqft19726 Forest Park Dr NE, Seattle, WA 98155Sold
- $1,350,000-- bd-- ba3.6k sqft1615 NE 199th Pl, Seattle, WA 98155Sold
- $600,0003 bd1 ba1.1k sqft1126 NE 197th Ct, Seattle, WA 98155Sold
- $747,0004 bd3 ba1.5k sqft19258 14th Ave NE, Seattle, WA 98155Sold
A local agent can set up tours, give advice and negotiate with sellers.
Similar homes
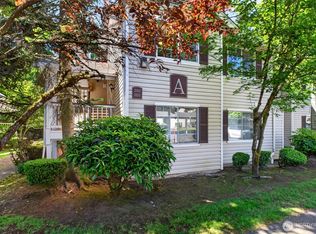
- $330,0002 bd1 ba847 sqftBalaton Condo, Lake Forest Park, WA 98155Active
 MLS ID #2519280, Josh Barnard. NWMLS as distributed by MLS GRID
 - $415,0003 bd2 ba1.3k sqftLake Village, Mountlake Terrace, WA 98043Active
 MLS ID #2542750, Mesa Yee. NWMLS as distributed by MLS GRID
 - $332,5002 bd2 ba924 sqftSunrise At Edmonds, Edmonds, WA 98026Active
 MLS ID #2559324, Kippie Pasowicz. NWMLS as distributed by MLS GRID
 - $459,9993 bd3 ba1.1k sqftHillcrest Village, Mountlake Terrace, WA 98043Active
 MLS ID #2558363, Abigail Echols. NWMLS as distributed by MLS GRID
 - $350,0002 bd2 ba960 sqftHighland Terrace Condo, Seattle, WA 98115ActiveMLS ID #2557922, Philip N. Gerisilo. NWMLS as distributed by MLS GRID
- $399,9992 bd2 ba1k sqftEcho Cove, Shoreline, WA 98133ActiveMLS ID #2453815, Thong Nguyen. NWMLS as distributed by MLS GRID
- $350,0002 bd1 ba851 sqftForest Villa At Fremont Place 2, Shoreline, WA 98133ActiveMLS ID #2540293, Jennifer Bowman. NWMLS as distributed by MLS GRID
- $380,0002 bd2 ba1k sqftCedarwood Park A Condo, Mountlake Terrace, WA 98043ActiveMLS ID #2518690, Ryan Cutler. NWMLS as distributed by MLS GRID
- $359,9502 bd2 ba999 sqftRosaia Condo, Seattle, WA 98125ActiveMLS ID #2491448, Casey Robert Mcquery. NWMLS as distributed by MLS GRID
- $419,0002 bd1 ba960 sqftLake Washington Heights, Lake Forest Park, WA 98155ActiveMLS ID #2488343, Tracy Zelenka. NWMLS as distributed by MLS GRID
- $379,9502 bd2 ba1k sqftMaplewood Manor, Edmonds, WA 98026ActiveMLS ID #2457202, Gary L. O'Leyar. NWMLS as distributed by MLS GRID
- $359,9502 bd2 ba936 sqftColonial Heights Conodminiums, Edmonds, WA 98026ActiveMLS ID #2477447, Robert J Griffin. NWMLS as distributed by MLS GRID
- $360,0002 bd2 ba922 sqftCampus Point Condo, Lynnwood, WA 98036ActiveMLS ID #2536976, Bernard Bentley. NWMLS as distributed by MLS GRID
- $325,0002 bd1 ba763 sqftTimber Ridge Condominium, Woodinville, WA 98072ActiveMLS ID #2559254, Karen B Hake. NWMLS as distributed by MLS GRID
- $325,0002 bd2 ba837 sqftEdmond Place, Lynnwood, WA 98036ActiveMLS ID #2552468, Vince M Grant. NWMLS as distributed by MLS GRID
- $400,0002 bd2 ba962 sqftGolden Leaves Condominum, Edmonds, WA 98026ActiveMLS ID #2497015, Tami O'Brien. NWMLS as distributed by MLS GRID
- $470,0003 bd2 ba1.3k sqftMarkland Woods, Mountlake Terrace, WA 98043ActiveMLS ID #2533579, Majsan Champagne. NWMLS as distributed by MLS GRID
- $369,0003 bd3 ba1.5k sqft1307 NW Slate Lane #101, Silverdale, WA 98383ActiveMLS ID #2537329, Jamie Garcia. NWMLS as distributed by MLS GRID
- $379,9992 bd2 ba975 sqftWoodinview, Bothell, WA 98011ActiveMLS ID #2504485, Jason Chester. NWMLS as distributed by MLS GRID
- $399,9502 bd2 ba946 sqftSpruce Heights, Lynnwood, WA 98037ActiveMLS ID #2495276, Kamal Mahmoud. NWMLS as distributed by MLS GRID
