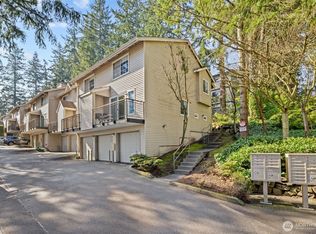
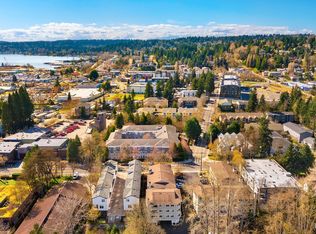
Welcome home to this beautifully refreshed Lake Forest Park condo offering comfort, warmth, and a peaceful place to call your own. Nestled in a quiet, tree-lined community, this move-in ready home welcomes you with fresh paint throughout, brand-new carpet, and new kitchen appliances that create a clean, modern feel from the moment you step inside. The living room is filled with character and natural light, featuring soaring vaulted ceilings and a cozy wood-burning fireplace that makes the perfect spot to relax on cool Pacific Northwest evenings. The open and inviting layout offers comfortable everyday living with a warm atmosphere that instantly feels like home. Step outside and enjoy the peaceful surroundings, plus access to the community pool perfect for soaking up sunny summer days and enjoying a low-maintenance lifestyle. With nearby shopping, dining, parks, and easy commuter access, this home offers the perfect blend of tranquility and convenience. Whether you're hosting friends, enjoying a quiet night by the fire, or spending weekends poolside, this condo is a place you'll love coming home to.
Active
Listed by: Real Broker LLC • Josh Barnard
Price cut: $10K (8/13)
$320,000
19230 Forest Park Drive NE #A201, Lake Forest Park, WA 98155
2beds
847sqft
Condominium
Built in 1991
-- sqft lot
$317,400 Zestimate®
$378/sqft
$600/mo HOA
What's special
Cozy wood-burning fireplaceNew kitchen appliancesPeaceful surroundingsFresh paint throughoutBrand-new carpetOpen and inviting layoutSoaring vaulted ceilings
- 96 days
- 277
- 9
Zillow last checked:
Listing updated:
Listed by:
Josh Barnard,
Real Broker LLC
Source: NWMLS as distributed by MLS GRID,MLS#: 2519280
Facts & features
Interior
Bedrooms & bathrooms
- Bedrooms: 2
- Bathrooms: 1
- Full bathrooms: 1
- Main level bathrooms: 1
- Main level bedrooms: 2
Primary bedroom
- Level: Main
Bedroom
- Level: Main
Bathroom full
- Level: Main
Dining room
- Level: Main
Entry hall
- Level: Main
Kitchen with eating space
- Level: Main
Living room
- Level: Main
Utility room
- Level: Main
Heating
- Fireplace, Wall Furnace, Electric
Cooling
- None
Appliances
- Included: Dishwasher, Refrigerator, Stove(s)/Range(s), Dishwasher(s), Refrigerator(s), Water Heater: Electric, Water Heater Location: Closet, Cooking - Electric Hookup, Cooking-Electric, Dryer-Electric, Ice Maker, Washer
- Laundry: Electric Dryer Hookup, Washer Hookup
Features
- Flooring: Bamboo/Cork, Laminate, Carpet
- Windows: Insulated Windows
- Number of fireplaces: 1
- Fireplace features: Wood Burning, Main Level: 1, Fireplace
Interior area
- Total structure area: 847
- Total interior livable area: 847 sqft
Property
Parking
- Total spaces: 1
- Parking features: Carport
- Has carport: Yes
- Covered spaces: 1
Features
- Levels: One
- Stories: 1
- Entry location: Main
- Patio & porch: Cooking-Electric, Dryer-Electric, End Unit, Fireplace, Ice Maker, Insulated Windows, Top Floor, Vaulted Ceiling(s), Washer, Water Heater
- Spa features: Community
- Has view: Yes
- View description: Territorial
Lot
- Features: Corner Lot, Paved, Sidewalk
Details
- Parcel number: 0380000050
- Special conditions: Standard
Construction
Type & style
- Home type: Condo
- Architectural style: Condo (1 Level)
- Property subtype: Condominium
Materials
- Metal/Vinyl, Stucco
- Roof: Composition
Condition
- Year built: 1991
- Major remodel year: 2003
Utilities & green energy
- Electric: Company: Seattle City Light
- Sewer: Company: HOA
- Water: Company: HOA
Green energy
- Energy efficient items: Insulated Windows
Community & HOA
Community
- Features: Clubhouse, Fitness Center, Pool
- Security: Fire Sprinkler System
- Subdivision: Lake Forest Park
HOA
- Services included: Common Area Maintenance, Maintenance Grounds, Road Maintenance, Sewer, Water
- HOA fee: $600 monthly
- HOA phone: 425-455-0900
Location
- Region: Lake Forest Park
Financial & listing details
- Price per square foot: $378/sqft
- Tax assessed value: $363,000
- Annual tax amount: $3,299
- Date on market: 5/27/2026
- Cumulative days on market: 98 days
- Listing terms: Conventional,VA Loan
- Inclusions: Dishwasher(s), Refrigerator(s), Stove(s)/Range(s)
Estimated market value
$317,400
$302,000 - $333,000
$2,228/mo
Price history
| Date | Event | Price |
|---|---|---|
| 8/13/2026 | Price change | $320,000-3%$378/sqft |
Source:  NWMLS as distributed by MLS GRID #2519280 Report a problem NWMLS as distributed by MLS GRID #2519280 Report a problem | ||
| 6/15/2026 | Price change | $330,000-4.3%$390/sqft |
Source: NWMLS as distributed by MLS GRID #2519280 Report a problem | ||
| 5/29/2026 | Listed for sale | $345,000+22.3%$407/sqft |
Source: NWMLS as distributed by MLS GRID #2519280 Report a problem | ||
| 3/18/2020 | Sold | $282,000$333/sqft |
Source: NWMLS as distributed by MLS GRID #1554581 Report a problem | ||
| 2/8/2020 | Pending sale | $282,000$333/sqft |
Source: Windermere Real Estate/Mill Creek, Inc. #1554581 Report a problem | ||
| 1/29/2020 | Listed for sale | $282,000+83.7%$333/sqft |
Source: Windermere Real Estate/Mill Creek, Inc. #1554581 Report a problem | ||
| 6/5/2014 | Sold | $153,500+11.3%$181/sqft |
Source: NWMLS as distributed by MLS GRID #634450 Report a problem | ||
| 5/23/2014 | Pending sale | $137,950$163/sqft |
Source: Windermere Real Estate Company #634450 Report a problem | ||
| 5/15/2014 | Listed for sale | $137,950-12.2%$163/sqft |
Source: Windermere Real Estate Company #634450 Report a problem | ||
| 2/10/2004 | Sold | $157,190$186/sqft |
Source: NWMLS as distributed by MLS GRID #24007588 Report a problem | ||
Public tax history
| Year | Property taxes | Tax assessment |
|---|---|---|
| 2025 | $3,642 +10.4% | $363,000 +12.7% |
| 2024 | $3,299 -7.1% | $322,000 -2.1% |
| 2023 | $3,551 +26.1% | $329,000 +12.7% |
| 2022 | $2,816 -2.9% | $292,000 +12.7% |
| 2021 | $2,901 -0.9% | $259,000 +9.3% |
| 2020 | $2,928 -3.8% | $237,000 -6% |
| 2019 | $3,044 +11.7% | $252,000 +9.1% |
| 2018 | $2,726 +11.8% | $231,000 +14.9% |
| 2017 | $2,439 +62.4% | $201,000 +22.6% |
| 2016 | $1,502 | $164,000 +7.9% |
| 2015 | $1,502 | $152,000 +36.9% |
| 2014 | $1,502 | $111,000 +30.6% |
| 2013 | $1,502 | $85,000 -9.6% |
| 2012 | -- | $94,000 -28.8% |
| 2011 | -- | $132,000 -20.5% |
| 2010 | -- | $166,000 |
| 2009 | -- | $166,000 -1.2% |
| 2007 | -- | $168,000 +1.8% |
| 2006 | -- | $165,000 +2.5% |
| 2005 | -- | $161,000 |
Find assessor info on the county website
Monthly payment
Est. payment
Payment breakdown
Explore the cost of this home by adjusting the details. Changes won't be saved.Climate risks
Neighborhood: 98155
Nearby schools
Schools provided by the listing agent
- Elementary: Brookside Elem
- Middle: Kellogg Mid
- High: Shorecrest High
Source: NWMLS as distributed by MLS GRID. This data may not be complete. We recommend contacting the local school district to confirm school assignments for this home.
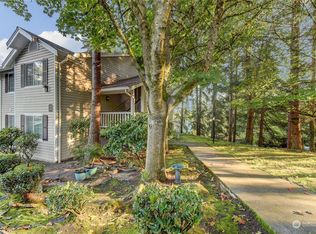
- $330,0002 bd1 ba847 sqft19230 Forest Park Dr NE APT A104, Lake Forest Park, WA 98155Sold
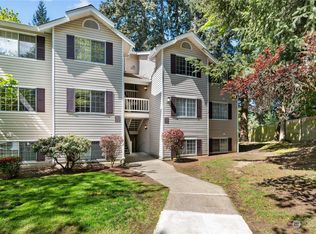
- $360,0002 bd1 ba832 sqft19230 Forest Park Dr NE APT G223, Lake Forest Park, WA 98155Sold
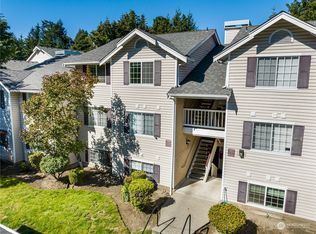
- $387,0002 bd2 ba910 sqft19230 Forest Park Dr NE APT H326, Lake Forest Park, WA 98155Sold
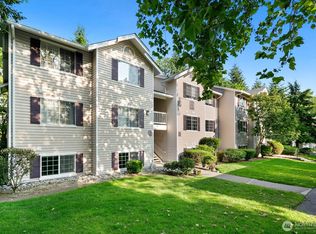
- $350,0002 bd1 ba832 sqft19230 Forest Park Dr NE APT D115, Lake Forest Park, WA 98155Sold
Similar homes
- $315,0001 bd1 ba684 sqftTrail Walk, Kenmore, WA 98028Active
 MLS ID #2565349, Susie Beresford. NWMLS as distributed by MLS GRID
 - $332,5002 bd2 ba924 sqftSunrise At Edmonds, Edmonds, WA 98026Active
 MLS ID #2559324, Kippie Pasowicz. NWMLS as distributed by MLS GRID
 - $360,0002 bd2 ba1k sqftMaplewood Manor, Edmonds, WA 98026Active
 MLS ID #2576140, Gary L. O'Leyar. NWMLS as distributed by MLS GRID
 - $310,0002 bd1 ba857 sqftJohnson Court, Kenmore, WA 98028Active
 MLS ID #2495662, Liliana Fedorova. NWMLS as distributed by MLS GRID
