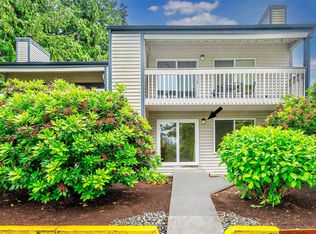
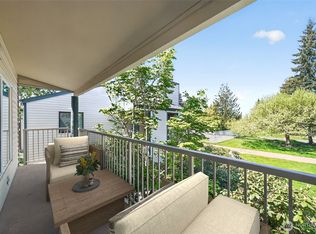
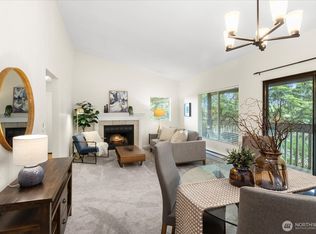
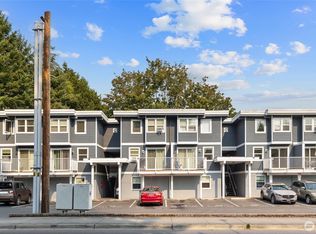
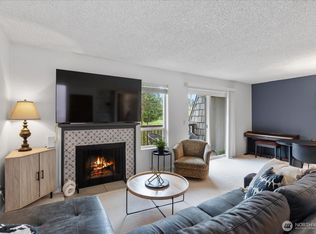
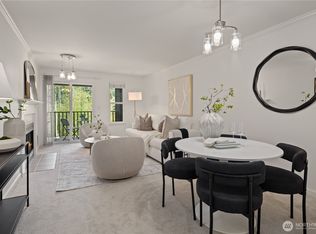
[**LENDER PAID 2-1 BUYDOWN**THIS IS AN INCREDIBLE OPPORTUNITY FOR YOUR BUYER- SAVES THOUSANDS OF $$!] Welcome to Cedarwood Park Condominiums, this stunning 2 bed/2 bath [FULLY RENOVATED & REMODELED HOME]is truly turnkey, with virtually every surface and finish brand new! The completely [REDESIGNED & BRAND NEW KITCHEN] features new cabinetry, quartz countertops, hardware, pantry storage, and all-new appliances. Brand-new LVP flooring and carpet flow throughout, complemented by fresh interior paint, new moulding, lighting, outlets, switches, and baseboard heaters. [BOTH BATHROOMS HAVE BEEN COMPLETELY REMODELED] & the primary bathroom has a new vanity, countertops, fixtures, flooring, and new tub/shower surround. [TOP FLOOR WITH VAULTED CEILINGS,] a wood-burning fireplace, and large windows create a bright, inviting living and dining space. Sliding glass doors open to a [COVERED OVERSIZED PATIO] overlooking peaceful trees and green space, the perfect quiet retreat. Both bedrooms enjoy generous size & storage, including two closets in the primary suite. [TWO DEDICATED PARKING SPACES], one covered and one uncovered...plus two storage closets. Enjoy beautifully maintained grounds, nearby sport/tennis courts, and walking trails. [WATER, SEWER & GARBAGE ARE INCLUDED IN THE HOA DUES]. [EDMONDS SCHOOL DISTRICT], minutes from MLT High School, [MLT TRANSIT CENTER], and the [LYNNWOOD LIGHT RAIL STATION]. Everything is done, you just get to move in and enjoy a practically brand-new home!
Active
Listed by: John L. Scott Snohomish • Carrie Freeman
$390,000
4409 216th Street SW #D, Mountlake Terrace, WA 98043
2beds
1,020sqft
Condominium
Built in 1980
-- sqft lot
$383,200 Zestimate®
$382/sqft
$700/mo HOA
What's special
Wood-burning fireplaceAll-new appliancesBeautifully maintained groundsFresh interior paintQuartz countertopsPantry storageBaseboard heaters
- --
- on Zillow
- 295
- views
- 17
- saves
Zillow last checked:
Listing updated:
Listed by:
Carrie Freeman,
John L. Scott Snohomish
Source: NWMLS as distributed by MLS GRID,MLS#: 2561734
Facts & features
Interior
Bedrooms & bathrooms
- Bedrooms: 2
- Bathrooms: 2
- Full bathrooms: 1
- 3/4 bathrooms: 1
- Main level bathrooms: 2
- Main level bedrooms: 2
Primary bedroom
- Level: Main
Bedroom
- Level: Main
Bathroom full
- Level: Main
Bathroom three quarter
- Level: Main
Dining room
- Level: Main
Entry hall
- Level: Main
Kitchen without eating space
- Level: Main
Living room
- Level: Main
Utility room
- Level: Main
Heating
- Fireplace, Baseboard, Electric, Wood
Cooling
- None
Appliances
- Included: Dishwasher, Disposal, Dryer, Microwave, Refrigerator, Stove(s)/Range(s), Washer, Dishwasher(s), Dryer(s), Garbage Disposal, Microwave(s), Refrigerator(s), Washer(s), Water Heater: Electric, Water Heater Location: Hall Closet, Cooking - Electric Hookup, Cooking-Electric
Features
- Flooring: Vinyl Plank, Carpet
- Windows: Insulated Windows
- Number of fireplaces: 1
- Fireplace features: Wood Burning, Main Level: 1, Fireplace
Interior area
- Total structure area: 1,020
- Total interior livable area: 1,020 sqft
Video & virtual tour
Property
Parking
- Total spaces: 2
- Parking features: Carport, Off Street
- Has carport: Yes
- Covered spaces: 1
- Uncovered spaces: 1
Features
- Levels: One
- Stories: 1
- Entry location: Main
- Patio & porch: Cooking-Electric, End Unit, Fireplace, Insulated Windows, Primary Bathroom, Top Floor, Vaulted Ceiling(s), Water Heater
- Has view: Yes
- View description: Territorial
Lot
- Features: Corner Lot, Curbs, Paved, Sidewalk
Details
- Parcel number: 00705900700400
- Special conditions: Standard
Construction
Type & style
- Home type: Condo
- Architectural style: Traditional,Condo (1 Level)
- Property subtype: Condominium
Materials
- Metal/Vinyl, Wood Products
- Roof: Composition
Condition
- Year built: 1980
- Major remodel year: 1980
Utilities & green energy
- Electric: Company: PUD
- Sewer: Company: HOA
- Water: Company: HOA
Green energy
- Energy efficient items: Insulated Windows
Community & HOA
Community
- Features: Athletic Court, Outside Entry, Trail(s)
- Subdivision: Mountlake Terrace
HOA
- Services included: Common Area Maintenance, Sewer, Water
- HOA fee: $700 monthly
- HOA phone: 206-629-8760
Location
- Region: Mountlake Terrace
Financial & listing details
- Price per square foot: $382/sqft
- Annual tax amount: $3,192
- Date on market: 8/6/2026
- Listing terms: Conventional
- Inclusions: Dishwasher(s), Dryer(s), Garbage Disposal, Microwave(s), Refrigerator(s), Stove(s)/Range(s), Washer(s)
Estimated market value
$383,200
$364,000 - $402,000
$2,527/mo
Price history
| Date | Event | Price |
|---|---|---|
| 8/6/2026 | Listed for sale | $390,000+169%$382/sqft |
Source:  NWMLS as distributed by MLS GRID #2561734 Report a problem NWMLS as distributed by MLS GRID #2561734 Report a problem | ||
| 5/20/2005 | Sold | $145,000+11.1%$142/sqft |
Source: NWMLS as distributed by MLS GRID #25050357 Report a problem | ||
| 8/27/2003 | Sold | $130,500+18.6%$128/sqft |
Source: NWMLS as distributed by MLS GRID #23103901 Report a problem | ||
| 11/26/2001 | Sold | $110,000$108/sqft |
Source: NWMLS as distributed by MLS GRID #21130256 Report a problem | ||
Public tax history
Tax history is unavailable.
Monthly payment
Est. payment
Payment breakdown
Explore the cost of this home by adjusting the details. Changes won't be saved.Climate risks
Neighborhood: 98043
Nearby schools
Schools provided by the listing agent
- High: Mountlake Terrace Hi
Source: NWMLS as distributed by MLS GRID. This data may not be complete. We recommend contacting the local school district to confirm school assignments for this home.
- $335,0002 bd2 ba1k sqft4403 216th St SW APT A, Mountlake Terrace, WA 98043Sold
- $375,0002 bd2 ba1k sqft4409 216th St SW APT C, Mountlake Terrace, WA 98043For Sale
- $375,0002 bd2 ba1k sqft4401 216th St SW APT C, Mountlake Terrace, WA 98043Sold
- $375,0002 bd2 ba1k sqft4401 216th St SW APT A, Mountlake Terrace, WA 98043Sold
Similar homes
- $375,0002 bd2 ba1k sqftCedarwood Park A Condo, Mountlake Terrace, WA 98043ActiveMLS ID #2518690, Ryan Cutler. NWMLS as distributed by MLS GRID
- $389,0002 bd3 ba1.3k sqftPark Woods, Lynnwood, WA 98036Active
 MLS ID #2569485, Hao N. Dang. NWMLS as distributed by MLS GRID
 - $389,0002 bd2 ba962 sqftGolden Leaves Condominum, Edmonds, WA 98026Active
 MLS ID #2497015, Tami O'Brien. NWMLS as distributed by MLS GRID
 - $399,9992 bd2 ba953 sqftKirkland Place, Kirkland, WA 98034Active
 MLS ID #2567182, Fariba Badakhshan. NWMLS as distributed by MLS GRID
