Skip main navigation
Sold
  • Listed by: Windermere RE North, Inc. • Heather Potts
    Bought with: Keller Williams North Seattle
    $375,000

    4401 216th Street SW #C, Mountlake Terrace, WA 98043

    2beds
    1,020sqft
    Condominium
    Built in 1980
    -- sqft lot
    $374,600 Zestimate®
    $368/sqft
    $2,438 Estimated rent

    Home value

    $374,600

    $352,000 - $397,000

    $2,438/mo

    Zestimate® history
    Loading
    Loading...

    Owner options

    List your home for rent

    $2,438/mo

    Rent Zestimate®

    Find your next renter with Zillow Rental Manager. Plus, with online applications, you can quickly screen prospective tenants – for free.

    Learn more

    $2,438/mo

    Rent Zestimate®

    Refinance and save

    $2,958/mo

    Est. payment

    Refinancing to a lower rate could help reduce your monthly payments and save thousands over the life of the loan.

    See today's rates

    $2,958/mo

    Est. payment

    Explore your selling options

    Work with a Zillow partner agent

    Leverage their expertise and Zillow's premium Showcase listings to get your home seen by more buyers.

    Get started

    List with your own agent

    Get your home in front of millions of buyers by listing it on Zillow.

    Learn how to do it

    Sell it yourself

    Take full control of how buyers see your home on Zillow by listing For Sale by Owner (FSBO).

    List your home

    What's special

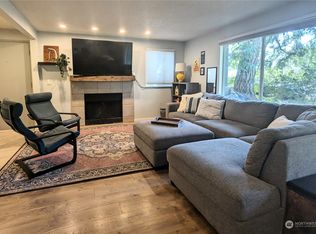
    Cozy wood-burning fireplaceBeautiful quartz countertopsWalk-in shower surroundFresh interior paintNew carpet and padPantry closetSolid wood cabinetry
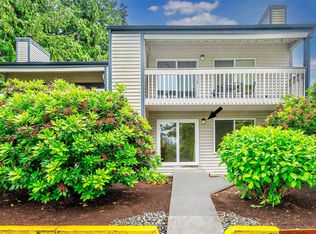
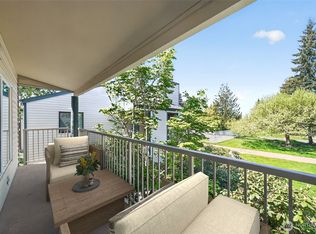
    Welcome to Cedarwood Park Condominiums, where comfort, updates, and convenience come together in this refreshed home. Vaulted ceilings span the main living space, complemented by a cozy wood-burning fireplace and large windows that fill the inviting living and dining areas with natural light. Sliding glass doors open to a spacious patio, just in time for summer enjoyment. The kitchen shines with solid wood cabinetry, new hardware, beautiful quartz countertops, and pantry closet. Fresh interior paint, new carpet and pad, plus new LVP flooring in the entry, kitchen, and both bathrooms give the home a clean, updated feel. Both baths have been tastefully refreshed with new cabinetry, surfaces, and fixtures, including a walk-in shower surround. Enjoy tree-lined privacy from both bedrooms along with ample closet and storage space, including two generous closets in the primary suite. Additional updates include new baseboard heaters in the main living area, replaced outlets and switches throughout, and a new hot water tank. Two dedicated parking spaces—one covered and one uncovered—plus two storage closets provide added convenience. Water/sewer/garbage included in monthly HOA dues. Pre-inspected for peace of mind, located within the final building scheduled for exterior deck and railing replacement next spring. Edmonds School District, minutes from MLT High School, MLT Transit Center, and the new Lynnwood Light Rail Station. Beautifully maintained grounds with outdoor sport courts.

    Zillow last checked:

    Listing updated:

    Listed by:

    Heather Potts,

    Windermere RE North, Inc.

    Bought with:

    Hans Hagmeier, 117497

    Keller Williams North Seattle

    Source: NWMLS as distributed by MLS GRID,MLS#: 2521614MLS Logo

    Facts & features

    Interior

    Bedrooms & bathrooms
    • Bedrooms: 2
    • Bathrooms: 2
    • Full bathrooms: 1
    • 3/4 bathrooms: 1
    • Main level bathrooms: 2
    • Main level bedrooms: 2
    Primary bedroom
    • Level: Main
    Bedroom
    • Level: Main
    Bathroom three quarter
    • Level: Main
    Bathroom full
    • Level: Main
    Dining room
    • Level: Main
    Entry hall
    • Level: Main
    Kitchen without eating space
    • Level: Main
    Living room
    • Level: Main
    Utility room
    • Level: Main
    Heating
    • Fireplace, Baseboard, Electric, Wood
    Cooling
    • None
    Appliances
    • Included: Dishwasher, Disposal, Dryer, Microwave, Refrigerator, Stove(s)/Range(s), Washer, Dishwasher(s), Dryer(s), Garbage Disposal, Microwave(s), Refrigerator(s), Washer(s), Water Heater: Electric, Water Heater Location: Hall closet, Cooking - Electric Hookup, Cooking-Electric, Dryer-Electric
    • Laundry: Electric Dryer Hookup, Washer Hookup
    Features
    • Flooring: Vinyl Plank, Carpet
    • Windows: Insulated Windows, Coverings: Yes
    • Number of fireplaces: 1
    • Fireplace features: Wood Burning, Main Level: 1, Fireplace
    Interior area
    • Total structure area: 1,020
    • Total interior livable area: 1,020 sqft

    Property

    Parking
    • Total spaces: 2
    • Parking features: Carport, Off Street
    • Has carport: Yes
    • Covered spaces: 1
    • Uncovered spaces: 1
    Features
    • Levels: One
    • Stories: 1
    • Entry location: Main
    • Patio & porch: Cooking-Electric, Dryer-Electric, End Unit, Fireplace, Insulated Windows, Primary Bathroom, Top Floor, Vaulted Ceiling(s), Washer, Water Heater
    • Has view: Yes
    • View description: Territorial
    Lot
    • Features: Corner Lot, Curbs, Paved, Sidewalk
    Details
    • Parcel number: 00705901100300
    • Special conditions: Standard

    Construction

    Type & style
    • Home type: Condo
    • Architectural style: Condo (1 Level)
    • Property subtype: Condominium
    Materials
    • Metal/Vinyl, Wood Products
    • Roof: Composition
    Condition
    • Year built: 1980

    Utilities & green energy

    • Electric: Company: PUD
    • Sewer: Company: HOA
    • Water: Company: HOA
    Green energy
    • Energy efficient items: Insulated Windows

    Community & HOA

    Community
    • Features: Athletic Court, Outside Entry
    • Subdivision: Mountlake Terrace
    HOA
    • Services included: Common Area Maintenance, Sewer, Water
    • HOA fee: $700 monthly
    • HOA phone: 206-985-0100
    Location
    • Region: Mountlake Terrace

    Financial & listing details

    • Price per square foot: $368/sqft
    • Annual tax amount: $3,192
    • Date on market: 7/8/2026
    • Cumulative days on market: 11 days
    • Listing terms: Conventional,VA Loan
    • Inclusions: Dishwasher(s), Dryer(s), Garbage Disposal, Microwave(s), Refrigerator(s), Stove(s)/Range(s), Washer(s)

    Price history

    DateEventPrice
    6/18/2026Sold$375,000$368/sqft
    Source: NWMLS as distributed by MLS GRID #2521614 Report a problem
    5/23/2026Pending sale$375,000$368/sqft
    Source: NWMLS as distributed by MLS GRID #2521614 Report a problem
    5/13/2026Listed for sale$375,000+182.2%$368/sqft
    Source: NWMLS as distributed by MLS GRID #2521614 Report a problem
    10/8/2024Listing removed$1,875$2/sqft
    Source: Zillow Rentals Report a problem
    9/19/2024Price change$1,875-3.8%$2/sqft
    Source: Zillow Rentals Report a problem
    8/31/2024Price change$1,950-2.5%$2/sqft
    Source: Zillow Rentals Report a problem
    8/13/2024Price change$2,000-4.8%$2/sqft
    Source: Zillow Rentals Report a problem
    8/6/2024Listed for rent$2,100$2/sqft
    Source: Zillow Rentals Report a problem
    9/2/2022Listing removed--
    Source: Zillow Rental Manager Report a problem
    8/10/2022Listed for rent$2,100+55.6%$2/sqft
    Source: Zillow Rental Manager Report a problem
    3/24/2021Listing removed--
    Source: Owner Report a problem
    1/5/2016Listing removed$1,350$1/sqft
    Source: Owner Report a problem
    12/4/2015Listed for rent$1,350+37.1%$1/sqft
    Source: Owner Report a problem
    4/1/2012Listing removed$985$1/sqft
    Source: RealRentals.com Report a problem
    2/16/2012Listed for rent$985$1/sqft
    Source: RealRentals.com Report a problem
    11/3/2004Sold$132,900$130/sqft
    Source: NWMLS as distributed by MLS GRID #24128151 Report a problem

    Public tax history

    Tax history is unavailable.

    Neighborhood: 98043

    Nearby schools

    GreatSchools rating
    Schools provided by the listing agent
    • Elementary: Cedar Way Elem
    • Middle: Brier Terrace Mid
    • High: Mountlake Terrace Hi

    Source: NWMLS as distributed by MLS GRID. This data may not be complete. We recommend contacting the local school district to confirm school assignments for this home.

    Get a cash offer in 3 minutes
    Find out how much your home could sell for in as little as 3 minutes with a no-obligation cash offer.
    Estimated market value
    $374,600
    Get a cash offer in 3 minutes
    Find out how much your home could sell for in as little as 3 minutes with a no-obligation cash offer.
    Estimated market value
    $374,600