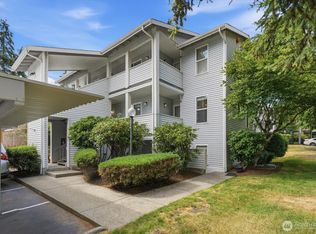
Welcome to this FULLY REMODELED and REDESIGNED two-bedroom END UNIT, offering the ultimate privacy with no stairs, no neighbors above or below and only one shared wall. The thoughtfully planned living room layout features a clean, functional shape free of awkward corners or corner unit fireplaces, making furniture placement effortless. Open and airy, the expanded kitchen has been completely transformed to maximize both counter area and storage space. The main bathroom has also been fully redesigned and renovated to eliminate the hotel feel, creating a sleek, elevated retreat. Every inch of the interior boasts high-end updates, including brand-new flooring, doors, trim, modern lighting, fresh paint, and a fully replaced bathtub, surround, and toilet. Mechanical and electrical upgrades provide total peace of mind, featuring new wall heaters, a modern thermostat, updated breakers, updated outlets, and a cozy electric fireplace. Parking and storage are a breeze with one garage space in a two-car garage plus an additional reserved outdoor spot. Located in a PET-FRIENDLY community with the LOWEST HOA DUES IN THE AREA and NO RENTAL CAP, this turn-key property is an incredible opportunity for both homeowners and investors alike. Close to freeways, shopping, schools, parks, cafes, and more.
Active
Listed by: Redfin • Julie Lutovsky • 425-551-8100
$337,249
4512 216th Street SW #12A, Mountlake Terrace, WA 98043
2beds
856sqft
Condominium
Built in 1969
-- sqft lot
$327,100 Zestimate®
$394/sqft
$400/mo HOA
What's special
Cozy electric fireplace
- --
- on Zillow
- 193
- views
- 15
- saves
Likely to sell faster than
Zillow last checked:
Listing updated:
Listed by:
Julie Lutovsky 425-551-8100 julie.lutovsky@redfin.com,
Redfin
Source: NWMLS as distributed by MLS GRID,MLS#: 2593192
Facts & features
Interior
Bedrooms & bathrooms
- Bedrooms: 2
- Bathrooms: 1
- Full bathrooms: 1
- Main level bathrooms: 1
- Main level bedrooms: 2
Primary bedroom
- Level: Main
Bedroom
- Level: Main
Bathroom full
- Level: Main
Dining room
- Level: Main
Entry hall
- Level: Main
Kitchen with eating space
- Level: Main
Living room
- Level: Main
Heating
- Wall Furnace, Electric
Cooling
- None
Features
- Has fireplace: No
- Fireplace features: Electric
Interior area
- Total structure area: 856
- Total interior livable area: 856 sqft
Property
Parking
- Total spaces: 2
- Parking features: Common Garage, Uncovered
- Has garage: Yes
- Covered spaces: 1
- Uncovered spaces: 1
Features
- Levels: One
- Stories: 1
- Entry location: Main
Details
- Parcel number: 00667801200100
- Special conditions: Standard
Construction
Type & style
- Home type: Condo
- Architectural style: Condo (1 Level)
- Property subtype: Condominium
Materials
- Metal/Vinyl
- Roof: Composition
Condition
- Year built: 1969
Utilities & green energy
- Electric: Company: Snohomish PUD
- Sewer: Company: HOA
- Water: Company: eHOA
Community & HOA
Community
- Subdivision: Mountlake Terrace
HOA
- Services included: Common Area Maintenance, Maintenance Grounds, Sewer, Water
- HOA fee: $400 monthly
Location
- Region: Mountlake Terrace
Financial & listing details
- Price per square foot: $394/sqft
- Tax assessed value: $328,500
- Annual tax amount: $2,648
- Date on market: 10/9/2026
- Listing terms: Conventional
Estimated market value
$327,100
$311,000 - $343,000
$2,220/mo
Price history
| Date | Event | Price |
|---|---|---|
| 10/9/2026 | Listed for sale | $337,249+418.8%$394/sqft |
Source:  NWMLS as distributed by MLS GRID #2593192 Report a problem NWMLS as distributed by MLS GRID #2593192 Report a problem | ||
| 6/1/1990 | Sold | $65,000$76/sqft |
Source: Agent Provided Report a problem | ||
Public tax history
| Year | Property taxes | Tax assessment |
|---|---|---|
| 2025 | $2,686 +1.4% | $328,500 +1.1% |
| 2024 | $2,648 +1.2% | $325,000 +0.9% |
| 2023 | $2,618 +30.3% | $322,000 +15% |
| 2022 | $2,010 -7.8% | $280,000 +12% |
| 2021 | $2,179 +3.8% | $250,000 +3.3% |
| 2020 | $2,099 -12.2% | $242,000 |
| 2019 | $2,391 | $242,000 +10% |
| 2018 | -- | $220,000 +69.2% |
| 2017 | $1,750 +64% | $130,000 +9.2% |
| 2016 | $1,067 | $119,000 +22.7% |
| 2015 | $1,067 -3.6% | $97,000 +1.6% |
| 2013 | $1,107 | $95,500 |
| 2011 | -- | -- |
| 2010 | -- | -- |
Find assessor info on the county website
Monthly payment
Est. payment
Payment breakdown
Explore the cost of this home by adjusting the details. Changes won't be saved.Climate risks
Neighborhood: 98043
- $294,9502 bd1 ba852 sqft4502 216th St SW #2B, Mountlake Terrace, WA 98043For Sale

- $345,5002 bd2 ba1k sqft4501 216th St SW APT D, Mountlake Terrace, WA 98043Off Market
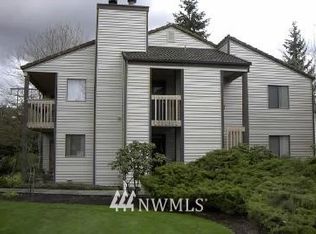
- $630,0003 bd3 ba1.4k sqft4501 217th St SW APT B, Mountlake Terrace, WA 98043Sold
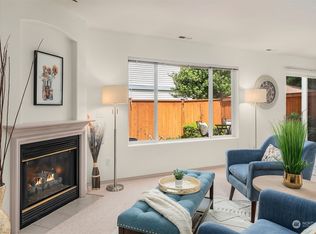
- $680,0003 bd3 ba1.5k sqft4411 217th St SW APT A, Mountlake Terrace, WA 98043Sold
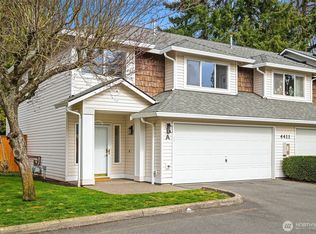
Similar homes
- $375,0002 bd2 ba1k sqftCedarwood Park Condominiums, Mountlake Terrace, WA 98043Active
 MLS ID #2561734, Carrie Freeman. NWMLS as distributed by MLS GRID
 - $223,2502 bd2 ba998 sqftWildemere, Mountlake Terrace, WA 98043Active
 MLS ID #2593813, Karen Sorensen. NWMLS as distributed by MLS GRID
 - $250,0002 bd1 ba772 sqftNewcourt, Lynnwood, WA 98037Active
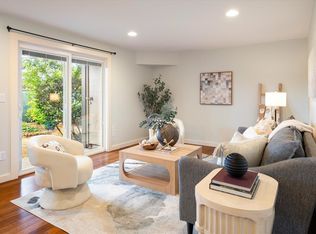 MLS ID #2593000, Rebecca Rose Gelder. NWMLS as distributed by MLS GRID
 - $320,0002 bd2 ba837 sqftEdmond Place, Lynnwood, WA 98036Active
 MLS ID #2589440, Vince M Grant. NWMLS as distributed by MLS GRID
