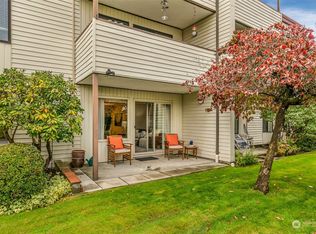
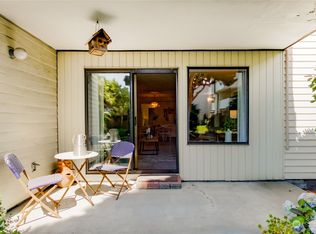
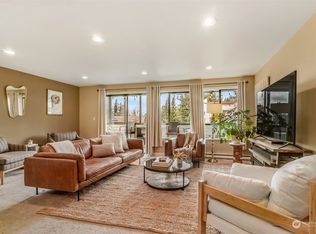
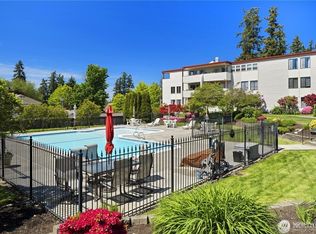
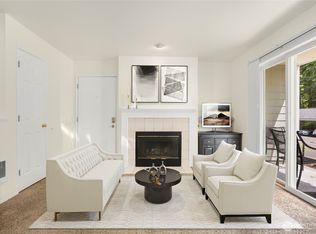
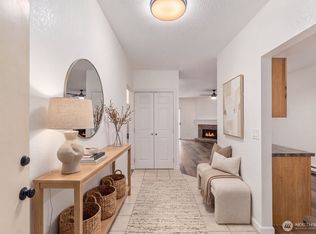
Situated on beautifully landscaped grounds this thoughtfully updated ground floor unit has much to offer! The spacious floor plan has two bedrooms w/ bathrooms. The Kitchen has newer appliances incl W/D, Stove, Microwave & Refer. Enjoy ground floor patio access to an extensive array of flowering roses & shrubbery showcasing an outdoor pool. The secure garage offers dedicated parking. The complex offers numerous additional amenities; club room, gym & sauna.Close to countless Edmonds amenities; restaurants, shopping, parks, library, arts, ferry, handy to busline & more. Possible first time Buyer interest buydown credit. Consult your Broker. Great value. Move-in Ready!
Active
Listed by: Berkshire Hathaway HS SP • Gary L. O'Leyar
$360,000
8516 196th Street SW #105, Edmonds, WA 98026
2beds
1,089sqft
Condominium
Built in 1969
-- sqft lot
$356,000 Zestimate®
$331/sqft
$651/mo HOA
What's special
Outdoor poolBeautifully landscaped groundsSpacious floor planGround floor patio access
- --
- on Zillow
- 498
- views
- 13
- saves
Zillow last checked:
Listing updated:
Listed by:
Gary L. O'Leyar,
Berkshire Hathaway HS SP,
Gregory Brent O'Leyar,
Berkshire Hathaway HS SP
Source: NWMLS as distributed by MLS GRID,MLS#: 2576140
Facts & features
Interior
Bedrooms & bathrooms
- Bedrooms: 2
- Bathrooms: 2
- Full bathrooms: 1
- 3/4 bathrooms: 1
- Main level bathrooms: 2
- Main level bedrooms: 2
Primary bedroom
- Level: Main
Bedroom
- Level: Main
Bathroom three quarter
- Level: Main
Bathroom full
- Level: Main
Dining room
- Level: Main
Entry hall
- Level: Main
Kitchen without eating space
- Level: Main
Living room
- Level: Main
Utility room
- Level: Main
Heating
- Baseboard, Electric
Cooling
- None
Appliances
- Included: Dishwasher, Disposal, Dryer, Microwave, Refrigerator, Stove(s)/Range(s), Washer, Dishwasher(s), Dryer(s), Garbage Disposal, Microwave(s), Refrigerator(s), Washer(s), Water Heater: electric, Cooking - Electric Hookup, Cooking-Electric, Dryer-Electric
- Laundry: Electric Dryer Hookup, Washer Hookup
Features
- Flooring: Vinyl, Carpet
- Windows: Insulated Windows, Coverings: blinds / drapes
- Has fireplace: No
Interior area
- Total structure area: 1,089
- Total interior livable area: 1,089 sqft
Video & virtual tour
Property
Parking
- Total spaces: 1
- Parking features: Common Garage
- Has garage: Yes
- Covered spaces: 1
Accessibility
- Accessibility features: Accessible Approach with Ramp, Accessible Central Living Area, Accessible Entrance
Features
- Levels: One
- Stories: 1
- Entry location: Main
- Patio & porch: Cooking-Electric, Dryer-Electric, Ground Floor, Insulated Windows, Washer, Water Heater
- Has view: Yes
- View description: See Remarks
Lot
- Size: 2,178 Square Feet
- Features: Curbs, Paved, Sidewalk
Details
- Parcel number: 00455200110500
- Special conditions: Standard
Construction
Type & style
- Home type: Condo
- Architectural style: Modern,Condo (1 Level)
- Property subtype: Condominium
Materials
- Metal/Vinyl, Wood Siding, Wood Products
- Roof: Flat
Condition
- Year built: 1969
- Major remodel year: 1979
Utilities & green energy
- Electric: Company: Sno Co PUD
- Sewer: Company: HOA
- Water: Company: HOA
- Utilities for property: Hoa, Hoa
Green energy
- Energy efficient items: Insulated Windows
Community & HOA
Community
- Features: Cable TV, Elevator, Fitness Center, Game/Rec Rm, Lobby Entrance, Pool, Sauna, See Remarks
- Security: Fire Sprinkler System
- Subdivision: Edmonds
HOA
- Services included: Cable TV, Common Area Maintenance, Earthquake Insurance, Maintenance Grounds, Sewer, Water
- HOA fee: $651 monthly
- HOA phone: 425-339-1160
Location
- Region: Edmonds
Financial & listing details
- Price per square foot: $331/sqft
- Tax assessed value: $387,500
- Annual tax amount: $3,131
- Date on market: 9/1/2026
- Listing terms: Conventional
- Inclusions: Dishwasher(s), Dryer(s), Garbage Disposal, Microwave(s), Refrigerator(s), Stove(s)/Range(s), Washer(s)
Estimated market value
$356,000
$338,000 - $374,000
$2,700/mo
Price history
| Date | Event | Price |
|---|---|---|
| 9/1/2026 | Listed for sale | $360,000-5.3%$331/sqft |
Source:  NWMLS as distributed by MLS GRID #2576140 Report a problem NWMLS as distributed by MLS GRID #2576140 Report a problem | ||
| 8/1/2026 | Listing removed | $379,950$349/sqft |
Source: BHHS broker feed #2457202 Report a problem | ||
| 4/30/2026 | Price change | $379,950-2.6%$349/sqft |
Source: BHHS broker feed #2457202 Report a problem | ||
| 2/26/2026 | Price change | $389,950-2.3%$358/sqft |
Source: BHHS broker feed #2457202 Report a problem | ||
| 1/1/2026 | Price change | $399,000-6.1%$366/sqft |
Source: BHHS broker feed #2457202 Report a problem | ||
| 11/23/2025 | Listed for sale | $425,000$390/sqft |
Source: BHHS broker feed #2457202 Report a problem | ||
| 11/16/2025 | Listing removed | $425,000$390/sqft |
Source: BHHS broker feed #2420858 Report a problem | ||
| 8/16/2025 | Listed for sale | $425,000+352.1%$390/sqft |
Source: BHHS broker feed #2420858 Report a problem | ||
| 7/18/2021 | Listing removed | -- |
Source: Zillow Rental Manager Report a problem | ||
| 7/15/2021 | Listed for rent | $1,800$2/sqft |
Source: Zillow Rental Manager Report a problem | ||
| 9/19/2012 | Sold | $94,000-27.1%$86/sqft |
Source: NWMLS as distributed by MLS GRID #378942 Report a problem | ||
| 11/27/2011 | Listing removed | $129,000$118/sqft |
Source: Champions Real Estate Services #165921 Report a problem | ||
| 10/28/2011 | Listed for sale | $129,000$118/sqft |
Source: Champions Real Estate Services #165921 Report a problem | ||
| 7/27/2011 | Listing removed | $129,000$118/sqft |
Source: Champions Real Estate Services #165921 Report a problem | ||
| 7/12/2011 | Price change | $129,000-7.2%$118/sqft |
Source: Champions Real Estate Services #165921 Report a problem | ||
| 6/28/2011 | Listed for sale | $139,000$128/sqft |
Source: Champions Real Estate Services #165921 Report a problem | ||
| 5/19/2011 | Listing removed | $139,000$128/sqft |
Source: Champions Real Estate Services #165921 Report a problem | ||
| 5/10/2011 | Price change | $139,000-6.7%$128/sqft |
Source: Champions Real Estate Services #165921 Report a problem | ||
| 1/7/2011 | Listed for sale | $149,000-6.3%$137/sqft |
Source: Champions Real Estate Services #165921 Report a problem | ||
| 11/18/2010 | Listing removed | $159,000$146/sqft |
Source: Champions Real Estate Services #29107666 Report a problem | ||
| 7/31/2010 | Price change | $159,000-6.4%$146/sqft |
Source: Champions Real Estate Services #29107666 Report a problem | ||
| 5/29/2010 | Price change | $169,900-5.6%$156/sqft |
Source: Champions Real Estate Services #29107666 Report a problem | ||
| 3/21/2010 | Price change | $179,900-5.3%$165/sqft |
Source: Champions Real Estate Services #29107666 Report a problem | ||
| 11/14/2009 | Price change | $189,900-5%$174/sqft |
Source: Champions Real Estate Services #29107666 Report a problem | ||
| 9/13/2009 | Price change | $199,900-4.8%$184/sqft |
Source: Champions Real Estate Services #29107666 Report a problem | ||
| 8/14/2009 | Listed for sale | $209,900$193/sqft |
Source: Champions Real Estate Services #29107666 Report a problem | ||
Public tax history
| Year | Property taxes | Tax assessment |
|---|---|---|
| 2025 | $3,132 +14.5% | $387,500 |
| 2024 | $2,735 +7.4% | $387,500 +7.6% |
| 2023 | $2,547 +16% | $360,000 +12% |
| 2022 | $2,196 -4.5% | $321,500 +16.1% |
| 2021 | $2,299 +0.8% | $277,000 |
| 2020 | $2,281 -7.1% | $277,000 +4.9% |
| 2019 | $2,457 | $264,000 +1.9% |
| 2018 | -- | $259,000 +51.5% |
| 2017 | $2,345 +66.9% | $171,000 +15.5% |
| 2016 | $1,405 | $148,000 +15.2% |
| 2015 | $1,405 +27.6% | $128,500 +35.3% |
| 2013 | $1,101 | $95,000 |
| 2011 | -- | -- |
| 2010 | -- | -- |
Find assessor info on the county website
Monthly payment
Est. payment
Payment breakdown
Explore the cost of this home by adjusting the details. Changes won't be saved.Climate risks
Neighborhood: 98026
Nearby schools
Schools provided by the listing agent
- Elementary: Edmonds Elem
- Middle: Meadowdale Mid
- High: Meadowdale High
Source: NWMLS as distributed by MLS GRID. This data may not be complete. We recommend contacting the local school district to confirm school assignments for this home.
Similar homes
- $475,0002 bd2 ba1.1k sqftSundowners Condos, Edmonds, WA 98020Active
 MLS ID #2586700, Kristine Hovde. NWMLS as distributed by MLS GRID
 - $300,0002 bd2 ba978 sqftBreve Condominiums, Edmonds, WA 98026Active
 MLS ID #2541689, Brian Alfi. NWMLS as distributed by MLS GRID
 - $360,0002 bd2 ba922 sqftCampus Point Condo, Lynnwood, WA 98036Active
 MLS ID #2536976, Daniel Sessoms. NWMLS as distributed by MLS GRID
 - $385,0002 bd2 ba1k sqftArjanwood, Bellevue, WA 98007Active
 MLS ID #2589686, Chanel C Drago. NWMLS as distributed by MLS GRID
