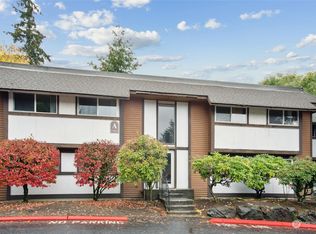
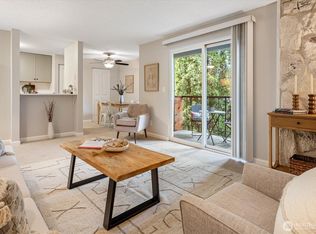
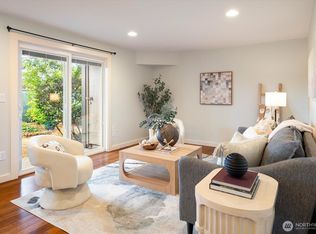
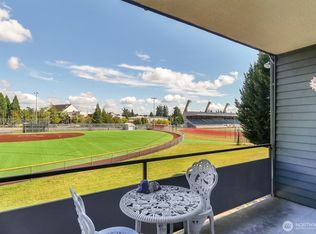
New Price! Welcome home to this peaceful 2-bedroom in Edmonds! This beautiful condo is the perfect blend of comfort and functional living space. The open-concept design features a spacious living room, kitchen, dining, and private patio that flow effortlessly together, making it ideal for entertaining. Even better, this home comes with new carpet, new paint, new stove/oven, microwave, and refrigerator! You'll appreciate the new electric wall heaters, full size in-unit stacked washer and dryer, walk in closet, pantry, and custom installed Italian porcelain tiles in the kitchen. It backs to a beautiful greenspace where you can enjoy your morning coffee on the patio while listening to peaceful birdsong amongst your planter garden. Bonus outdoor storage room. HOA dues include garbage, water, sewer, and common area maintenance. The community features a pool and ample guest parking. No rental cap. Amazing location blocks away from Sound Transit Light Rail, walking distance to restaurants, coffee shops, the Interurban Trail, Ballinger Park & other amenities including easy access to highways and I5 freeway. Come live your dream in Edmonds! (Photos with furniture are virtually staged.)
Active
Listed by: Windermere Real Estate/East • Laura Henderson
Price cut: $12.5K (10/11)
$235,000
7307 224th Street SW #D5, Edmonds, WA 98026
2beds
847sqft
Condominium
Built in 1977
-- sqft lot
$230,400 Zestimate®
$277/sqft
$491/mo HOA
What's special
New electric wall heatersWalk in closetOpen-concept designPlanter gardenPrivate patioBonus outdoor storage roomNew paint
- --
- on Zillow
- 945
- views
- 84
- saves
Likely to sell faster than
Zillow last checked:
Listing updated:
Listed by:
Laura Henderson,
Windermere Real Estate/East
Source: NWMLS as distributed by MLS GRID,MLS#: 2509983
Facts & features
Interior
Bedrooms & bathrooms
- Bedrooms: 2
- Bathrooms: 1
- Full bathrooms: 1
- Main level bathrooms: 1
- Main level bedrooms: 2
Primary bedroom
- Level: Main
Bedroom
- Level: Main
Bathroom full
- Level: Main
Dining room
- Level: Main
Entry hall
- Level: Main
Kitchen with eating space
- Level: Main
Living room
- Level: Main
Heating
- Wall Furnace, Electric
Cooling
- None
Appliances
- Included: Dishwasher, Dryer, Microwave, Refrigerator, Stove(s)/Range(s), Washer, Dishwasher(s), Dryer(s), Microwave(s), Refrigerator(s), Washer(s), Cooking - Electric Hookup, Cooking-Electric, Dryer-Electric
- Laundry: Electric Dryer Hookup, Washer Hookup, Common Area
Features
- Flooring: Ceramic Tile, Engineered Hardwood, Carpet
- Windows: Coverings: Blinds
- Has fireplace: No
Interior area
- Total structure area: 847
- Total interior livable area: 847 sqft
Property
Parking
- Total spaces: 1
- Parking features: Uncovered
- Uncovered spaces: 1
Features
- Levels: One
- Stories: 1
- Entry location: Main
- Patio & porch: Cooking-Electric, Dryer-Electric, Ground Floor, Walk-In Closet(s), Washer
- Has view: Yes
- View description: Territorial
Lot
- Features: Dead End Street, Paved
Details
- Parcel number: 00672900400500
- Special conditions: Standard
Construction
Type & style
- Home type: Condo
- Architectural style: Condo (1 Level)
- Property subtype: Condominium
Materials
- Wood Siding
- Roof: Composition
Condition
- Year built: 1977
- Major remodel year: 1981
Community & HOA
Community
- Features: Cable TV, Clubhouse, Pool
- Subdivision: Edmonds
HOA
- Services included: Cable TV, Common Area Maintenance, Sewer, Water
- HOA fee: $491 monthly
- HOA phone: 425-747-5900
Location
- Region: Edmonds
Financial & listing details
- Price per square foot: $277/sqft
- Tax assessed value: $302,000
- Annual tax amount: $2,116
- Date on market: 8/26/2026
- Listing terms: See Remarks
- Inclusions: Dishwasher(s), Dryer(s), Microwave(s), Refrigerator(s), Stove(s)/Range(s), Washer(s)
Estimated market value
$230,400
$219,000 - $242,000
$2,040/mo
Price history
| Date | Event | Price |
|---|---|---|
| 10/11/2026 | Price change | $235,000-5.1%$277/sqft |
Source:  NWMLS as distributed by MLS GRID #2509983 Report a problem NWMLS as distributed by MLS GRID #2509983 Report a problem | ||
| 9/22/2026 | Price change | $247,500-1%$292/sqft |
Source: NWMLS as distributed by MLS GRID #2509983 Report a problem | ||
| 8/26/2026 | Listed for sale | $250,000+212.5%$295/sqft |
Source: NWMLS as distributed by MLS GRID #2509983 Report a problem | ||
| 2/3/2012 | Sold | $80,000-11.1%$94/sqft |
Source: NWMLS as distributed by MLS GRID #262665 Report a problem | ||
| 12/14/2011 | Pending sale | $90,000$106/sqft |
Source: Coldwell Banker Bain Associates #262665 Report a problem | ||
| 11/10/2011 | Price change | $90,000-5.3%$106/sqft |
Source: Coldwell Banker Bain Associates #262665 Report a problem | ||
| 10/8/2011 | Price change | $95,000-9.5%$112/sqft |
Source: Coldwell Banker Bain Associates #262665 Report a problem | ||
| 9/14/2011 | Price change | $105,000-12.5%$124/sqft |
Source: Coldwell Banker Bain Associates #262665 Report a problem | ||
| 8/14/2011 | Listed for sale | $120,000+23.7%$142/sqft |
Source: Coldwell Banker Bain Associates #262665 Report a problem | ||
| 6/15/2004 | Sold | $97,000+47.6%$115/sqft |
Source: NWMLS as distributed by MLS GRID #24030529 Report a problem | ||
| 2/27/1998 | Sold | $65,700$78/sqft |
Source: Public Record Report a problem | ||
Public tax history
| Year | Property taxes | Tax assessment |
|---|---|---|
| 2025 | $2,376 +5333.8% | $302,000 +0.8% |
| 2024 | $44 +13.4% | $299,500 +4% |
| 2023 | $39 +2.7% | $288,000 +8.1% |
| 2022 | $38 -9.3% | $266,500 +18.4% |
| 2021 | $41 -4.5% | $225,000 +5.6% |
| 2020 | $43 -2.6% | $213,000 +7.6% |
| 2019 | $45 -97.2% | $198,000 +6.2% |
| 2018 | $1,614 +2.6% | $186,500 +78.5% |
| 2017 | $1,572 +91.3% | $104,500 +20.1% |
| 2016 | $822 | $87,000 +16% |
| 2015 | $822 +4.1% | $75,000 +10.3% |
| 2013 | $789 | $68,000 |
| 2011 | -- | -- |
| 2010 | -- | -- |
Find assessor info on the county website
Monthly payment
Est. payment
Payment breakdown
Explore the cost of this home by adjusting the details. Changes won't be saved.Climate risks
Neighborhood: 98026
Similar homes
- $265,0002 bd1 ba866 sqftTown Squire, Edmonds, WA 98026Active
 MLS ID #2550838, Porter Balke. NWMLS as distributed by MLS GRID
 - $265,0002 bd1 ba772 sqftNewcourt, Lynnwood, WA 98037Active
 MLS ID #2583867, Rebecca Rose Gelder. NWMLS as distributed by MLS GRID
 - $263,0001 bd1 ba729 sqftBreve Condos, Edmonds, WA 98026Active
 MLS ID #2476303, Sheryl Wingate. NWMLS as distributed by MLS GRID
 - $265,0001 bd1 ba630 sqftTown Squire, A Condo, Edmonds, WA 98026Active
 MLS ID #2500551, Cynthia Steffy. NWMLS as distributed by MLS GRID
