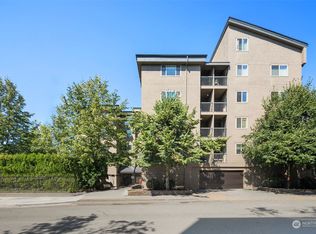
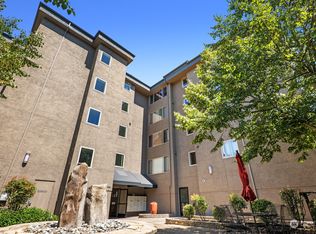
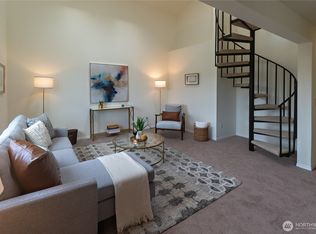
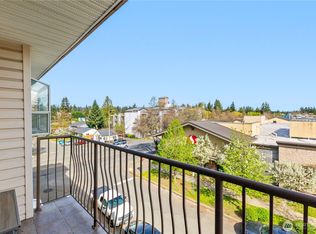
Introducing a newly updated one-bedroom/one bath top floor end unit at The Tuscany! Located in the heart of Olympic Hills in North Seattle, this modern unit features a southern exposure with a private balcony, perfect for enjoying the city views and an elevator to make your day-to-day life easier. With secure entry to a private courtyard and parking in a secure garage included, you can rest easy knowing your home is safe and protected. In-unit updates including fresh paint throughout and new carpets in the living area and bedroom. NEW stainless appliances in the kitchen with maple cabinets and floors and granite counters to boot! The spacious bathroom offers granite counters along with a newer tub and surround. Stack washer/dryer in separate closet area with newer water heater round out the units’ amenities. Additional private storage unit just down the hall. Secure entry courtyard offers a tranquil setting with a fountain and outdoor patio furniture, a shared BBQ grill and community garden with a dedicated dog run for your furry friends. Convenient location close to everything with bus lines less than a block away make it an easy commute to new light rail station at 145th, downtown, U.W., parks, restaurants, shopping, Lake Washington, Burke Gilman and more!
Active
Listed by: North Pacific Properties • Annie C. Dorticos
$239,950
14300 32nd Avenue NE #410, Seattle, WA 98125
1beds
599sqft
:
Get pre-qualified$1,869/mo
Condominium
Built in 1986
-- sqft lot
$-- Zestimate®
$401/sqft
$348/mo HOA
What's special
Maple cabinets and floorsShared bbq grillOutdoor patio furnitureFresh paint throughout
- 20 days |
- 529 |
- 50 |
Likely to sell faster than
Zillow last checked:
Listing updated:
Listed by:
Annie C. Dorticos,
North Pacific Properties
Source: NWMLS as distributed by MLS GRID,MLS#: 2555671
Facts & features
Interior
Bedrooms & bathrooms
- Bedrooms: 1
- Bathrooms: 1
- Full bathrooms: 1
- Main level bathrooms: 1
- Main level bedrooms: 1
Bedroom
- Level: Main
Bathroom full
- Level: Main
Entry hall
- Level: Main
Kitchen without eating space
- Level: Main
Living room
- Level: Main
Heating
- Wall Furnace, Electric
Cooling
- None
Appliances
- Included: Dishwasher, Disposal, Dryer, Microwave, Refrigerator, Stove(s)/Range(s), Washer, Dishwasher(s), Dryer(s), Garbage Disposal, Microwave(s), Refrigerator(s), Washer(s), Water Heater: Electric, Water Heater Location: In Unit, Cooking - Electric Hookup, Cooking-Electric, Dryer-Electric
- Laundry: Electric Dryer Hookup, Washer Hookup
Features
- Flooring: Hardwood, Laminate, Carpet
- Windows: Insulated Windows, Coverings: New Slat Blinds
- Has fireplace: No
Interior area
- Total structure area: 599
- Total interior livable area: 599 sqft
Property
Parking
- Total spaces: 1
- Parking features: Common Garage
- Has garage: Yes
- Covered spaces: 1
Features
- Levels: One
- Stories: 1
- Entry location: Main
- Patio & porch: Cooking-Electric, Dryer-Electric, End Unit, Insulated Windows, Top Floor, Washer, Water Heater
Lot
- Features: Corner Lot, Curbs, Open Lot, Paved, Sidewalk
Details
- Parcel number: 8724200400
- Special conditions: Standard
Construction
Type & style
- Home type: Condo
- Architectural style: Contemporary,Condo (1 Level)
- Property subtype: Condominium
Materials
- Cement/Concrete, Metal/Vinyl
- Roof: Flat
Condition
- Year built: 1986
- Major remodel year: 1986
Utilities & green energy
- Electric: Company: Seattle City Light
- Sewer: Company: Included
- Water: Company: Included
Green energy
- Energy efficient items: Insulated Windows
Community & HOA
Community
- Features: Elevator, Gated, Lobby Entrance
- Subdivision: Lake City
HOA
- Services included: Common Area Maintenance, Maintenance Grounds, Sewer, Water
- HOA fee: $348 monthly
- HOA phone: 206-283-6000
Location
- Region: Seattle
Financial & listing details
- Price per square foot: $401/sqft
- Tax assessed value: $265,000
- Annual tax amount: $2,739
- Date on market: 7/22/2026
- Cumulative days on market: 23 days
- Listing terms: Conventional
- Inclusions: Dishwasher(s), Dryer(s), Garbage Disposal, Microwave(s), Refrigerator(s), Stove(s)/Range(s), Washer(s)
Estimated market value
Not available
Estimated sales range
Not available
Not available
Price history
| Date | Event | Price |
|---|---|---|
| 7/24/2026 | Listed for sale | $239,950+29.7%$401/sqft |
Source:  NWMLS as distributed by MLS GRID #2555671 Report a problem NWMLS as distributed by MLS GRID #2555671 Report a problem | ||
| 11/23/2024 | Listing removed | $1,450$2/sqft |
Source: Zillow Rentals Report a problem | ||
| 11/6/2024 | Listed for rent | $1,450+3.9%$2/sqft |
Source: Zillow Rentals Report a problem | ||
| 11/10/2023 | Listing removed | -- |
Source: Zillow Rentals Report a problem | ||
| 11/4/2023 | Price change | $1,395-2.1%$2/sqft |
Source: Zillow Rentals Report a problem | ||
| 10/28/2023 | Price change | $1,425-1.7%$2/sqft |
Source: Zillow Rentals Report a problem | ||
| 10/15/2023 | Price change | $1,450-3%$2/sqft |
Source: Zillow Rentals Report a problem | ||
| 10/13/2023 | Price change | $1,495-2%$2/sqft |
Source: Zillow Rentals Report a problem | ||
| 10/11/2023 | Price change | $1,525-1.6%$3/sqft |
Source: Zillow Rentals Report a problem | ||
| 10/9/2023 | Price change | $1,550-2.8%$3/sqft |
Source: Zillow Rentals Report a problem | ||
| 10/7/2023 | Price change | $1,595-3.3%$3/sqft |
Source: Zillow Rentals Report a problem | ||
| 10/5/2023 | Listed for rent | $1,650+18.3%$3/sqft |
Source: Zillow Rentals Report a problem | ||
| 8/17/2021 | Listing removed | -- |
Source: Zillow Rental Network Premium Report a problem | ||
| 8/12/2021 | Listed for rent | $1,395+9.4%$2/sqft |
Source: Zillow Rental Network Premium Report a problem | ||
| 9/25/2019 | Listing removed | $1,275$2/sqft |
Source: North Pacific Properties, LLC Report a problem | ||
| 9/14/2019 | Price change | $1,275-5.6%$2/sqft |
Source: North Pacific Properties, LLC Report a problem | ||
| 8/26/2019 | Price change | $1,350-6.9%$2/sqft |
Source: North Pacific Properties, LLC Report a problem | ||
| 8/24/2019 | Listed for rent | $1,450+70.6%$2/sqft |
Source: North Pacific Properties, LLC Report a problem | ||
| 3/27/2012 | Listing removed | $850$1/sqft |
Source: vFlyer Rentals Report a problem | ||
| 3/21/2012 | Listed for rent | $850$1/sqft |
Source: vFlyer Rentals Report a problem | ||
| 2/13/2012 | Listing removed | $850$1/sqft |
Source: vFlyer Rentals Report a problem | ||
| 12/15/2011 | Listed for rent | $850$1/sqft |
Source: vFlyer Rentals Report a problem | ||
| 10/31/2011 | Listing removed | $850$1/sqft |
Source: vFlyer Rentals Report a problem | ||
| 9/2/2011 | Listed for rent | $850$1/sqft |
Source: vFlyer Rentals Report a problem | ||
| 2/8/2008 | Sold | $184,950$309/sqft |
Source: Public Record Report a problem | ||
Public tax history
| Year | Property taxes | Tax assessment |
|---|---|---|
| 2025 | $2,739 +16.2% | $265,000 +8.2% |
| 2024 | $2,358 -2% | $245,000 -3.9% |
| 2023 | $2,407 +14.7% | $255,000 +3.2% |
| 2022 | $2,099 +1.2% | $247,000 +9.8% |
| 2021 | $2,075 0% | $225,000 +5.1% |
| 2020 | $2,076 -4.5% | $214,000 -5.7% |
| 2019 | $2,173 +11.8% | $227,000 +0.4% |
| 2018 | $1,944 +5.4% | $226,000 +21.5% |
| 2017 | $1,845 +81.4% | $186,000 +40.9% |
| 2016 | $1,017 | $132,000 +14.8% |
| 2015 | $1,017 | $115,000 +10.6% |
| 2014 | $1,017 | $104,000 -1.9% |
| 2013 | $1,017 | $106,000 +6% |
| 2012 | -- | $100,000 -33.3% |
| 2011 | -- | $150,000 -7.4% |
| 2010 | -- | $162,000 |
| 2009 | -- | $162,000 -10% |
| 2007 | -- | $180,000 |
Find assessor info on the county website
Monthly payment
Est. payment
Payment breakdown
Explore the cost of this home by adjusting the details. Changes won't be saved.Climate risks
Neighborhood: Olympic Hills
Nearby schools
GreatSchools rating
- 7/10Olympic Hills Elementary SchoolGrades: PK-5Distance: 0.8 mi
- 8/10Jane Addams Middle SchoolGrades: 6-8Distance: 1.5 mi
- 7/10Nathan Hale High SchoolGrades: 9-12Distance: 1.7 mi
Schools provided by the listing agent
- Elementary: Olympic Hills
- Middle: Jane Addams
- High: Nathan Hale High
Source: NWMLS as distributed by MLS GRID. This data may not be complete. We recommend contacting the local school district to confirm school assignments for this home.
- $265,0001 bd1 ba587 sqft14300 32nd Ave NE APT 202, Seattle, WA 98125Sold
- $389,0002 bd2 ba891 sqft14300 32nd Ave NE APT 404, Seattle, WA 98125Sold
- $325,0002 bd2 ba877 sqft14300 32nd Ave NE APT 402, Seattle, WA 98125Sold
- $320,0002 bd2 ba864 sqft14300 32nd Ave NE APT 408, Seattle, WA 98125For Sale

- $225,000-- bd1 ba771 sqft14300 32nd Ave NE APT 107, Seattle, WA 98125For Sale
- $232,5001 bd1 ba609 sqft3024 NE 143rd St APT 103, Seattle, WA 98125For Sale
- $315,0002 bd1 ba768 sqft3024 NE 143rd St APT 302, Seattle, WA 98125Sold
- $246,2001 bd1 ba605 sqft3024 NE 143rd St APT 305, Seattle, WA 98125Sold
A local agent can set up tours, give advice and negotiate with sellers.
Similar homes
- $248,5001 bd1 ba541 sqftGemstone Tower, Seattle, WA 98125Active
 MLS ID #2511893, Kim Edwards-Fukei. NWMLS as distributed by MLS GRID
 - $239,9501 bd1 ba690 sqftCedar Pointe, Seattle, WA 98133Active
 MLS ID #2565609, Dan Faulkner. NWMLS as distributed by MLS GRID
 - $289,0001 bd1 ba530 sqftPegasus Court, Seattle, WA 98125Active
 MLS ID #2560637, Ted Coronel. NWMLS as distributed by MLS GRID
 - $255,0001 bd1 ba630 sqftCambridge Court, Seattle, WA 98115Active
 MLS ID #2549419, Richard Wang. NWMLS as distributed by MLS GRID
 - $259,0001 bd1 ba689 sqftCedar Pointe Of Seattle, Seattle, WA 98133ActiveMLS ID #2510566, Randy Madson. NWMLS as distributed by MLS GRID
- $265,0001 bd1 ba635 sqftLaurel Park, Kirkland, WA 98033ActiveMLS ID #2562795, Michael Ko. NWMLS as distributed by MLS GRID
- $245,0002 bd1 ba842 sqftLynnwood Estates, Lynnwood, WA 98037ActiveMLS ID #2546363, Troy M. Lehman. NWMLS as distributed by MLS GRID
- $350,0001 bd1 ba650 sqftGreenlake Pointe North Condo, Seattle, WA 98103ActiveMLS ID #2567059, Billy Nghia Chi Lam. NWMLS as distributed by MLS GRID
- $229,9001 bd1 ba547 sqftMattino Condo, Shoreline, WA 98133ActiveMLS ID #2506994, Melanie Hawkins. NWMLS as distributed by MLS GRID
- $269,0001 bd1 ba720 sqftLaurel Park, Kirkland, WA 98033ActiveMLS ID #2550094, Catherine Ferrera. NWMLS as distributed by MLS GRID
- $280,0001 bd1 ba664 sqftHighland Terrace Condo, Seattle, WA 98115ActiveMLS ID #2531158, Kari Schertzinger. NWMLS as distributed by MLS GRID
- $274,9951 bd1 ba647 sqftThe Cove At Veridian, Seattle, WA 98133ActiveMLS ID #2511691, Jeffrey Smith. NWMLS as distributed by MLS GRID
- $269,9001 bd1 ba603 sqftJohnson Court, Kenmore, WA 98028ActiveMLS ID #2552131, Manmeet K Kang. NWMLS as distributed by MLS GRID
- $279,0001 bd1 ba646 sqftVeridian Cove, Seattle, WA 98133ActiveMLS ID #2527097, Maria T Quinteiro. NWMLS as distributed by MLS GRID
- $300,0001 bd1 ba603 sqftJohnson Court, Kenmore, WA 98028ActiveMLS ID #2566700, Sarah L. Reed. NWMLS as distributed by MLS GRID
- $249,9501 bd1 ba560 sqftHanes House, Seattle, WA 98108ActiveMLS ID #2563080, Tom E. Brunner. NWMLS as distributed by MLS GRID
- $265,0001 bd1 ba645 sqftParkside Condominiums, Mountlake Terrace, WA 98043ActiveMLS ID #2482727, George Caudill. NWMLS as distributed by MLS GRID
- $284,5001 bd1 ba675 sqftInglewood Forest, Kirkland, WA 98034ActiveMLS ID #2487546, Aleksey Avramenko. NWMLS as distributed by MLS GRID
- $299,0001 bd1 ba604 sqftCoventry Place, Kenmore, WA 98028ActiveMLS ID #2560572, Angie Manca. NWMLS as distributed by MLS GRID
- $299,9001 bd1 ba680 sqftEvanston Square, Seattle, WA 98103ActiveMLS ID #2550142, Shelly Uehara. NWMLS as distributed by MLS GRID
