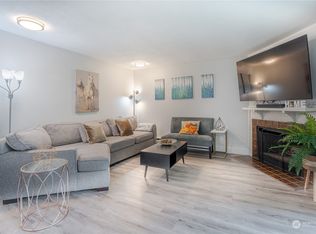
Beautifully reimagined ground-floor residence in the coveted Parkside community, where lush evergreens, vibrant rhododendrons, & impeccably maintained grounds create a serene, park-like retreat. Perfectly positioned on a desirable corner with a private entrance, this sophisticated home blends timeless design w/effortless living. The thoughtfully designed open-concept floor plan is filled with natural light & features an inviting living room anchored by a striking corner fireplace, flowing seamlessly to the dining area & a secluded patio ideal for morning coffee, alfresco dining, or entertaining. The well-appointed kitchen showcases newer appliances, abundant cabinetry & exceptional functionality, while the spacious primary bedroom offers a peaceful sanctuary with generous closet space. A newer stacked washer and dryer add everyday convenience. Extensive recent updates include new carpet & interior paint, countertops, sinks, fixtures, hot water tank & beautifully refinished hardwood parquet flooring. Parkside is a pet-friendly community offering scenic walking trails, an outdoor pool w/cabana, & beautifully landscaped grounds. Just moments from the Mountlake Terrace Recreation Pavilion, dog park, sports fields & tennis courts, schools, amenities, major commuter routes, the Mountlake Terrace Park & Ride & the Light Rail Station. An exceptional opportunity to enjoy refined, low-maintenance living in one of Mountlake Terrace's most desirable communities.
Active
Listed by: Pacific Properties • George Caudill
Price cut: $15K (8/1)
$265,000
5506 220th Street SW #A-105, Mountlake Terrace, WA 98043
1beds
645sqft
:
Get pre-qualified$2,032/mo
Condominium
Built in 1978
-- sqft lot
$261,200 Zestimate®
$411/sqft
$381/mo HOA
What's special
Striking corner fireplaceGround-floor residenceWell-appointed kitchenPeaceful sanctuaryScenic walking trailsVibrant rhododendronsGenerous closet space
- 94 days |
- 133 |
- 6 |
Zillow last checked:
Listing updated:
Listed by:
George Caudill,
Pacific Properties
Source: NWMLS as distributed by MLS GRID,MLS#: 2482727
Facts & features
Interior
Bedrooms & bathrooms
- Bedrooms: 1
- Bathrooms: 1
- Full bathrooms: 1
- Main level bathrooms: 1
- Main level bedrooms: 1
Primary bedroom
- Level: Main
Bathroom full
- Level: Main
Dining room
- Level: Main
Entry hall
- Level: Main
Kitchen without eating space
- Level: Main
Living room
- Level: Main
Utility room
- Level: Main
Heating
- Fireplace, Baseboard, See Remarks, Electric, See Remarks, Wood
Cooling
- None
Appliances
- Included: Dishwasher, Disposal, Dryer, Refrigerator, See Remarks, Stove(s)/Range(s), Washer, Dishwasher(s), Dryer(s), Garbage Disposal, Refrigerator(s), Washer(s), Water Heater: Electric/NEW, Water Heater Location: Entry Closet, Cooking - Electric Hookup, Cooking-Electric, Dryer-Electric
- Laundry: Electric Dryer Hookup, Washer Hookup
Features
- Flooring: Hardwood, Vinyl, Carpet
- Windows: Insulated Windows, Coverings: Blinds
- Number of fireplaces: 1
- Fireplace features: Wood Burning, Main Level: 1, Fireplace
Interior area
- Total structure area: 645
- Total interior livable area: 645 sqft
Property
Parking
- Parking features: Off Street, Uncovered
Features
- Levels: One
- Stories: 1
- Entry location: Main
- Patio & porch: Cooking-Electric, Dryer-Electric, End Unit, Fireplace, Ground Floor, Insulated Windows, Washer, Water Heater
- Has view: Yes
- View description: See Remarks, Territorial
Lot
- Features: Corner Lot, Curbs, Open Lot, Paved, Sidewalk
Details
- Parcel number: 00677600110500
- Special conditions: Standard
- Other equipment: Leased Equipment: None
Construction
Type & style
- Home type: Condo
- Architectural style: Condo (1 Level)
- Property subtype: Condominium
Materials
- Wood Siding
- Roof: Composition
Condition
- Year built: 1978
- Major remodel year: 1981
Utilities & green energy
- Electric: Company: PUD
- Sewer: Company: Paid in monthly HOA dues
- Water: Company: Paid in monthly HOA dues
- Utilities for property: Buyer Choice, Buyer Choice
Green energy
- Energy efficient items: Insulated Windows
Community & HOA
Community
- Features: Clubhouse, Outside Entry, Pool, See Remarks, Trail(s)
- Subdivision: Mountlake Terrace
HOA
- Services included: Common Area Maintenance, Maintenance Grounds, See Remarks, Sewer, Water
- HOA fee: $381 monthly
- HOA phone: 425-562-1200
Location
- Region: Mountlake Terrace
Financial & listing details
- Price per square foot: $411/sqft
- Tax assessed value: $280,500
- Annual tax amount: $2,300
- Date on market: 4/29/2026
- Cumulative days on market: 95 days
- Listing terms: Conventional
- Inclusions: Dishwasher(s), Dryer(s), Garbage Disposal, Leased Equipment, Refrigerator(s), See Remarks, Stove(s)/Range(s), Washer(s)
Estimated market value
$261,200
$248,000 - $274,000
$1,622/mo
Price history
| Date | Event | Price |
|---|---|---|
| 8/1/2026 | Price change | $265,000-5.4%$411/sqft |
Source:  NWMLS as distributed by MLS GRID #2482727 Report a problem NWMLS as distributed by MLS GRID #2482727 Report a problem | ||
| 6/18/2026 | Price change | $280,000-6.7%$434/sqft |
Source: NWMLS as distributed by MLS GRID #2482727 Report a problem | ||
| 5/14/2026 | Price change | $300,000-1.6%$465/sqft |
Source: NWMLS as distributed by MLS GRID #2482727 Report a problem | ||
| 4/30/2026 | Listed for sale | $305,000+346.9%$473/sqft |
Source: NWMLS as distributed by MLS GRID #2482727 Report a problem | ||
| 7/25/2003 | Sold | $68,250+13.8%$106/sqft |
Source: NWMLS as distributed by MLS GRID #23081001 Report a problem | ||
| 3/3/1999 | Sold | $60,000+20.1%$93/sqft |
Source: Public Record Report a problem | ||
| 7/14/1997 | Sold | $49,950$77/sqft |
Source: Public Record Report a problem | ||
Public tax history
| Year | Property taxes | Tax assessment |
|---|---|---|
| 2024 | $2,283 +1.3% | $280,500 +1.1% |
| 2023 | $2,253 +33.4% | $277,500 +18.1% |
| 2022 | $1,688 -7.8% | $235,000 +11.9% |
| 2021 | $1,832 +6.6% | $210,000 +6.1% |
| 2020 | $1,719 -12.2% | $198,000 |
| 2019 | $1,958 | $198,000 +10% |
| 2018 | -- | $180,000 +85.6% |
| 2017 | $1,244 +42.9% | $97,000 +13.5% |
| 2016 | $870 | $85,500 +8.2% |
| 2015 | $870 +11.9% | $79,000 +17.9% |
| 2013 | $778 | $67,000 |
| 2011 | -- | -- |
| 2010 | -- | -- |
Find assessor info on the county website
Monthly payment
Est. payment
Payment breakdown
Explore the cost of this home by adjusting the details. Changes won't be saved.Climate risks
Neighborhood: 98043
Nearby schools
GreatSchools rating
- 7/10Mountlake Terrace Elementary SchoolGrades: K-6Distance: 0.3 mi
- 7/10Brier Terrace Middle SchoolGrades: 7-8Distance: 1.4 mi
- 8/10Mountlake Terrace High SchoolGrades: 9-12Distance: 0.9 mi
Schools provided by the listing agent
- Elementary: Mountlake Terrace El
- Middle: Brier Terrace Mid
- High: Mountlake Terrace Hi
Source: NWMLS as distributed by MLS GRID. This data may not be complete. We recommend contacting the local school district to confirm school assignments for this home.
- $247,5001 bd1 ba645 sqft5506 220th St SW UNIT A102, Mountlake Terrace, WA 98043For Sale

- $179,0001 bd1 ba645 sqft5506 220th St SW UNIT A203, Mountlake Terrace, WA 98043Pending

- $373,0002 bd2 ba888 sqft5504 220th St SW UNIT C101, Mountlake Terrace, WA 98043Sold
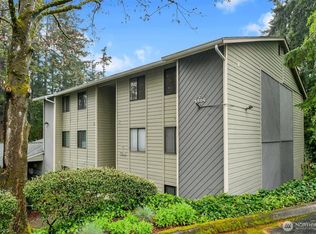
- $328,5402 bd2 ba888 sqft5504 220th St SW UNIT C302, Mountlake Terrace, WA 98043Sold
- $320,0002 bd2 ba888 sqft5502 220th St SW UNIT D201, Mountlake Terrace, WA 98043Sold
- $620,0003 bd1 ba1k sqft5405 221st Pl SW, Mountlake Terrace, WA 98043Sold
- $700,0003 bd2 ba1.7k sqft22014 54th Ave W, Mountlake Terrace, WA 98043Sold
- $575,0003 bd2 ba1.6k sqft22002 56th Ave W, Mountlake Terrace, WA 98043Sold
A local agent can set up tours, give advice and negotiate with sellers.
Similar homes
- $280,0002 bd1 ba898 sqftIslandia, Lynnwood, WA 98036Active
 MLS ID #2521087, Sheng Lam. NWMLS as distributed by MLS GRID
 - $269,9501 bd1 ba672 sqftLake Park, Shoreline, WA 98133Active
 MLS ID #2536550, Jason Furbush. NWMLS as distributed by MLS GRID
 - $299,0001 bd1 ba604 sqftCoventry Place, Kenmore, WA 98028Active
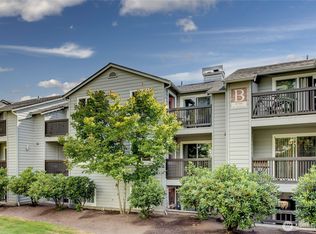 MLS ID #2560572, Angie Manca. NWMLS as distributed by MLS GRID
 - $245,0002 bd1 ba842 sqftLynnwood Estates, Lynnwood, WA 98037Active
 MLS ID #2546363, Troy M. Lehman. NWMLS as distributed by MLS GRID
 - $269,0001 bd1 ba720 sqftLaurel Park, Kirkland, WA 98033ActiveMLS ID #2550094, Catherine Ferrera. NWMLS as distributed by MLS GRID
- $239,9501 bd1 ba599 sqftThe Tuscany, Seattle, WA 98125ActiveMLS ID #2555671, Annie C. Dorticos. NWMLS as distributed by MLS GRID
- $265,0001 bd1 ba690 sqftCedar Pointe, Seattle, WA 98133ActiveMLS ID #2537545, Dan Faulkner. NWMLS as distributed by MLS GRID
- $229,9001 bd1 ba547 sqftMattino Condo, Shoreline, WA 98133ActiveMLS ID #2506994, Melanie Hawkins. NWMLS as distributed by MLS GRID
- $325,0002 bd2 ba837 sqftEdmond Place, Lynnwood, WA 98036ActiveMLS ID #2552468, Vince M Grant. NWMLS as distributed by MLS GRID
- $280,0001 bd1 ba664 sqftHighland Terrace Condo, Seattle, WA 98115ActiveMLS ID #2531158, Kari Schertzinger. NWMLS as distributed by MLS GRID
- $250,0001 bd1 ba601 sqftBunkhouse, Everett, WA 98204ActiveMLS ID #2530710, Nicholas Fillhart. NWMLS as distributed by MLS GRID
- $279,0001 bd1 ba646 sqftVeridian Cove, Seattle, WA 98133ActiveMLS ID #2527097, Maria T Quinteiro. NWMLS as distributed by MLS GRID
- $259,0002 bd1 ba923 sqftKingsgate Ridge Manor, Kirkland, WA 98034ActiveMLS ID #2537522, Mei Yang. NWMLS as distributed by MLS GRID
- $299,9502 bd2 ba952 sqftCedar Pointe, Seattle, WA 98133ActiveMLS ID #2551589, Diane M Coyne. NWMLS as distributed by MLS GRID
- $309,0001 bd1 ba604 sqftHarbour Villa Condominiums, Kenmore, WA 98028ActiveMLS ID #2547415, Brian Steiner. NWMLS as distributed by MLS GRID
- $332,5002 bd2 ba924 sqftSunrise At Edmonds, Edmonds, WA 98026ActiveMLS ID #2559324, Kippie Pasowicz. NWMLS as distributed by MLS GRID
- $315,0001 bd1 ba762 sqftAlterra Condominium, Seattle, WA 98109ActiveMLS ID #2558904, Roy Towse. NWMLS as distributed by MLS GRID
- $329,0001 bd1 ba583 sqftElliot Vista Condo, Seattle, WA 98119ActiveMLS ID #2563173, Jin Lee. NWMLS as distributed by MLS GRID
- $197,5001 bd1 ba630 sqftCasa Del Ray, Lynnwood, WA 98036ActiveMLS ID #2523616, Jesse Ramirez. NWMLS as distributed by MLS GRID
- $299,9502 bd2 ba847 sqftLake City Terrace Condos, Seattle, WA 98125ActiveMLS ID #2520014, Ruixi Zhang. NWMLS as distributed by MLS GRID
