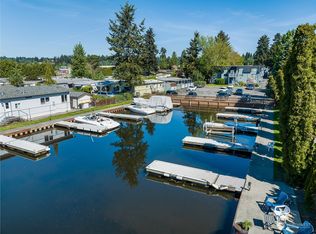
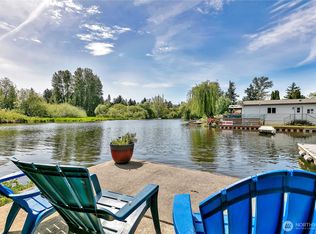
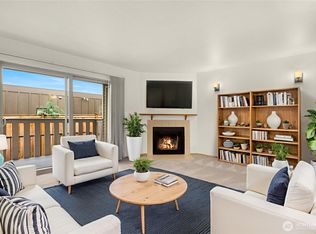
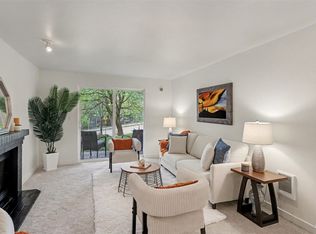
This inviting, fully remodeled condominium shows beautifully & is situated on the banks of the remarkably serene Sammamish River. Outstanding amenities include a wonderful setting on the beautiful river plus a dedicated year-round boat slip! This spotless home presents a seamless flow into the spacious living room. The dining area shows sliding glass doors opening to the inviting, very private deck. Enjoy the cook's kitchen providing beautiful quartzite countertops, lovely cabinetry & spotless appliances. Luxurious remodeled bath. Very attractive luxury plank floors throughout. Washer & dryer hookups are within the unit. Dedicated 1-car garage! Excellent location close to all amenities to include shopping, schools, parks and access to Kenmore, Bothell, Seattle & Kirkland and just 1 block to the Burke Gilman Trail. Just a 5-minute boat ride to Lake WA! This is a great opportunity to have a lovely home in a Waterfront Complex with its own boat slip.
Active
Listed by: Windermere Real Estate Co. • Brian Steiner
$309,000
7217 NE 175th Street #220, Kenmore, WA 98028
1beds
604sqft
:
Get pre-qualified$2,366/mo
Condominium
Built in 1969
-- sqft lot
$299,300 Zestimate®
$512/sqft
$425/mo HOA
What's special
- 29 days |
- 469 |
- 20 |
Zillow last checked:
Listing updated:
Listed by:
Brian Steiner,
Windermere Real Estate Co.
Source: NWMLS as distributed by MLS GRID,MLS#: 2547415
Facts & features
Interior
Bedrooms & bathrooms
- Bedrooms: 1
- Bathrooms: 1
- Full bathrooms: 1
- Main level bathrooms: 1
- Main level bedrooms: 1
Bedroom
- Level: Main
Bathroom full
- Level: Main
Dining room
- Level: Main
Kitchen without eating space
- Level: Main
Living room
- Level: Main
Utility room
- Level: Main
Heating
- Baseboard, Electric
Cooling
- None
Appliances
- Included: Dishwasher, Refrigerator, Stove(s)/Range(s), Dishwasher(s), Refrigerator(s), Water Heater Location: In Closet, Cooking - Electric Hookup, Cooking-Electric, Dryer-Electric, Washer
- Laundry: Electric Dryer Hookup, Washer Hookup
Features
- Flooring: Vinyl Plank
- Windows: Insulated Windows, Coverings: Mini Blinds
- Has fireplace: No
Interior area
- Total structure area: 604
- Total interior livable area: 604 sqft
Property
Parking
- Total spaces: 1
- Parking features: Individual Garage
- Has garage: Yes
- Covered spaces: 1
Features
- Levels: One
- Stories: 1
- Patio & porch: Cooking-Electric, Dryer-Electric, Insulated Windows, Washer
- On waterfront: Yes
- Waterfront features: No Bank, River
Details
- Parcel number: 3110770420
- Special conditions: Standard
Construction
Type & style
- Home type: Condo
- Architectural style: Condo (1 Level)
- Property subtype: Condominium
Materials
- Wood Siding
- Roof: Flat
Condition
- Year built: 1969
- Major remodel year: 1985
Utilities & green energy
- Electric: Company: PSE
- Sewer: Company: Northshore Utility
- Water: Company: Northshore Utility
Green energy
- Energy efficient items: Insulated Windows
Community & HOA
Community
- Features: Dock, Game/Rec Rm, Sauna
- Subdivision: Kenmore
HOA
- Services included: Common Area Maintenance, Maintenance Grounds, Road Maintenance, Sewer, Water
- HOA fee: $425 monthly
- HOA phone: 425-743-4009
Location
- Region: Kenmore
Financial & listing details
- Price per square foot: $512/sqft
- Tax assessed value: $266,000
- Annual tax amount: $2,956
- Date on market: 5/6/2026
- Cumulative days on market: 84 days
- Listing terms: Conventional
- Inclusions: Dishwasher(s), Refrigerator(s), Stove(s)/Range(s)
Estimated market value
$299,300
$284,000 - $314,000
$1,727/mo
Price history
| Date | Event | Price |
|---|---|---|
| 6/29/2026 | Listed for sale | $309,000+152.2%$512/sqft |
Source:  NWMLS as distributed by MLS GRID #2547415 Report a problem NWMLS as distributed by MLS GRID #2547415 Report a problem | ||
| 11/22/2004 | Sold | $122,500$203/sqft |
Source: Public Record Report a problem | ||
Public tax history
| Year | Property taxes | Tax assessment |
|---|---|---|
| 2025 | $2,956 +14.7% | $266,000 +16.2% |
| 2024 | $2,577 -12.3% | $229,000 -11.2% |
| 2023 | $2,937 +23.8% | $258,000 +8.9% |
| 2022 | $2,373 +3.3% | $237,000 +25.4% |
| 2021 | $2,297 +2.2% | $189,000 +10.5% |
| 2020 | $2,248 -11.4% | $171,000 -14.9% |
| 2019 | $2,536 +17.6% | $201,000 +12.9% |
| 2018 | $2,157 +37.6% | $178,000 +52.1% |
| 2017 | $1,568 +33.8% | $117,000 +13.6% |
| 2016 | $1,172 | $103,000 +9.6% |
| 2015 | $1,172 | $94,000 +16% |
| 2014 | $1,172 | $81,000 +20.9% |
| 2013 | $1,172 | $67,000 -16.3% |
| 2012 | -- | $80,000 -11.1% |
| 2011 | -- | $90,000 -29.1% |
| 2010 | -- | $127,000 |
| 2009 | -- | $127,000 +17.6% |
| 2007 | -- | $108,000 +2.9% |
| 2006 | -- | $105,000 +2.9% |
| 2005 | -- | $102,000 +52.9% |
| 2001 | $1,088 +34.3% | $66,700 +41.9% |
| 2000 | $810 | $47,000 |
Find assessor info on the county website
Monthly payment
Est. payment
Payment breakdown
Explore the cost of this home by adjusting the details. Changes won't be saved.Climate risks
Neighborhood: 98028
Nearby schools
GreatSchools rating
- 8/10Arrowhead Elementary SchoolGrades: PK-5Distance: 1.3 mi
- 8/10Northshore Jr High SchoolGrades: 6-8Distance: 3.2 mi
- 10/10Inglemoor High SchoolGrades: 9-12Distance: 1.4 mi
Schools provided by the listing agent
- Elementary: Arrowhead Elem
- Middle: Northshore Home Sc N
- High: Inglemoor Hs
Source: NWMLS as distributed by MLS GRID. This data may not be complete. We recommend contacting the local school district to confirm school assignments for this home.
- $289,9991 bd1 ba604 sqft7217 NE 175th St UNIT 104, Kenmore, WA 98028Sold
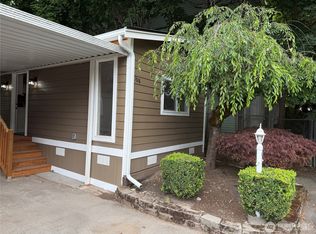
- $315,0001 bd1 ba604 sqft7217 NE 175th St UNIT 211, Kenmore, WA 98028Sold
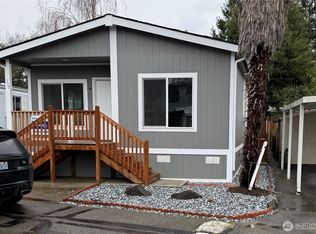
- $134,9502 bd2 ba906 sqft7301 NE 175th St UNIT 108, Kenmore, WA 98028For Sale
- $187,9503 bd2 ba1.2k sqft7301 NE 175th St UNIT 115, Kenmore, WA 98028For Sale
- $255,0002 bd2 ba1.2k sqft7031 NE 175th St UNIT 19, Kenmore, WA 98028Sold
- $155,0003 bd2 ba1.2k sqft7031 NE 175th St UNIT 20, Kenmore, WA 98028Sold
- $78,0002 bd1 ba860 sqft7031 NE 175th St UNIT 33, Kenmore, WA 98028Sold
- $243,0002 bd2 ba1k sqft7031 NE 175th St UNIT 53, Kenmore, WA 98028Sold
A local agent can set up tours, give advice and negotiate with sellers.
Similar homes
- $314,0001 bd1 ba603 sqftJohnson Court, Kenmore, WA 98028Active
 MLS ID #2531658, Sarah L. Reed. NWMLS as distributed by MLS GRID
 - $315,0002 bd1 ba857 sqftJohnson Court, Kenmore, WA 98028Active
 MLS ID #2495662, Liliana Fedorova. NWMLS as distributed by MLS GRID
 - $399,0002 bd2 ba905 sqftNorth Lake Two, Kenmore, WA 98028Active
 MLS ID #2555668, Tracie Dalke. NWMLS as distributed by MLS GRID
 - $325,0002 bd1 ba763 sqftTimber Ridge Condominium, Woodinville, WA 98072Active
 MLS ID #2559254, Karen B Hake. NWMLS as distributed by MLS GRID
 - $319,9501 bd1 ba676 sqftSand Piper, Seattle, WA 98115ActiveMLS ID #2560319, Alexandra Fotouhi. NWMLS as distributed by MLS GRID
- $309,0001 bd1 ba681 sqftWoodside Terrace, Kirkland, WA 98034ActiveMLS ID #2553603, Erin Olnon. NWMLS as distributed by MLS GRID
- $320,0001 bd1 ba706 sqftSalish Village, Kirkland, WA 98034ActiveMLS ID #2550023, Katie Leung. NWMLS as distributed by MLS GRID
- $299,9501 bd1 ba678 sqft59th Street Building, Seattle, WA 98107ActiveMLS ID #2559390, Christopher Bajuk. NWMLS as distributed by MLS GRID
- $319,0001 bd1 ba689 sqft10110 Greenwood Ave N #204, Seattle, WA 98133ActiveMLS ID #2555242, Andy Randles. NWMLS as distributed by MLS GRID
- $320,0001 bd1 ba772 sqftMagnuson Pointe Condominium Homes, Seattle, WA 98115ActiveMLS ID #2556543, Dana L. Johnston. NWMLS as distributed by MLS GRID
- $319,9991 bd1 ba565 sqftTaylor Condominium, Seattle, WA 98109ActiveMLS ID #2546528, Jina Fiveash. NWMLS as distributed by MLS GRID
- $319,9951 bd1 ba606 sqftTimberridge, Woodinville, WA 98072ActiveMLS ID #2496988, Kathi Kelly-Billings. NWMLS as distributed by MLS GRID
- $329,9002 bd1 ba763 sqftTimber Ridge Condo Homes Condo, Woodinville, WA 98072ActiveMLS ID #2524987, Sheryl Wingate. NWMLS as distributed by MLS GRID
- $335,0002 bd1 ba775 sqftTimber Ridge Condominium, Woodinville, WA 98072ActiveMLS ID #2534774, Linda Pruitt. NWMLS as distributed by MLS GRID
- $320,0001 bd1 ba681 sqftCharlesgate North, Seattle, WA 98103ActiveMLS ID #2537708, Melanie Ghadamy. NWMLS as distributed by MLS GRID
- $330,0002 bd1 ba847 sqftBalaton Condo, Lake Forest Park, WA 98155ActiveMLS ID #2519280, Josh Barnard. NWMLS as distributed by MLS GRID
- $315,0001 bd1 ba710 sqftBitter Lake Condominium, Seattle, WA 98133ActiveMLS ID #2517285, Daniel G Smith. NWMLS as distributed by MLS GRID
- $299,9502 bd2 ba847 sqftLake City Terrace Condos, Seattle, WA 98125ActiveMLS ID #2520014, Ruixi Zhang. NWMLS as distributed by MLS GRID
- $349,0002 bd1 ba844 sqftThe Redwoods Condominium, Redmond, WA 98052ActiveMLS ID #2546145, Adrianne Jones. NWMLS as distributed by MLS GRID
- $393,0001 bd1 ba766 sqftWaterford, Kirkland, WA 98034ActiveMLS ID #2559657, Kimberley "ALEX" Thomas. NWMLS as distributed by MLS GRID
