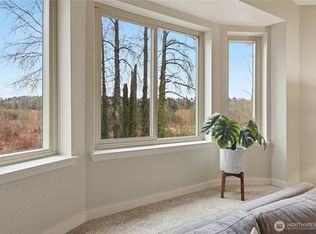
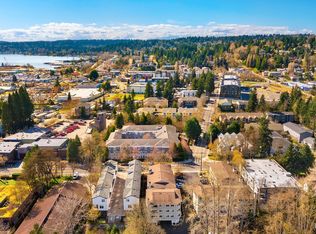
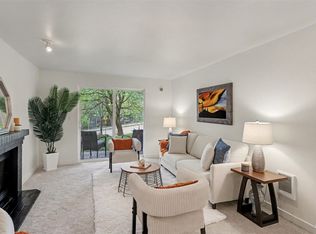
[ BRAND-NEW DESIGNER REMODEL • TOP-FLOOR CORNER HOME • VAULTED CEILINGS • GARAGE PARKING • A RARE FIND!] Light, privacy, style, and location come together in this beautifully reimagined top-floor corner residence. Vaulted ceilings, reserved garage parking, AC, and abundant natural light create an elevated everyday living experience. The BRAND-NEW remodel features wide-plank LVP, micro-shaker cabinetry, classic honed quartz counters, stainless appliances, designer lighting & plumbing fixtures, solid-wood doors, matte-black hardware, and a beautifully tiled bath. Gather around the wood-burning fireplace with custom tile surround or step onto the covered deck for morning coffee, evening grilling, or year-round outdoor living. Storage is exceptional with generous closets plus an oversized pantry/storage room. Keyless entry, new water heater, pre-inspection, and warranties add peace of mind. Walk to Downtown Kenmore Town Square, The Hangar, Waterfront, Burke-Gilman Trail. Wonderful cafés, dining, breweries, parks, kayak launch, library & transit options. Easy access to the Eastside Tech Corridor, Boeing & Downtown Seattle. Community amenities include clubhouse, fitness/game room & bike storage. Pet-friendly. Low HOA dues cover water, sewer, garbage, exterior maintenance & insurance. NO Rental Cap • FHA & VA Approved • NO Special Assessments. Reserve Study is Well Funded. Pre-Inspected & Home Warranty included.
Active
Listed by: RE/MAX Northwest • Sarah L. Reed
$300,000
18200 73rd Avenue NE #A-311, Kenmore, WA 98028
1beds
603sqft
Condominium
Built in 1989
-- sqft lot
$293,100 Zestimate®
$498/sqft
$540/mo HOA
What's special
Top-floor corner residenceClassic honed quartz countersGenerous closetsAbundant natural lightBeautifully tiled bathSolid-wood doorsMatte-black hardware
- 9 days |
- 157 |
- 4 |
Zillow last checked:
Listing updated:
Listed by:
Sarah L. Reed,
RE/MAX Northwest,
Emmett McLaulin,
RE/MAX Northwest
Source: NWMLS as distributed by MLS GRID,MLS#: 2566700
Facts & features
Interior
Bedrooms & bathrooms
- Bedrooms: 1
- Bathrooms: 1
- Full bathrooms: 1
- Main level bathrooms: 1
- Main level bedrooms: 1
Primary bedroom
- Level: Main
Bathroom full
- Level: Main
Dining room
- Level: Main
Entry hall
- Level: Main
Great room
- Level: Main
Kitchen without eating space
- Level: Main
Living room
- Level: Main
Utility room
- Level: Main
Heating
- Fireplace, Wall Furnace, Electric
Cooling
- Has cooling: Yes
Appliances
- Included: Dishwasher, Disposal, Dryer, Microwave, Refrigerator, Stove(s)/Range(s), Washer, Dishwasher(s), Dryer(s), Garbage Disposal, Microwave(s), Refrigerator(s), Washer(s), Water Heater: Brand New - High Performance!
Features
- Flooring: Vinyl Plank
- Windows: Insulated Windows, Coverings: Brand New Blinds!
- Number of fireplaces: 1
- Fireplace features: Wood Burning, Main Level: 1, Fireplace
Interior area
- Total structure area: 603
- Total interior livable area: 603 sqft
Property
Parking
- Total spaces: 1
- Parking features: Common Garage
- Has garage: Yes
- Covered spaces: 1
Features
- Levels: One
- Stories: 1
- Entry location: Main
- Patio & porch: End Unit, Fireplace, Insulated Windows, Primary Bathroom, Top Floor, Vaulted Ceiling(s), Water Heater
- Has view: Yes
- View description: Territorial
Lot
- Features: Adjacent to Public Land, Cul-De-Sac, Curbs, Open Lot, Paved, Sidewalk
Details
- Parcel number: 3724500210
- Special conditions: Standard
- Other equipment: Leased Equipment: None
Construction
Type & style
- Home type: Condo
- Architectural style: Modern,Condo (1 Level)
- Property subtype: Condominium
Materials
- Metal/Vinyl, Wood Siding
- Roof: Composition
Condition
- Year built: 1989
Utilities & green energy
- Electric: Company: Northshore
- Sewer: Company: Included in Dues!
- Water: Company: Included in Dues!
- Utilities for property: Xfinity, T-Moble, Comcast, Etc, Xfinity, T-Moble, Comcast, Etc
Green energy
- Energy efficient items: Insulated Windows
Community & HOA
Community
- Features: Cable TV, Clubhouse, Fitness Center, Game/Rec Rm, Outside Entry
- Subdivision: Kenmore
HOA
- Services included: Common Area Maintenance, Earthquake Insurance, Maintenance Grounds, Road Maintenance, Sewer, Water
- HOA fee: $540 monthly
Location
- Region: Kenmore
Financial & listing details
- Price per square foot: $498/sqft
- Tax assessed value: $280,000
- Annual tax amount: $2,686
- Date on market: 5/1/2026
- Cumulative days on market: 109 days
- Listing terms: Conventional,FHA
- Inclusions: Dishwasher(s), Dryer(s), Garbage Disposal, Leased Equipment, Microwave(s), Refrigerator(s), Stove(s)/Range(s), Washer(s)
Estimated market value
$293,100
$278,000 - $308,000
$1,674/mo
Price history
| Date | Event | Price |
|---|---|---|
| 8/8/2026 | Listed for sale | $300,000+311%$498/sqft |
Source:  NWMLS as distributed by MLS GRID #2566700 Report a problem NWMLS as distributed by MLS GRID #2566700 Report a problem | ||
| 4/23/1999 | Sold | $73,000+30.5%$121/sqft |
Source: Public Record Report a problem | ||
| 2/28/1997 | Sold | $55,950$93/sqft |
Source: Public Record Report a problem | ||
Public tax history
| Year | Property taxes | Tax assessment |
|---|---|---|
| 2025 | $2,963 +10.3% | $280,000 +7.3% |
| 2024 | $2,686 -6.6% | $261,000 -4.7% |
| 2023 | $2,876 +26.2% | $274,000 +11.4% |
| 2022 | $2,278 -4.3% | $246,000 +16% |
| 2021 | $2,381 +0.5% | $212,000 +9.3% |
| 2020 | $2,370 -1.3% | $194,000 -3.5% |
| 2019 | $2,401 +11% | $201,000 +6.9% |
| 2018 | $2,164 +26% | $188,000 +37.2% |
| 2017 | $1,717 +37.7% | $137,000 +10.5% |
| 2016 | $1,247 | $124,000 +9.7% |
| 2015 | $1,247 | $113,000 +25.6% |
| 2014 | $1,247 | $90,000 +18.4% |
| 2013 | $1,247 | $76,000 -12.6% |
| 2012 | -- | $87,000 -10.3% |
| 2011 | -- | $97,000 -11.8% |
| 2010 | -- | $110,000 |
| 2009 | -- | $110,000 -1.8% |
| 2007 | -- | $112,000 +21.7% |
| 2006 | -- | $92,000 +7% |
| 2005 | -- | $86,000 |
Find assessor info on the county website
Monthly payment
Est. payment
Payment breakdown
Explore the cost of this home by adjusting the details. Changes won't be saved.Climate risks
Neighborhood: 98028
Nearby schools
GreatSchools rating
- 8/10Kenmore Elementary SchoolGrades: PK-5Distance: 0.5 mi
- 6/10Kenmore Middle SchoolGrades: 6-8Distance: 1.2 mi
- 10/10Inglemoor High SchoolGrades: 9-12Distance: 1.6 mi
Schools provided by the listing agent
- Elementary: Kenmore Elem
- Middle: Kenmore Middle School
- High: Inglemoor Hs
Source: NWMLS as distributed by MLS GRID. This data may not be complete. We recommend contacting the local school district to confirm school assignments for this home.
- $350,0002 bd2 ba917 sqft18150 73rd Ave NE UNIT B-306, Kenmore, WA 98028Sold
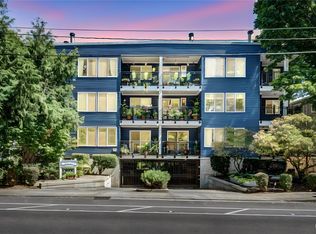
- $435,0002 bd2 ba1.1k sqft18210 73rd Ave NE UNIT 304, Kenmore, WA 98028For Sale
- $440,0002 bd2 ba1.1k sqft18210 73rd Ave NE UNIT 201, Kenmore, WA 98028For Sale

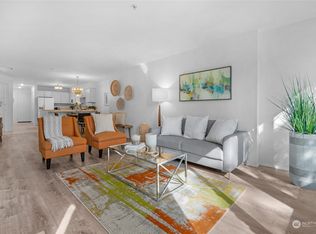
- $410,0002 bd2 ba1.1k sqft18210 73rd Ave NE UNIT 103, Kenmore, WA 98028Sold
- $360,0001 bd1 ba943 sqft18210 73rd Ave NE UNIT 104, Kenmore, WA 98028Sold
- $379,8001 bd1 ba947 sqft18210 73rd Ave NE UNIT 205, Kenmore, WA 98028Sold
- $410,0002 bd2 ba1k sqft18210 73rd Ave NE UNIT 306, Kenmore, WA 98028Sold
- $278,0001 bd1 ba603 sqft18200 73rd Ave NE UNIT A113, Kenmore, WA 98028Sold
A local agent can set up tours, give advice and negotiate with sellers.
Similar homes
- $315,0001 bd1 ba684 sqftTrail Walk, Kenmore, WA 98028Active
 MLS ID #2565349, Susie Beresford. NWMLS as distributed by MLS GRID
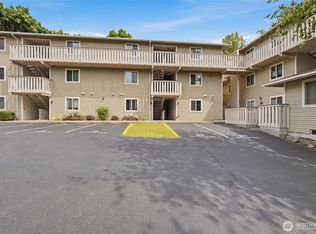
 - $269,9001 bd1 ba603 sqftJohnson Court, Kenmore, WA 98028Active
 MLS ID #2552131, Manmeet K Kang. NWMLS as distributed by MLS GRID
 - $310,0002 bd1 ba857 sqftJohnson Court, Kenmore, WA 98028Active
 MLS ID #2495662, Liliana Fedorova. NWMLS as distributed by MLS GRID
 - $325,0002 bd1 ba763 sqftTimber Ridge Condominium, Woodinville, WA 98072Active
 MLS ID #2559254, Karen B Hake. NWMLS as distributed by MLS GRID
 - $325,0002 bd2 ba856 sqftLakehurst Condo, Seattle, WA 98125ActiveMLS ID #2563626, Julie Lutovsky. NWMLS as distributed by MLS GRID
- $309,5001 bd1 ba706 sqftSalish Village, Kirkland, WA 98034ActiveMLS ID #2550023, Katie Leung. NWMLS as distributed by MLS GRID
- $329,0001 bd1 ba739 sqftSequoyah Condominiums, Edmonds, WA 98020ActiveMLS ID #2563050, Adam E. Cobb. NWMLS as distributed by MLS GRID
- $265,0001 bd1 ba635 sqftLaurel Park, Kirkland, WA 98033ActiveMLS ID #2562795, Michael Ko. NWMLS as distributed by MLS GRID
- $319,9951 bd1 ba606 sqftTimberridge, Woodinville, WA 98072ActiveMLS ID #2496988, Kathi Kelly-Billings. NWMLS as distributed by MLS GRID
- $319,9501 bd1 ba676 sqftSand Piper, Seattle, WA 98115ActiveMLS ID #2560319, Alexandra Fotouhi. NWMLS as distributed by MLS GRID
- $329,9002 bd1 ba763 sqftTimber Ridge Condo Homes Condo, Woodinville, WA 98072ActiveMLS ID #2524987, Sheryl Wingate. NWMLS as distributed by MLS GRID
- $284,5001 bd1 ba675 sqftInglewood Forest, Kirkland, WA 98034ActiveMLS ID #2487546, Aleksey Avramenko. NWMLS as distributed by MLS GRID
- $330,0001 bd1 ba740 sqftBraewood, Bothell, WA 98011ActiveMLS ID #2542921, Daniel McGee. NWMLS as distributed by MLS GRID
- $315,0001 bd1 ba610 sqftThe Stellina, Seattle, WA 98144ActiveMLS ID #2567470, Sarah Rose Davis Kuhn. NWMLS as distributed by MLS GRID
- $329,0002 bd1 ba768 sqftThe Redwoods, Redmond, WA 98052ActiveMLS ID #2563028, Gordy Marks. NWMLS as distributed by MLS GRID
- $360,0002 bd1 ba702 sqftZulo Condominiums, Seattle, WA 98103ActiveMLS ID #2568198, J Eckard. NWMLS as distributed by MLS GRID
- $335,0002 bd1 ba775 sqftTimber Ridge Condominium, Woodinville, WA 98072ActiveMLS ID #2534774, Linda Pruitt. NWMLS as distributed by MLS GRID
- $320,0001 bd1 ba618 sqftAxis, Mountlake Terrace, WA 98043ActiveMLS ID #2523596, Arika Josephson. NWMLS as distributed by MLS GRID
- $319,3601 bd1 ba772 sqftMagnuson Pointe, Seattle, WA 98115ActiveMLS ID #2549879, Hao Sun. NWMLS as distributed by MLS GRID
- $324,9901 bd1 ba550 sqftSapphire Condominiums, Seattle, WA 89103ActiveMLS ID #2563423, Steve Anderes. NWMLS as distributed by MLS GRID
