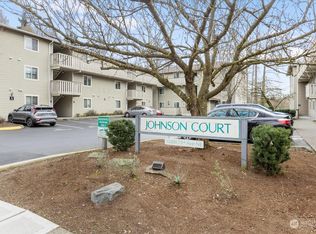
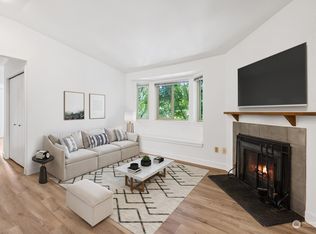
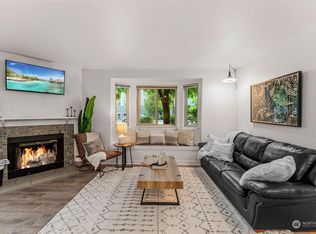
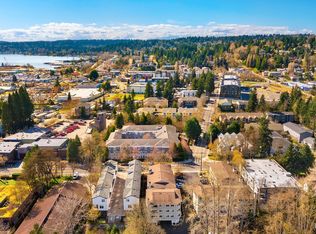
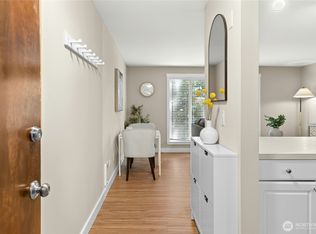
Price Improved! Beautifully Updated & Move-In Ready! Exceptional value in the heart of Kenmore, just 8 minutes from UW Bothell. This stylish ground-floor condo has been thoughtfully updated with brand-new luxury vinyl plank flooring, micro-shaker cabinets, quartz countertops, new stainless steel appliances, recessed lighting, a breakfast bar, and a beautifully updated bathroom. Relax by the cozy wood-burning fireplace or enjoy the covered patio year-round. Ground-floor living, abundant guest parking, and a dedicated parking space right outside the unit add everyday convenience. HOA dues cover water, sewer, garbage, lawn service, and common area maintenance, with access to an exercise room, game/rec room, bike storage, and clubhouse. Pets are welcome. FHA & VA approved with no rental cap, making this an excellent opportunity for homeowners, first-time buyers, or investors alike. Ideally located just minutes from Downtown Kenmore, the Burke-Gilman Trail, waterfront, breweries, restaurants, shopping, the Northshore School District, Park & Ride, I-405, and SR-522, this turnkey home offers the perfect combination of comfort, convenience, and lifestyle.
Active
Listed by: Inspire Realty • Manmeet K Kang
Price cut: $10K (7/17)
$269,900
18200 NE 73rd Avenue #A111, Kenmore, WA 98028
1beds
603sqft
:
Get pre-qualified$2,203/mo
Condominium
Built in 1989
-- sqft lot
$265,100 Zestimate®
$448/sqft
$508/mo HOA
What's special
Cozy wood-burning fireplaceCovered patio year-roundStylish ground-floor condoAbundant guest parkingRecessed lightingBreakfast barMicro-shaker cabinets
- 31 days |
- 226 |
- 6 |
Zillow last checked:
Listing updated:
Listed by:
Manmeet K Kang,
Inspire Realty
Source: NWMLS as distributed by MLS GRID,MLS#: 2552131
Facts & features
Interior
Bedrooms & bathrooms
- Bedrooms: 1
- Bathrooms: 1
- Full bathrooms: 1
- Main level bathrooms: 1
- Main level bedrooms: 1
Primary bedroom
- Level: Main
Bathroom full
- Level: Main
Dining room
- Level: Main
Entry hall
- Level: Main
Kitchen without eating space
- Level: Main
Living room
- Level: Main
Heating
- Fireplace, Baseboard, Wall Furnace, Electric
Cooling
- None
Appliances
- Included: Dishwasher, Disposal, Dryer, Microwave, Refrigerator, Stove(s)/Range(s), Washer, Dishwasher(s), Dryer(s), Garbage Disposal, Microwave(s), Refrigerator(s), Washer(s), Cooking - Electric Hookup, Cooking-Electric
Features
- Flooring: Ceramic Tile, Laminate
- Number of fireplaces: 1
- Fireplace features: Wood Burning, Main Level: 1, Fireplace
Interior area
- Total structure area: 603
- Total interior livable area: 603 sqft
Property
Parking
- Parking features: Common Garage
- Has garage: Yes
Features
- Levels: One
- Stories: 1
- Entry location: Main
- Patio & porch: Cooking-Electric, Fireplace
Lot
- Features: Cul-De-Sac, Paved, Sidewalk
Details
- Parcel number: 3724500050
- Special conditions: Standard
Construction
Type & style
- Home type: Condo
- Architectural style: Modern,Condo (1 Level)
- Property subtype: Condominium
Materials
- Wood Siding
- Roof: Composition
Condition
- Year built: 1989
Utilities & green energy
- Electric: Company: Northshore
- Sewer: Company: Included in dues
- Water: Company: Included in dues
- Utilities for property: Xfinity, T-Moble, Comcast, Xfinity, T-Moble, Comcast
Community & HOA
Community
- Features: Fitness Center
- Subdivision: Kenmore
HOA
- Services included: Common Area Maintenance, Earthquake Insurance, Maintenance Grounds, Road Maintenance, Sewer, Water
- HOA fee: $508 monthly
- HOA phone: 206-726-0878
Location
- Region: Kenmore
Financial & listing details
- Price per square foot: $448/sqft
- Tax assessed value: $275,000
- Annual tax amount: $2,914
- Date on market: 7/8/2026
- Cumulative days on market: 33 days
- Listing terms: Conventional,FHA,VA Loan
- Inclusions: Dishwasher(s), Dryer(s), Garbage Disposal, Microwave(s), Refrigerator(s), Stove(s)/Range(s), Washer(s)
Estimated market value
$265,100
$252,000 - $278,000
$1,652/mo
Price history
| Date | Event | Price |
|---|---|---|
| 7/17/2026 | Price change | $269,900-3.6%$448/sqft |
Source:  NWMLS as distributed by MLS GRID #2552131 Report a problem NWMLS as distributed by MLS GRID #2552131 Report a problem | ||
| 7/10/2026 | Listed for sale | $279,900+74.9%$464/sqft |
Source: NWMLS as distributed by MLS GRID #2552131 Report a problem | ||
| 5/18/2026 | Sold | $160,000$265/sqft |
Source: Public Record Report a problem | ||
Public tax history
| Year | Property taxes | Tax assessment |
|---|---|---|
| 2025 | $2,914 +10.8% | $275,000 +7.8% |
| 2024 | $2,631 -4.1% | $255,000 -1.9% |
| 2023 | $2,743 +28.4% | $260,000 +13.5% |
| 2022 | $2,137 -5.8% | $229,000 +13.9% |
| 2021 | $2,268 +1.5% | $201,000 +10.4% |
| 2020 | $2,235 -1.5% | $182,000 -3.7% |
| 2019 | $2,269 +10.9% | $189,000 +6.8% |
| 2018 | $2,045 +27.8% | $177,000 +39.4% |
| 2017 | $1,600 +45.1% | $127,000 +13.4% |
| 2016 | $1,102 | $112,000 +12% |
| 2015 | $1,102 | $100,000 +28.2% |
| 2014 | $1,102 | $78,000 +23.8% |
| 2013 | $1,102 | $63,000 -19.2% |
| 2012 | -- | $78,000 -12.4% |
| 2011 | -- | $89,000 -19.1% |
| 2010 | -- | $110,000 |
| 2009 | -- | $110,000 +1.9% |
| 2007 | -- | $108,000 +20% |
| 2006 | -- | $90,000 +2.3% |
| 2005 | -- | $88,000 |
Find assessor info on the county website
Monthly payment
Est. payment
Payment breakdown
Explore the cost of this home by adjusting the details. Changes won't be saved.Climate risks
Neighborhood: 98028
Nearby schools
GreatSchools rating
- 8/10Kenmore Elementary SchoolGrades: PK-5Distance: 0.5 mi
- 6/10Kenmore Middle SchoolGrades: 6-8Distance: 1.3 mi
- 10/10Inglemoor High SchoolGrades: 9-12Distance: 1.5 mi
Schools provided by the listing agent
- Elementary: Kenmore Elem
- Middle: Kenmore Middle School
- High: Inglemoor Hs
Source: NWMLS as distributed by MLS GRID. This data may not be complete. We recommend contacting the local school district to confirm school assignments for this home.
- $315,0001 bd1 ba643 sqft18200 73rd Ave NE UNIT A209, Kenmore, WA 98028Sold
- $315,0001 bd1 ba614 sqft18150 73rd Ave NE #A314, Kenmore, WA 98028Sold
- $310,0001 bd1 ba646 sqft18200 73rd Ave NE UNIT B101, Kenmore, WA 98028Sold
- $315,0002 bd1 ba857 sqft18200 73rd Ave NE APT B103, Kenmore, WA 98028For Sale
- $390,0002 bd2 ba868 sqft18200 73rd Ave NE UNIT B104, Kenmore, WA 98028Sold
- $390,0002 bd2 ba868 sqft18200 73rd Ave NE UNIT B204, Kenmore, WA 98028Sold
- $375,0002 bd2 ba881 sqft18200 73rd Ave NE UNIT B205, Kenmore, WA 98028Sold
- $294,0001 bd1 ba604 sqft18200 73rd Ave NE UNIT B302, Kenmore, WA 98028Sold
A local agent can set up tours, give advice and negotiate with sellers.
Similar homes
- $300,0001 bd1 ba603 sqftJohnson Court, Kenmore, WA 98028Active
 MLS ID #2566700, Sarah L. Reed. NWMLS as distributed by MLS GRID
 - $315,0002 bd1 ba857 sqftJohnson Court, Kenmore, WA 98028ActiveMLS ID #2495662, Liliana Fedorova. NWMLS as distributed by MLS GRID
- $265,0001 bd1 ba635 sqftLaurel Park, Kirkland, WA 98033Active
 MLS ID #2562795, Michael Ko. NWMLS as distributed by MLS GRID
 - $239,9501 bd1 ba690 sqftCedar Pointe, Seattle, WA 98133Active
 MLS ID #2565609, Dan Faulkner. NWMLS as distributed by MLS GRID
 - $325,0002 bd2 ba856 sqftLakehurst Condo, Seattle, WA 98125ActiveMLS ID #2563626, Julie Lutovsky. NWMLS as distributed by MLS GRID
- $284,5001 bd1 ba675 sqftInglewood Forest, Kirkland, WA 98034ActiveMLS ID #2487546, Aleksey Avramenko. NWMLS as distributed by MLS GRID
- $239,9501 bd1 ba599 sqftThe Tuscany, Seattle, WA 98125ActiveMLS ID #2555671, Annie C. Dorticos. NWMLS as distributed by MLS GRID
- $263,0001 bd1 ba729 sqftBreve Condos, Edmonds, WA 98026ActiveMLS ID #2476303, Sheryl Wingate. NWMLS as distributed by MLS GRID
- $279,0001 bd1 ba646 sqftVeridian Cove, Seattle, WA 98133ActiveMLS ID #2527097, Maria T Quinteiro. NWMLS as distributed by MLS GRID
- $329,0001 bd1 ba739 sqftSequoyah Condominiums, Edmonds, WA 98020ActiveMLS ID #2563050, Adam E. Cobb. NWMLS as distributed by MLS GRID
- $325,0002 bd1 ba763 sqftTimber Ridge Condominium, Woodinville, WA 98072ActiveMLS ID #2559254, Karen B Hake. NWMLS as distributed by MLS GRID
- $329,0002 bd1 ba768 sqftThe Redwoods, Redmond, WA 98052ActiveMLS ID #2563028, Gordy Marks. NWMLS as distributed by MLS GRID
- $248,5001 bd1 ba541 sqftGemstone Tower, Seattle, WA 98125ActiveMLS ID #2511893, Kim Edwards-Fukei. NWMLS as distributed by MLS GRID
- $320,0001 bd1 ba706 sqftSalish Village, Kirkland, WA 98034ActiveMLS ID #2550023, Katie Leung. NWMLS as distributed by MLS GRID
- $319,9951 bd1 ba606 sqftTimberridge, Woodinville, WA 98072ActiveMLS ID #2496988, Kathi Kelly-Billings. NWMLS as distributed by MLS GRID
- $299,9901 bd1 ba766 sqftWindy Hills, Seattle, WA 98199ActiveMLS ID #2559975, Sarah A. Smith. NWMLS as distributed by MLS GRID
- $319,9501 bd1 ba676 sqftSand Piper, Seattle, WA 98115ActiveMLS ID #2560319, Alexandra Fotouhi. NWMLS as distributed by MLS GRID
- $299,9502 bd2 ba847 sqftLake City Terrace Condos, Seattle, WA 98125ActiveMLS ID #2520014, Ruixi Zhang. NWMLS as distributed by MLS GRID
- $280,0002 bd1 ba898 sqftIslandia, Lynnwood, WA 98036ActiveMLS ID #2521087, Sheng Lam. NWMLS as distributed by MLS GRID
- $329,9002 bd1 ba763 sqftTimber Ridge Condo Homes Condo, Woodinville, WA 98072ActiveMLS ID #2524987, Sheryl Wingate. NWMLS as distributed by MLS GRID
