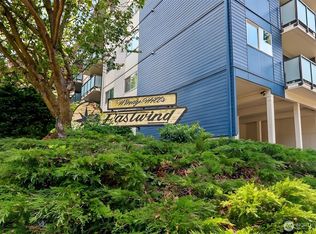
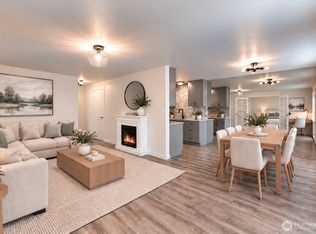
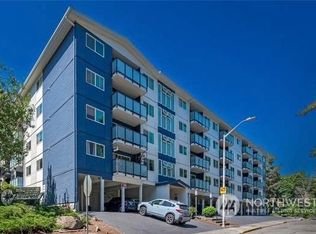
Tucked in a peaceful nook of Magnolia, there's more than meets the eye in this light-filled gem of a condo! You really get the best of every world here: an uber-quiet setting in 'the friendliest neighborhood in the US', nearby access to nature & outdoor rec at Discovery or Lawton Park, & unbeatable proximity to Ballard's endlessly fun dining & amenities, just a short stroll or bike ride away across the locks! Inside, this unit's functional, open layout is larger than average & makes the most of every sqft. Large picture windows look out to treed views & fill every space w/ great sunlight, accentuating brand new LVP floors, fresh paint & living areas that comfortably accommodate quiet nights in or hosting the whole friend group. The versatile flex space makes for a great home office, or build it out into your dream walk-in closet! A private deck, dedicated parking & great community amenities like an outdoor pool, sauna & rental potential sweeten the deal. Love to be near the water? You have endless connections to Seattle's iconic marine lifestyle from here: beachcomb at Discovery Park, watch the salmon run through the fish ladder at the locks, bring home a fresh fillet from Fisherman's Terminal, or launch your SUP in the canal to paddle into Lake Union. All of this, plus Magnolia's sweet village center, Met Market, farmers market & more just mins away.
Pending
Listed by: Lake & Company • Sarah A. Smith
$299,990
3711 26th Place W #105, Seattle, WA 98199
1beds
766sqft
Condominium
Built in 1968
-- sqft lot
$-- Zestimate®
$392/sqft
$649/mo HOA
What's special
Dedicated parkingTreed viewsBrand new lvp floorsGreat sunlightLarger than averageLarge picture windowsPrivate deck
- 23 days
- 252
- 10
Likely to sell faster than
Zillow last checked:
Listing updated:
Listed by:
Sarah A. Smith,
Lake & Company
Source: NWMLS as distributed by MLS GRID,MLS#: 2559975
Facts & features
Interior
Bedrooms & bathrooms
- Bedrooms: 1
- Bathrooms: 1
- Full bathrooms: 1
- Main level bathrooms: 1
- Main level bedrooms: 1
Bedroom
- Level: Main
Bathroom full
- Level: Main
Den office
- Level: Main
Dining room
- Level: Main
Entry hall
- Level: Main
Kitchen without eating space
- Level: Main
Living room
- Level: Main
Heating
- Baseboard, Electric
Cooling
- None
Appliances
- Included: Dishwasher, Disposal, Microwave, Refrigerator, Stove(s)/Range(s), Dishwasher(s), Garbage Disposal, Microwave(s), Refrigerator(s), Water Heater: Central Boiler, Water Heater Location: Boiler Room, Cooking - Electric Hookup, Cooking-Electric
- Laundry: Common Area
Features
- Flooring: Ceramic Tile, Vinyl Plank
- Windows: Insulated Windows, Coverings: Blinds
- Has fireplace: No
Interior area
- Total structure area: 766
- Total interior livable area: 766 sqft
Property
Parking
- Total spaces: 1
- Parking features: Uncovered
- Uncovered spaces: 1
Features
- Levels: One
- Stories: 1
- Entry location: Main
- Patio & porch: Cooking-Electric, Insulated Windows, Walk-In Closet(s), Water Heater
Lot
- Features: Curbs, Paved, Sidewalk
Details
- Parcel number: 9478110050
- Special conditions: Standard
Construction
Type & style
- Home type: Condo
- Architectural style: Condo (1 Level)
- Property subtype: Condominium
Materials
- Cement Planked, Cement Plank
- Roof: Flat
Condition
- Year built: 1968
Utilities & green energy
- Electric: Company: Seattle City Light
- Sewer: Company: HOA
- Water: Company: HOA
- Utilities for property: Xfinity
Green energy
- Energy efficient items: Insulated Windows
Community & HOA
Community
- Features: Cable TV, Elevator, Game/Rec Rm, Lobby Entrance, Pool, Sauna
- Subdivision: Magnolia
HOA
- Services included: Central Hot Water, Common Area Maintenance, Earthquake Insurance, Sewer, Water
- HOA fee: $649 monthly
- HOA phone: 206-841-5873
Location
- Region: Seattle
Financial & listing details
- Price per square foot: $392/sqft
- Tax assessed value: $317,000
- Annual tax amount: $3,330
- Date on market: 8/10/2026
- Cumulative days on market: 20 days
- Listing terms: Conventional,FHA,VA Loan
- Inclusions: Dishwasher(s), Garbage Disposal, Microwave(s), Refrigerator(s), Stove(s)/Range(s)
Estimated market value
Not available
Estimated sales range
Not available
Not available
Price history
| Date | Event | Price |
|---|---|---|
| 8/13/2026 | Pending sale | $299,990$392/sqft |
Source: | ||
| 8/6/2026 | Listed for sale | $299,990-3.2%$392/sqft |
Source: | ||
| 5/21/2021 | Sold | $310,000-27.7%$405/sqft |
Source: | ||
| 9/27/2020 | Listing removed | $429,000$560/sqft |
Source: Realogics Sotheby's International Realty #1655753 Report a problem | ||
| 9/1/2020 | Listed for sale | $429,000+114.6%$560/sqft |
Source: Realogics Sotheby's International Realty #1655753 Report a problem | ||
| 5/5/2015 | Sold | $199,950+29%$261/sqft |
Source: | ||
| 8/11/2014 | Sold | $155,000$202/sqft |
Source: | ||
Public tax history
| Year | Property taxes | Tax assessment |
|---|---|---|
| 2025 | $3,330 +9.4% | $317,000 +1.6% |
| 2024 | $3,044 -1.4% | $312,000 -3.4% |
| 2023 | $3,088 +14.5% | $323,000 +3.2% |
| 2022 | $2,696 -6.5% | $313,000 +1% |
| 2021 | $2,883 +9.1% | $310,000 +15.2% |
| 2020 | $2,642 +11.8% | $269,000 +11.2% |
| 2019 | $2,362 +12.1% | $242,000 +0.8% |
| 2018 | $2,107 -3.6% | $240,000 +10.6% |
| 2017 | $2,185 +27.9% | $217,000 +16% |
| 2016 | $1,708 | $187,000 +4.5% |
| 2015 | $1,708 | $179,000 +2.3% |
| 2014 | $1,708 | $175,000 +8.7% |
| 2013 | $1,708 | $161,000 +27.8% |
| 2012 | -- | $126,000 -20.3% |
| 2011 | -- | $158,000 -9.2% |
| 2010 | -- | $174,000 |
| 2009 | -- | $174,000 +7.4% |
| 2007 | -- | $162,000 +8.7% |
| 2006 | -- | $149,000 +4.2% |
| 2005 | -- | $143,000 +49.4% |
| 2001 | $1,114 +40.8% | $95,700 +50% |
| 2000 | $792 | $63,800 |
Find assessor info on the county website
Monthly payment
Est. payment
Payment breakdown
Explore the cost of this home by adjusting the details. Changes won't be saved.Climate risks
Neighborhood: Magnolia
Nearby schools
Schools provided by the listing agent
- Elementary: Lawton
- Middle: Mc Clure Mid
- High: Ballard High
Source: NWMLS as distributed by MLS GRID. This data may not be complete. We recommend contacting the local school district to confirm school assignments for this home.