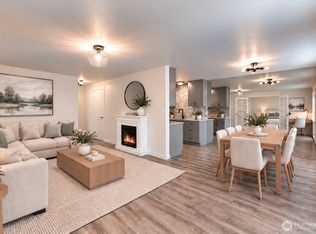
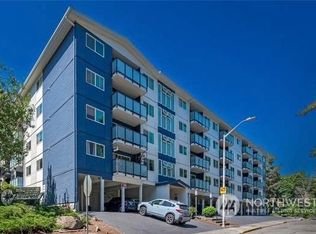
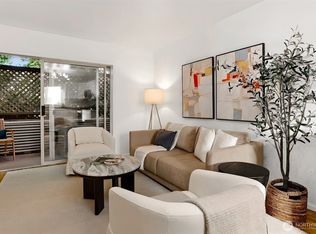
This renovated top-to-bottom corner unit, 2-bedroom, 1.5 bath condo with only 1 shared wall delivers move-in ready comfort in Magnolia. Smart circular layout features; new flooring throughout, impressive, redesigned kitchen with quartz counters, generous prep space, sophisticated cabinets, new stainless appliances, lighting and fully updated bathrooms. High ceilings and abundant natural light set the tone, while the east-facing deck captures morning sun and peek-a-boo views of the canal. Windy Hills East offers, covered parking, storage unit and strong HOA reserves. Major exterior updates already completed and paid for – including building exterior siding, windows, exterior doors, decks / railings & roof, providing peace of mind for buyers — no looming assessments. Community amenities include pool, cabana, and sauna. Close to Magnolia Village, Discovery Park and pet friendly Lawton Park steps from your front door. Easy commute to Seattle, Amazon, and Expedia. Metro bus lines adjacent from main entrance.
Active
Listed by: Windermere Real Estate Co. • Kelly Blake
$389,000
3711 26th Place W #306, Seattle, WA 98199
2beds
919sqft
Condominium
Built in 1968
-- sqft lot
$379,900 Zestimate®
$423/sqft
$839/mo HOA
What's special
Covered parkingSophisticated cabinetsHigh ceilingsAbundant natural lightFully updated bathroomsImpressive redesigned kitchenBuilding exterior siding
- --
- on Zillow
- 314
- views
- 28
- saves
Zillow last checked:
Listing updated:
Listed by:
Kelly Blake,
Windermere Real Estate Co.
Source: NWMLS as distributed by MLS GRID,MLS#: 2527481
Facts & features
Interior
Bedrooms & bathrooms
- Bedrooms: 2
- Bathrooms: 2
- Full bathrooms: 1
- 1/2 bathrooms: 1
- Main level bathrooms: 2
- Main level bedrooms: 2
Primary bedroom
- Level: Main
Bedroom
- Level: Main
Bathroom full
- Level: Main
Other
- Level: Main
Dining room
- Level: Main
Entry hall
- Level: Main
Kitchen with eating space
- Level: Main
Living room
- Level: Main
Heating
- Baseboard, Electric
Cooling
- None
Appliances
- Included: Dishwasher, Refrigerator, Stove(s)/Range(s), Dishwasher(s), Refrigerator(s), Water Heater: Central Boiler, Water Heater Location: Basement
- Laundry: Common Area
Features
- Flooring: Engineered Hardwood, Vinyl Plank
- Windows: Insulated Windows
- Has fireplace: No
Interior area
- Total structure area: 919
- Total interior livable area: 919 sqft
Property
Parking
- Total spaces: 1
- Parking features: Carport
- Has carport: Yes
- Covered spaces: 1
Features
- Levels: One
- Stories: 1
- Entry location: Main
- Patio & porch: End Unit, Insulated Windows, Primary Bathroom, Water Heater
- Has view: Yes
- View description: Canal, Mountain(s), Territorial
- Has water view: Yes
- Water view: Canal
Lot
- Features: Curbs, Open Lot, Paved, Secluded, Sidewalk
Details
- Parcel number: 9478110220
- Special conditions: Standard
Construction
Type & style
- Home type: Condo
- Architectural style: Contemporary,Condo (1 Level)
- Property subtype: Condominium
Materials
- Cement Planked, Cement Plank
- Roof: Flat,Torch Down
Condition
- Year built: 1968
- Major remodel year: 1968
Utilities & green energy
- Electric: Company: Seattle City Light
- Sewer: Company: HOA
- Water: Company: HOA
- Utilities for property: Various
Green energy
- Energy efficient items: Insulated Windows
Community & HOA
Community
- Features: Clubhouse, Elevator, Fitness Center, Game/Rec Rm, Lobby Entrance, Pool, Sauna
- Subdivision: Magnolia
HOA
- Services included: Central Hot Water, Common Area Maintenance, Earthquake Insurance, Maintenance Grounds, Sewer, Water
- HOA fee: $839 monthly
- HOA phone: 206-726-0878
Location
- Region: Seattle
Financial & listing details
- Price per square foot: $423/sqft
- Tax assessed value: $379,000
- Annual tax amount: $3,944
- Date on market: 5/21/2026
- Listing terms: Conventional,FHA,VA Loan
- Inclusions: Dishwasher(s), Refrigerator(s), Stove(s)/Range(s)
Estimated market value
$379,900
$361,000 - $399,000
$2,637/mo
Price history
| Date | Event | Price |
|---|---|---|
| 5/21/2026 | Listed for sale | $389,000+86.1%$423/sqft |
Source:  NWMLS as distributed by MLS GRID #2527481 Report a problem NWMLS as distributed by MLS GRID #2527481 Report a problem | ||
| 6/27/2015 | Listing removed | $209,000$227/sqft |
Source: Windermere Real Estate/Northwest, Inc. #786477 Report a problem | ||
| 5/21/2015 | Pending sale | $209,000$227/sqft |
Source: Windermere Real Estate/Northwest, Inc. #786477 Report a problem | ||
| 5/13/2015 | Listed for sale | $209,000+50.4%$227/sqft |
Source: Windermere Real Estate/NW, Inc Report a problem | ||
| 9/25/1998 | Sold | $139,000+58%$151/sqft |
Source: Public Record Report a problem | ||
| 6/30/1994 | Sold | $88,000-11.1%$96/sqft |
Source: Public Record Report a problem | ||
| 1/13/1994 | Sold | $99,000$108/sqft |
Source: Public Record Report a problem | ||
Public tax history
| Year | Property taxes | Tax assessment |
|---|---|---|
| 2025 | $3,944 +8.9% | $379,000 +1.1% |
| 2024 | $3,623 -4.5% | $375,000 -6.5% |
| 2023 | $3,794 +17.4% | $401,000 +5.8% |
| 2022 | $3,232 -4.6% | $379,000 +3.3% |
| 2021 | $3,386 +6.7% | $367,000 +12.6% |
| 2020 | $3,172 +9.8% | $326,000 +9% |
| 2019 | $2,888 +14.6% | $299,000 +3.1% |
| 2018 | $2,521 -2.5% | $290,000 +12% |
| 2017 | $2,587 +16.1% | $259,000 +13.6% |
| 2016 | $2,228 | $228,000 +0.9% |
| 2015 | $2,228 | $226,000 -2.2% |
| 2014 | $2,228 | $231,000 +4.5% |
| 2013 | $2,228 | $221,000 +29.2% |
| 2012 | -- | $171,000 -17.4% |
| 2011 | -- | $207,000 -4.6% |
| 2010 | -- | $217,000 |
| 2009 | -- | $217,000 +8% |
| 2007 | -- | $201,000 +8.6% |
| 2006 | -- | $185,000 +4.5% |
| 2005 | -- | $177,000 +38% |
| 2001 | $1,488 +32.9% | $128,300 +41.5% |
| 2000 | $1,119 | $90,700 |
Find assessor info on the county website
Monthly payment
Est. payment
Payment breakdown
Explore the cost of this home by adjusting the details. Changes won't be saved.Climate risks
Neighborhood: Magnolia
Nearby schools
Schools provided by the listing agent
- Elementary: Lawton
- Middle: Mc Clure Mid
- High: Ballard High
Source: NWMLS as distributed by MLS GRID. This data may not be complete. We recommend contacting the local school district to confirm school assignments for this home.

Similar homes
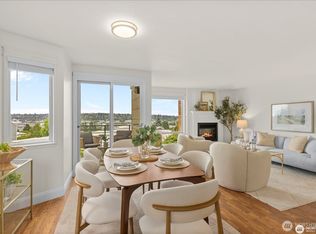
- $424,0002 bd2 ba979 sqftNor'easter, Seattle, WA 98199Active
 MLS ID #2593199, Nicole Gaba. NWMLS as distributed by MLS GRID
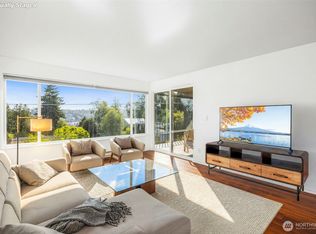
 - $296,8751 bd1 ba712 sqftEldorado Ii, Seattle, WA 98199Active
 MLS ID #2579988, Emily Shepodd. NWMLS as distributed by MLS GRID
 - $469,9502 bd2 ba949 sqftMaple Creek Condo, Seattle, WA 98199Active
 MLS ID #2530593, Beth Ann Warner. NWMLS as distributed by MLS GRID
 - $435,0002 bd1 ba772 sqftCleopatra Condominium, Seattle, WA 98117Active
 MLS ID #2590543, Claudine Fleury. NWMLS as distributed by MLS GRID
