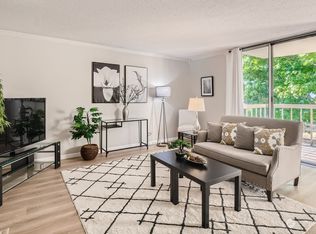
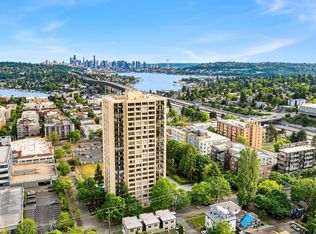
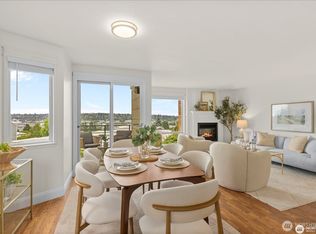
A rare offering at the University Plaza- Tastefully remodeled 2-bedroom, 1.75-bath view condo on the 10th floor. This spacious 1,120 sq ft home features picturesque north-facing territorial views from the living and dining areas, as well as the private balcony. Enjoy an abundance of natural light through floor-to-ceiling sliding doors, complemented by brand new flooring, lighting, paint, and stainless steel appliances. The beautifully custom-designed kitchen and updated bathrooms add a fresh, modern feel throughout the home. A true primary suite, luxurious in size and finish, with two closets and a full bath. Ideally located near the University of Washington- grocers, restaurants, shops, the Farmers Market, medical centers, parks, and public transit are steps away. Extensive building amenities include: on-site manager, swimming pool, fitness center, sauna, BBQ area, rooftop deck, storage, EV charger, designated parking, and guest parking. All utilities are covered by the HOA. No rent cap- invest wisely and with flexibility! Too many updates to list, a must see.
Active
Listed by: Windermere Real Estate Midtown • Maria Elguezabal
Price cut: $10K (10/1)
$535,000
4540 8th Avenue NE #1002, Seattle, WA 98105
2beds
1,120sqft
Condominium
Built in 1974
-- sqft lot
$518,200 Zestimate®
$478/sqft
$1,136/mo HOA
What's special
Private balconySwimming poolRooftop deckUpdated bathroomsBeautifully custom-designed kitchenBbq areaStainless steel appliances
- --
- on Zillow
- 369
- views
- 15
- saves
Zillow last checked:
Listing updated:
Listed by:
Maria Elguezabal,
Windermere Real Estate Midtown
Source: NWMLS as distributed by MLS GRID,MLS#: 2571241
Facts & features
Interior
Bedrooms & bathrooms
- Bedrooms: 2
- Bathrooms: 2
- Full bathrooms: 1
- 3/4 bathrooms: 1
- Main level bathrooms: 2
- Main level bedrooms: 2
Primary bedroom
- Level: Main
Bedroom
- Level: Main
Bathroom three quarter
- Level: Main
Bathroom full
- Level: Main
Dining room
- Level: Main
Entry hall
- Level: Main
Kitchen without eating space
- Level: Main
Living room
- Level: Main
Heating
- Baseboard, Radiator, Wall Furnace, Electric
Cooling
- None
Appliances
- Included: Dishwasher, Refrigerator, Stove(s)/Range(s), Dishwasher(s), Refrigerator(s), Water Heater: Central, Water Heater Location: Basement, Cooking - Electric Hookup, Cooking-Electric, Dryer-Electric, Washer
- Laundry: Electric Dryer Hookup, Washer Hookup
Features
- Flooring: Vinyl Plank
- Has fireplace: No
Interior area
- Total structure area: 1,120
- Total interior livable area: 1,120 sqft
Property
Parking
- Total spaces: 1
- Parking features: Common Garage
- Has garage: Yes
- Covered spaces: 1
Features
- Levels: One
- Stories: 1
- Entry location: Main
- Patio & porch: Cooking-Electric, Dryer-Electric, Washer, Water Heater
- Has view: Yes
- View description: City, Partial, Territorial
Lot
- Size: 1.25 Acres
- Features: Corner Lot, Curbs, Paved, Sidewalk
Details
- Parcel number: 8825300550
- Special conditions: Standard
Construction
Type & style
- Home type: Condo
- Architectural style: Condo (1 Level)
- Property subtype: Condominium
Materials
- Cement/Concrete
- Roof: Flat
Condition
- Year built: 1974
Utilities & green energy
- Electric: Company: PSE
- Sewer: Company: HOA
- Water: Company: HOA
Community & HOA
Community
- Features: Clubhouse, Electric Car Charging Station, Elevator, Fitness Center, Game/Rec Rm, Gated, Lobby Entrance, Pool, Rooftop Deck
- Security: Fire Sprinkler System
- Subdivision: University District
HOA
- Services included: Central Hot Water, Common Area Maintenance, Earthquake Insurance, Sewer, Water
- HOA fee: $1,136 monthly
Location
- Region: Seattle
Financial & listing details
- Price per square foot: $478/sqft
- Tax assessed value: $463,000
- Annual tax amount: $4,685
- Date on market: 8/20/2026
- Listing terms: Conventional
- Inclusions: Dishwasher(s), Refrigerator(s), Stove(s)/Range(s)
Estimated market value
$518,200
$492,000 - $544,000
$3,047/mo
Price history
| Date | Event | Price |
|---|---|---|
| 10/1/2026 | Price change | $535,000-1.8%$478/sqft |
Source:  NWMLS as distributed by MLS GRID #2571241 Report a problem NWMLS as distributed by MLS GRID #2571241 Report a problem | ||
| 8/20/2026 | Listed for sale | $545,000$487/sqft |
Source: NWMLS as distributed by MLS GRID #2571241 Report a problem | ||
Public tax history
| Year | Property taxes | Tax assessment |
|---|---|---|
| 2025 | $4,686 +6.6% | $463,000 -1.1% |
| 2024 | $4,395 -6.4% | $468,000 -8.1% |
| 2023 | $4,694 +17% | $509,000 +5.2% |
| 2022 | $4,011 -7.6% | $484,000 +0.2% |
| 2021 | $4,342 +1.2% | $483,000 +6.6% |
| 2020 | $4,291 -13.8% | $453,000 -14.8% |
| 2019 | $4,979 +7.6% | $532,000 -3.4% |
| 2018 | $4,628 +11% | $551,000 +28.1% |
| 2017 | $4,169 +29.2% | $430,000 +17.2% |
| 2016 | $3,228 | $367,000 +6.1% |
| 2015 | $3,228 | $346,000 +0.9% |
| 2014 | $3,228 | $343,000 +38.3% |
| 2013 | $3,228 | $248,000 +10.2% |
| 2012 | -- | $225,000 -20.2% |
| 2011 | -- | $282,000 -13% |
| 2010 | -- | $324,000 -31.4% |
| 2009 | -- | $472,000 +63.3% |
| 2007 | -- | $289,000 +12.9% |
| 2006 | -- | $256,000 +2.8% |
| 2005 | -- | $249,000 +31.5% |
| 2001 | $2,181 +6.1% | $189,400 +12.7% |
| 2000 | $2,055 | $168,000 |
Find assessor info on the county website
Monthly payment
Est. payment
Payment breakdown
Explore the cost of this home by adjusting the details. Changes won't be saved.Climate risks
Neighborhood: University District


Similar homes
- $565,0002 bd2 ba1.1k sqftSahali, Seattle, WA 98102Active
 MLS ID #2583244, Jordan R. Malloch. NWMLS as distributed by MLS GRID
 - $590,0002 bd2 ba1.1k sqftThe Shannon, Seattle, WA 98102Active
 MLS ID #2591169, Michael D. Harris. NWMLS as distributed by MLS GRID
 - $424,0002 bd2 ba979 sqftNor'easter, Seattle, WA 98199Active
 MLS ID #2593199, Nicole Gaba. NWMLS as distributed by MLS GRID
 - $507,0002 bd3 ba1.3k sqftNautica, Seattle, WA 98109Active
 MLS ID #2591724, Woody Munk. NWMLS as distributed by MLS GRID
