Skip main navigation
Pending
  • Listed by: John L. Scott, Inc. • Andy Sather
    $499,000

    4540 8th Avenue NE #405, Seattle, WA 98105

    2beds
    1,120sqft
    : 
    Loading
    Get pre-qualified
    Condominium
    Built in 1974
    -- sqft lot
    $493,200 Zestimate®
    $446/sqft
    $1,032/mo HOA

    What's special

    Cozy fireplacePeaceful outlooksIn-unit laundry adds convenienceGenerous closet spaceEn-suite bathLight-filled end-unitThoughtfully designed kitchen
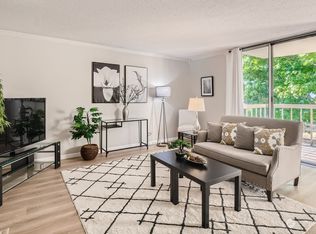
    Welcome home to this light-filled end-unit in the heart of the U-District, where comfort and contemporary style come together effortlessly. Expansive windows fill the home with natural light, enhancing its airy feel and peaceful outlooks. The thoughtfully designed kitchen features granite countertops, abundant storage, and seamless flow into the bright living and dining areas, creating an ideal setting for both everyday living and entertaining. A cozy fireplace anchors the space, while sliding doors open to a private deck for easy indoor-outdoor enjoyment. The spacious primary suite offers a peaceful retreat with its own en-suite bath and generous closet space. A second bedroom and full bath provide flexibility for guests, a home office, or additional living needs. In-unit laundry adds convenience to the well-designed layout. Residents enjoy a full suite of amenities, including a pool, fitness center, secure parking, and extra storage, all set within one of Seattle’s most vibrant and walkable neighborhoods.
    41 days
    |
    106
    |
    1
    |

    Likely to sell faster than

    Zillow last checked:

    Listing updated:

    Listed by:

    Andy Sather,

    John L. Scott, Inc.,

    Kimberly Shaeffer,

    John L. Scott, Inc.

    Source: NWMLS as distributed by MLS GRID,MLS#: 2507380MLS Logo

      Facts & features

      Interior

      Bedrooms & bathrooms
      • Bedrooms: 2
      • Bathrooms: 2
      • Full bathrooms: 1
      • 3/4 bathrooms: 1
      • Main level bathrooms: 2
      • Main level bedrooms: 2
      Primary bedroom
      • Level: Main
      Bedroom
      • Level: Main
      Bathroom three quarter
      • Level: Main
      Bathroom full
      • Level: Main
      Dining room
      • Level: Main
      Entry hall
      • Level: Main
      Kitchen without eating space
      • Level: Main
      Living room
      • Level: Main
      Heating
      • Fireplace, Baseboard, Electric
      Cooling
      • None
      Appliances
      • Included: Dishwasher, Disposal, Dryer, Microwave, Refrigerator, Stove(s)/Range(s), Washer, Dishwasher(s), Dryer(s), Garbage Disposal, Microwave(s), Refrigerator(s), Washer(s), Cooking - Electric Hookup, Cooking-Electric, Dryer-Electric
      • Laundry: Electric Dryer Hookup, Washer Hookup
      Features
      • Flooring: Ceramic Tile, Laminate, Vinyl, Carpet
      • Windows: Insulated Windows
      • Number of fireplaces: 1
      • Fireplace features: Wood Burning, Main Level: 1, Fireplace
      Interior area
      • Total structure area: 1,120
      • Total interior livable area: 1,120 sqft
      Video & virtual tour

      Property

      Parking
      • Total spaces: 1
      • Parking features: Common Garage
      • Has garage: Yes
      • Covered spaces: 1
      Features
      • Levels: One
      • Stories: 1
      • Entry location: Main
      • Patio & porch: Cooking-Electric, Dryer-Electric, Fireplace, Insulated Windows, Primary Bathroom, Walk-In Closet(s), Washer
      • Spa features: Community
      • Has view: Yes
      • View description: City, Partial, Territorial
      Lot
      • Features: Curbs, Paved, Sidewalk
      Details
      • Parcel number: 8825300220
      • Special conditions: Standard

      Construction

      Type & style
      • Home type: Condo
      • Architectural style: Contemporary,Condo (1 Level)
      • Property subtype: Condominium
      Materials
      • Cement/Concrete
      • Roof: Flat
      Condition
      • Year built: 1974
      • Major remodel year: 1974

      Utilities & green energy

      • Electric: Company: Seattle City Light
      • Sewer: Company: HOA
      • Water: Company: HOA
      Green energy
      • Energy efficient items: Insulated Windows

      Community & HOA

      Community
      • Features: Cable TV, Clubhouse, Elevator, Fitness Center, Game/Rec Rm, Gated, Lobby Entrance, Pool
      • Security: Fire Sprinkler System
      • Subdivision: University District
      HOA
      • Services included: Earthquake Insurance, Sewer, Water
      • HOA fee: $1,032 monthly
      • HOA phone: 206-706-8000
      Location
      • Region: Seattle

      Financial & listing details

      • Price per square foot: $446/sqft
      • Tax assessed value: $474,000
      • Annual tax amount: $4,689
      • Date on market: 6/3/2026
      • Cumulative days on market: 41 days
      • Listing terms: Conventional
      • Inclusions: Dishwasher(s), Dryer(s), Garbage Disposal, Microwave(s), Refrigerator(s), Stove(s)/Range(s), Washer(s)

        Estimated market value

        $493,200

        $469,000 - $518,000

        $2,847/mo

        Price history

        DateEventPrice
        6/13/2026Pending sale$499,000$446/sqft
        Source: NWMLS as distributed by MLS GRID #2507380 Report a problem
        6/2/2026Listed for sale$499,000-12.5%$446/sqft
        Source: NWMLS as distributed by MLS GRID #2507380 Report a problem
        4/30/2018Sold$570,000+52.8%$509/sqft
        Source: NWMLS as distributed by MLS GRID #1259609 Report a problem
        10/5/2007Sold$373,000$333/sqft
        Source: NWMLS as distributed by MLS GRID #27159763 Report a problem

        Public tax history

        YearProperty taxesTax assessment
        2025$4,795 +2.2%$474,000 -5.2%
        2024$4,689 -2.9%$500,000 -4.6%
        2023$4,830 +19.4%$524,000 +7.4%
        2022$4,044 -3.3%$488,000 +4.9%
        2021$4,183 +2.4%$465,000 +7.9%
        2020$4,086 -15.1%$431,000 -16.1%
        2019$4,813 +10.5%$514,000 -0.8%
        2018$4,354 +11.6%$518,000 +28.9%
        2017$3,902 +28.6%$402,000 +12.9%
        2016$3,033 $356,000 +8.5%
        2015$3,033 $328,000 +1.9%
        2014$3,033 $322,000 +36.4%
        2013$3,033 $236,000 +4.9%
        2012-- $225,000 -17.3%
        2011-- $272,000 -8.7%
        2010-- $298,000
        2009-- $298,000 +7.6%
        2007-- $277,000 +13.1%
        2006-- $245,000 +2.5%
        2005-- $239,000 +31.5%
        2001$2,093 +7.6%$181,700 +14.3%
        2000$1,946 $159,000
        Find assessor info on the county website

        Monthly payment

        Est. payment

        Payment breakdown

        Explore the cost of this home by adjusting the details. Changes won't be saved.
        All calculations are estimates and provided by Zillow, Inc. for informational purposes only. Actual amounts may vary.
        HOA fees may include property taxes on listings classified as Co-Ops. Contact the listing agent and/or owner for fee details.
        Mortgage interest rates are dependent on a number of factors, including credit score, down payment, and repayment length. Interest rate data provided by Zillow Group Marketplace, Inc. as of 1/1/1970 from various mortgage lenders with which we have lead or other similar arrangements; the Estimated Payment is an average of those rates.
        See how much you could borrow to make a competitive offer.

        Climate risks

        Neighborhood: University District

        Getting around

        97 / 100
        Walker's Paradise
        82 / 100
        Excellent Transit
        88 / 100
        Very Bikeable

        Nearby schools

        GreatSchools rating
        Schools provided by the listing agent
        • Elementary: John Stanford Intl
        • Middle: Hamilton Mid
        • High: Lincoln High

        Source: NWMLS as distributed by MLS GRID. This data may not be complete. We recommend contacting the local school district to confirm school assignments for this home.

        A local agent can set up tours, give advice and negotiate with sellers.

        Browse local experts

        Similar homes