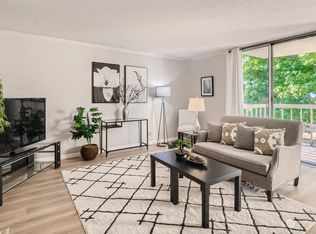
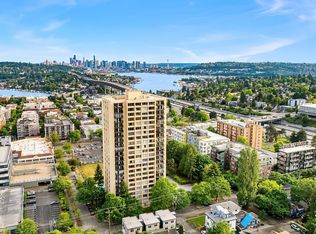
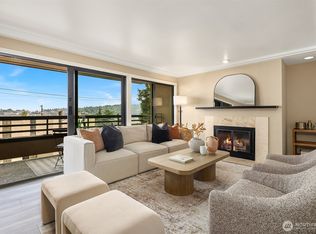
New price! Welcome home to this light-filled corner residence in the heart of the U-District, where comfort, convenience, and sweeping Seattle views come together. Expansive windows fill the home with natural light while showcasing views of Downtown Seattle, Lake Union, the mountains, and beyond. The thoughtfully designed kitchen features granite countertops, abundant cabinetry, updated appliances, and seamless flow into the spacious living and dining areas—ideal for everyday living and entertaining. A cozy fireplace anchors the living space, while sliding doors open to a private deck for effortless indoor-outdoor living. The home includes 4 mini-splits that provide heating & cooling! The large primary suite offers an en-suite bath & ample closet space. Two additional bedrooms and a full bath provide flexibility for guests, a home office, or additional living space. Storage is exceptional, with multiple closets throughout the bedrooms and hallways, plus an additional dedicated storage unit in the building. In-unit laundry adds everyday convenience. New double-pane windows in unit! Residents enjoy a fantastic collection of amenities, a pool, fitness center, secure parking, and additional storage—all within one of Seattle’s most vibrant and walkable neighborhoods. Just blocks from Trader Joe’s, Link light rail, I-5 access, restaurants, shops, the University of Washington, and more. Ultimate grab-and-go U-District lifestyle with everything you need right outside your door.
Pending
Listed by: John L. Scott, Inc. • Andy Sather • 206-234-4897
Price cut: $25K (10/30)
$649,900
4540 8th Avenue NE #801, Seattle, WA 98105
3beds
1,450sqft
Condominium
Built in 1974
-- sqft lot
$643,500 Zestimate®
$448/sqft
$1,342/mo HOA
What's special
Sweeping seattle viewsLight-filled corner residenceAmple closet spaceLarge primary suiteEn-suite bathThoughtfully designed kitchenIn-unit laundry
- --
- on Zillow
- 318
- views
- 41
- saves
Zillow last checked:
Listing updated:
Listed by:
Andy Sather 206-234-4897 andysather@johnlscott.com,
John L. Scott, Inc.,
Kimberly Shaeffer 206-475-6500,
John L. Scott, Inc.
Source: NWMLS as distributed by MLS GRID,MLS#: 2575896
Facts & features
Interior
Bedrooms & bathrooms
- Bedrooms: 3
- Bathrooms: 2
- Full bathrooms: 1
- 3/4 bathrooms: 1
- Main level bathrooms: 2
- Main level bedrooms: 3
Primary bedroom
- Level: Main
Bedroom
- Level: Main
Bedroom
- Level: Main
Bathroom three quarter
- Level: Main
Bathroom full
- Level: Main
Dining room
- Level: Main
Entry hall
- Level: Main
Great room
- Level: Main
Kitchen without eating space
- Level: Main
Living room
- Level: Main
Heating
- Fireplace, Baseboard, Electric
Cooling
- None
Appliances
- Included: Dishwasher, Disposal, Dryer, Microwave, Refrigerator, Stove(s)/Range(s), Washer, Dishwasher(s), Dryer(s), Garbage Disposal, Microwave(s), Refrigerator(s), Washer(s), Water Heater: Electric, Water Heater Location: Closet, Cooking - Electric Hookup, Cooking-Electric, Dryer-Electric
- Laundry: Electric Dryer Hookup, Washer Hookup
Features
- Flooring: Ceramic Tile, Laminate, Vinyl, Carpet
- Windows: Insulated Windows, Coverings: Blinds
- Number of fireplaces: 1
- Fireplace features: Wood Burning, Main Level: 1, Fireplace
Interior area
- Total structure area: 1,450
- Total interior livable area: 1,450 sqft
Property
Parking
- Total spaces: 1
- Parking features: Common Garage
- Has garage: Yes
- Covered spaces: 1
Features
- Levels: One
- Stories: 1
- Entry location: Main
- Patio & porch: Cooking-Electric, Dryer-Electric, End Unit, Fireplace, Insulated Windows, Primary Bathroom, Walk-In Closet(s), Washer, Water Heater
- Spa features: Community
- Has view: Yes
- View description: City, Partial, Territorial
Lot
- Size: 1 Square Feet
- Features: Curbs, Paved, Sidewalk
Details
- Parcel number: 8825300420
- Special conditions: Standard
Construction
Type & style
- Home type: Condo
- Architectural style: Contemporary,Condo (1 Level)
- Property subtype: Condominium
Materials
- Cement/Concrete
- Roof: Flat
Condition
- Year built: 1974
- Major remodel year: 1974
Utilities & green energy
- Electric: Company: Seattle City Light
- Sewer: Company: HOA
- Water: Company: HOA
Green energy
- Energy efficient items: Insulated Windows
Community & HOA
Community
- Features: Cable TV, Clubhouse, Elevator, Fitness Center, Game/Rec Rm, Gated, Lobby Entrance, Pool
- Security: Fire Sprinkler System
- Subdivision: University District
HOA
- Services included: Earthquake Insurance, Sewer, Water
- HOA fee: $1,342 monthly
- HOA phone: 206-706-8000
Location
- Region: Seattle
Financial & listing details
- Price per square foot: $448/sqft
- Tax assessed value: $625,000
- Annual tax amount: $6,291
- Date on market: 9/9/2026
- Listing terms: Conventional,FHA,VA Loan
- Inclusions: Dishwasher(s), Dryer(s), Garbage Disposal, Microwave(s), Refrigerator(s), Stove(s)/Range(s), Washer(s)
Estimated market value
$643,500
$611,000 - $676,000
$3,741/mo
Price history
| Date | Event | Price |
|---|---|---|
| 11/16/2026 | Pending sale | $649,900$448/sqft |
Source:  NWMLS as distributed by MLS GRID #2575896 Report a problem | ||
| 10/30/2026 | Price change | $649,900-3.7%$448/sqft |
Source: NWMLS as distributed by MLS GRID #2575896 Report a problem | ||
| 10/12/2026 | Listed for sale | $674,900$465/sqft |
Source: NWMLS as distributed by MLS GRID #2575896 Report a problem | ||
| 9/29/2026 | Listing removed | $674,900$465/sqft |
Source: NWMLS as distributed by MLS GRID #2575896 Report a problem | ||
| 9/24/2026 | Listed for sale | $674,900$465/sqft |
Source: NWMLS as distributed by MLS GRID #2575896 Report a problem | ||
| 9/22/2026 | Pending sale | $674,900$465/sqft |
Source: NWMLS as distributed by MLS GRID #2575896 Report a problem | ||
| 9/13/2026 | Listed for sale | $674,900$465/sqft |
Source: NWMLS as distributed by MLS GRID #2575896 Report a problem | ||
| 9/10/2026 | Pending sale | $674,900$465/sqft |
Source: NWMLS as distributed by MLS GRID #2575896 Report a problem | ||
| 9/9/2026 | Listed for sale | $674,900+17.4%$465/sqft |
Source: NWMLS as distributed by MLS GRID #2575896 Report a problem | ||
| 4/25/2014 | Sold | $575,000-4.2%$397/sqft |
Source: NWMLS as distributed by MLS GRID #584046 Report a problem | ||
| 3/10/2014 | Pending sale | $599,999$414/sqft |
Source: Windermere Real Estate/Northwest, Inc. #584046 Report a problem | ||
| 1/22/2014 | Listed for sale | $599,999-6.1%$414/sqft |
Source: Windermere Real Estate/NW, Inc Report a problem | ||
| 10/11/2013 | Listing removed | $639,000$441/sqft |
Source: Realogics Sotheby's International Realty #496335 Report a problem | ||
| 6/5/2013 | Listed for sale | $639,000+60.3%$441/sqft |
Source: Realogics Sotheby's International Realty #496335 Report a problem | ||
| 11/15/2004 | Sold | $398,700$275/sqft |
Source: NWMLS as distributed by MLS GRID #24144129 Report a problem | ||
Public tax history
| Year | Property taxes | Tax assessment |
|---|---|---|
| 2025 | $6,291 +3.7% | $625,000 -3.8% |
| 2024 | $6,069 -6.4% | $650,000 -8.1% |
| 2023 | $6,486 +23.9% | $707,000 +11.3% |
| 2022 | $5,237 -5.1% | $635,000 +3.1% |
| 2021 | $5,516 -1.7% | $616,000 +3.5% |
| 2020 | $5,613 -19.2% | $595,000 -20.1% |
| 2019 | $6,945 +19.6% | $745,000 +7.5% |
| 2018 | $5,804 -4.6% | $693,000 +10% |
| 2017 | $6,082 +57.2% | $630,000 +16% |
| 2016 | $3,868 | $543,000 +24% |
| 2015 | $3,868 | $438,000 +6.3% |
| 2014 | $3,868 | $412,000 +24.1% |
| 2013 | $3,868 | $332,000 +4.1% |
| 2012 | -- | $319,000 -18.6% |
| 2011 | -- | $392,000 -18.2% |
| 2010 | -- | $479,000 |
| 2009 | -- | $479,000 +19.2% |
| 2007 | -- | $402,000 +12.9% |
| 2006 | -- | $356,000 +2.6% |
| 2005 | -- | $347,000 +24.3% |
| 2001 | $3,208 -2.4% | $279,100 +3.7% |
| 2000 | $3,285 | $269,100 |
Find assessor info on the county website
Monthly payment
Est. payment
Payment breakdown
Explore the cost of this home by adjusting the details. Changes won't be saved.Climate risks
Neighborhood: University District
Nearby schools
Schools provided by the listing agent
- Elementary: John Stanford Intl
- Middle: Hamilton Mid
- High: Lincoln High
Source: NWMLS as distributed by MLS GRID. This data may not be complete. We recommend contacting the local school district to confirm school assignments for this home.


Similar homes
- $499,0002 bd2 ba1.1k sqftUniversity Plaza, Seattle, WA 98105Active
 MLS ID #2600758, Maria Elguezabal. NWMLS as distributed by MLS GRID
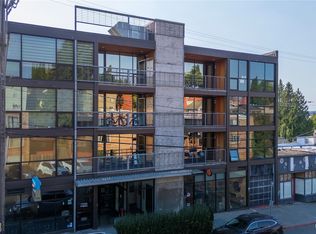
- $630,0002 bd2 ba1k sqftPark Modern, Seattle, WA 98105Active
 MLS ID #2574148, Ben D. Hoefer. NWMLS as distributed by MLS GRID
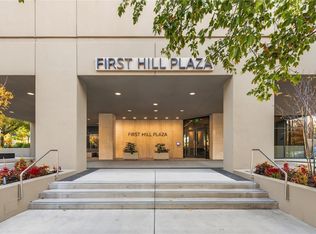
- $665,0002 bd2 ba1.3k sqftFirst Hill Plaza, Seattle, WA 98104Active
 MLS ID #2595128, Karen Abbey. NWMLS as distributed by MLS GRID
- $685,0002 bd2 ba1.2k sqft700 Crockett Place, Seattle, WA 98109Active
 MLS ID #2564953, Brenden DuBois. NWMLS as distributed by MLS GRID
