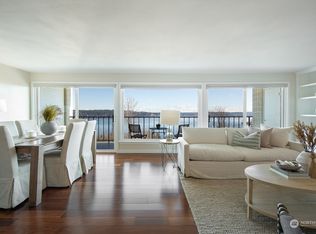
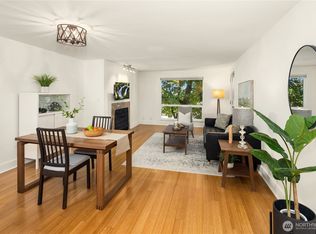
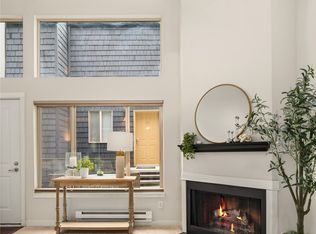
Light-filled and thoughtfully updated, this Fairway Estates residence offers territorial views from the open living and dining areas. The kitchen features stainless-steel appliances, Corian countertops, and generous storage. Spacious bedrooms—including a primary suite with ensuite bath—enhance everyday comfort. Enjoy the large, covered deck, perfect for relaxing year-round. Community amenities include a pool, pea patch, woodshop, reserved parking, additional storage. Moments from Magnuson Park, the Burke-Gilman Trail, cafés, shopping, and transit.
Active
Listed by: COMPASS • Ryan Rockwell
Price cut: $39K (8/20)
$580,000
8001 Sand Point NE #C36, Seattle, WA 98115
2beds
1,353sqft
Condominium
Built in 1974
-- sqft lot
$569,700 Zestimate®
$429/sqft
$1,333/mo HOA
What's special
Kitchen features stainless-steel appliancesThoughtfully updatedSpacious bedroomsCorian countertopsGenerous storage
- --
- on Zillow
- 133
- views
- 6
- saves
Zillow last checked:
Listing updated:
Listed by:
Ryan Rockwell,
COMPASS,
Evan H. Wyman,
COMPASS
Source: NWMLS as distributed by MLS GRID,MLS#: 2559158
Facts & features
Interior
Bedrooms & bathrooms
- Bedrooms: 2
- Bathrooms: 2
- Full bathrooms: 1
- 3/4 bathrooms: 1
- Main level bathrooms: 2
- Main level bedrooms: 2
Bedroom
- Level: Main
Bedroom
- Level: Main
Bathroom three quarter
- Level: Main
Bathroom full
- Level: Main
Dining room
- Level: Main
Entry hall
- Level: Main
Kitchen without eating space
- Level: Main
Living room
- Level: Main
Utility room
- Level: Main
Heating
- Fireplace, Radiant, Electric, Natural Gas
Cooling
- None
Appliances
- Included: Dishwasher, Disposal, Dryer, Microwave, Refrigerator, Stove(s)/Range(s), Washer, Dishwasher(s), Dryer(s), Garbage Disposal, Microwave(s), Refrigerator(s), Washer(s), Water Heater: Electric, Water Heater Location: Hall Closet, Cooking - Electric Hookup, Cooking-Electric, Dryer-Electric, Ice Maker
- Laundry: Electric Dryer Hookup
Features
- Flooring: Ceramic Tile, Vinyl, Carpet
- Windows: Insulated Windows
- Number of fireplaces: 1
- Fireplace features: Gas, Main Level: 1, Fireplace
Interior area
- Total structure area: 1,353
- Total interior livable area: 1,353 sqft
Property
Parking
- Parking features: Carport
- Has carport: Yes
Features
- Levels: One
- Stories: 1
- Entry location: Main
- Patio & porch: Cooking-Electric, Dryer-Electric, Fireplace, Ice Maker, Insulated Windows, Primary Bathroom, Sprinkler System, Water Heater
- Has view: Yes
- View description: Lake, Mountain(s), Territorial
- Has water view: Yes
- Water view: Lake
Lot
- Features: Cul-De-Sac, Dead End Street, Paved, Secluded
Details
- Parcel number: 2468500560
- Special conditions: Standard
Construction
Type & style
- Home type: Condo
- Architectural style: Condo (1 Level)
- Property subtype: Condominium
Materials
- Cement/Concrete
- Roof: Flat
Condition
- Year built: 1974
- Major remodel year: 1974
Utilities & green energy
- Electric: Company: SCL
- Sewer: Company: HOA
- Water: Company: HOA
- Utilities for property: Hoa, Xfinity
Green energy
- Energy efficient items: Insulated Windows
Community & HOA
Community
- Features: Cable TV, Elevator, Fitness Center, Game/Rec Rm, Garden Space, Lobby Entrance, Pool, Sauna, Trail(s)
- Subdivision: Sand Point
HOA
- Services included: Cable TV, Common Area Maintenance, Earthquake Insurance, Gas, Maintenance Grounds, Sewer, Water
- HOA fee: $1,333 monthly
- HOA phone: 206-726-0878
Location
- Region: Seattle
Financial & listing details
- Price per square foot: $429/sqft
- Annual tax amount: $6,037
- Date on market: 7/24/2026
- Listing terms: Conventional
- Inclusions: Dishwasher(s), Dryer(s), Garbage Disposal, Microwave(s), Refrigerator(s), Stove(s)/Range(s), Washer(s)
Estimated market value
$569,700
$541,000 - $598,000
$3,222/mo
Price history
| Date | Event | Price |
|---|---|---|
| 8/20/2026 | Price change | $580,000-6.3%$429/sqft |
Source:  NWMLS as distributed by MLS GRID #2559158 Report a problem NWMLS as distributed by MLS GRID #2559158 Report a problem | ||
| 7/24/2026 | Listed for sale | $619,000+6.7%$458/sqft |
Source: NWMLS as distributed by MLS GRID #2559158 Report a problem | ||
| 11/7/2024 | Sold | $580,000-2%$429/sqft |
Source: NWMLS as distributed by MLS GRID #2256845 Report a problem | ||
| 10/9/2024 | Pending sale | $592,000$438/sqft |
Source: NWMLS as distributed by MLS GRID #2256845 Report a problem | ||
| 6/25/2024 | Listed for sale | $592,000+43.3%$438/sqft |
Source: NWMLS as distributed by MLS GRID #2256845 Report a problem | ||
| 12/18/2006 | Sold | $413,000$305/sqft |
Source: NWMLS as distributed by MLS GRID #26159760 Report a problem | ||
Public tax history
Tax history is unavailable.
Monthly payment
Est. payment
Payment breakdown
Explore the cost of this home by adjusting the details. Changes won't be saved.Climate risks
Neighborhood: View Ridge
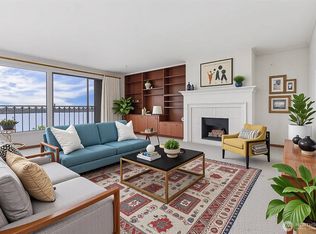
- $745,0002 bd2 ba1.3k sqft8005 Sand Point Way NE UNIT A33, Seattle, WA 98115Sold
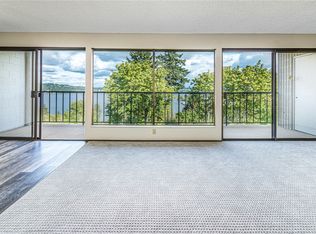
- $695,0002 bd2 ba1.3k sqft8005 Sand Point Way NE UNIT A45, Seattle, WA 98115Sold
- $639,9502 bd2 ba1.3k sqft8003 Sand Point Way NE UNIT B23, Seattle, WA 98115For Sale

- $665,0003 bd2 ba1.4k sqft8003 Sand Point Way NE UNIT B41, Seattle, WA 98115Sold
Similar homes
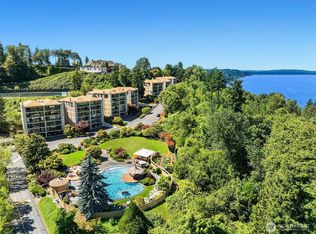
- $575,0002 bd2 ba1.3k sqftFairway Estates, Seattle, WA 98115Active
 MLS ID #2565285, Tory Frol. NWMLS as distributed by MLS GRID
 - $399,0002 bd2 ba928 sqftThe Court At Sandpoint, Seattle, WA 98115Active
 MLS ID #2592306, Hao Sun. NWMLS as distributed by MLS GRID
 - $645,0002 bd2 ba1.3k sqftFairway Estates, Seattle, WA 98115Active
 MLS ID #2534605, Melanie Parsons. NWMLS as distributed by MLS GRID
 - $299,0002 bd1 ba772 sqftMagnuson Pointe, Seattle, WA 98115Active
 MLS ID #2592328, Hao Sun. NWMLS as distributed by MLS GRID
