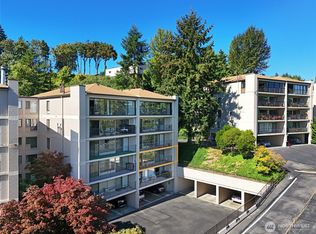
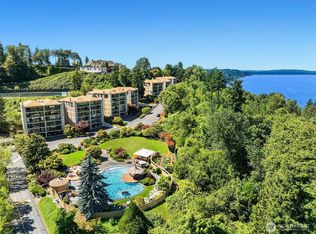
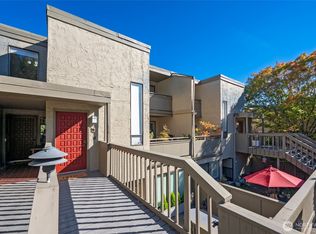
Experience the ease and simplicity of maintenance-free, turnkey living in this huge single level condo boasting breathtaking lake and mountain views. Don't settle for the all the cookie-cutter, cramped condo options out there when this one is right at your fingertips. The generous living/family room, flooded with natural light, showcases a wall of windows. Seamless flow into a dining room that opens up all sort of entertaining options. Whether entertaining or just sipping your morning coffee, the expansive deck is an absolute dream. Massive primary suite is a retreat of its' own, boasting a double vanity and plenty of closet space. Second bedroom doubles a nice den/office flex space. Other appetizing features include gas fireplace, classic built-in display case, new carpet and paint and covered parking. The pinnacle of condo amenities, Fairway Estates offers an outdoor pool, fitness room, quick trail access and a secure lobby entrance. Incredible investment/rental opportunity as well - NO RENTAL CAP! The can't-miss location provides the utmost convenience to, well, everything! Just minutes to Magnusson Park, Children's Hospital, UW and University Village. Resort-style living awaits you - Just lock it, leave it, and love it!
Active
Listed by: Windermere Real Estate Co. • Chet A. Crile
$639,950
8003 Sand Point Way NE #B23, Seattle, WA 98115
2beds
1,353sqft
Condominium
Built in 1974
-- sqft lot
$622,000 Zestimate®
$473/sqft
$1,333/mo HOA
What's special
Gas fireplaceOutdoor poolCovered parkingFlooded with natural lightPlenty of closet spaceMassive primary suiteDouble vanity
- --
- on Zillow
- 185
- views
- 4
- saves
Zillow last checked:
Listing updated:
Listed by:
Chet A. Crile,
Windermere Real Estate Co.
Source: NWMLS as distributed by MLS GRID,MLS#: 2586770
Facts & features
Interior
Bedrooms & bathrooms
- Bedrooms: 2
- Bathrooms: 2
- Full bathrooms: 1
- 3/4 bathrooms: 1
- Main level bathrooms: 2
- Main level bedrooms: 2
Primary bedroom
- Level: Main
Bedroom
- Level: Main
Bathroom full
- Level: Main
Bathroom three quarter
- Level: Main
Dining room
- Level: Main
Entry hall
- Level: Main
Kitchen without eating space
- Level: Main
Living room
- Level: Main
Heating
- Fireplace, Radiant, Electric, Natural Gas
Cooling
- None
Appliances
- Included: Dishwasher, Disposal, Dryer, Microwave, Refrigerator, Stove(s)/Range(s), Washer, Dishwasher(s), Dryer(s), Garbage Disposal, Microwave(s), Refrigerator(s), Washer(s), Cooking - Electric Hookup, Cooking-Electric, Dryer-Electric
- Laundry: Electric Dryer Hookup, Washer Hookup
Features
- Flooring: Hardwood, Vinyl Plank, Carpet
- Windows: Insulated Windows
- Number of fireplaces: 1
- Fireplace features: Gas, Main Level: 1, Fireplace
Interior area
- Total structure area: 1,353
- Total interior livable area: 1,353 sqft
Property
Parking
- Total spaces: 1
- Parking features: Carport, Off Street
- Has carport: Yes
- Covered spaces: 1
Features
- Levels: One
- Stories: 1
- Entry location: Main
- Patio & porch: Cooking-Electric, Dryer-Electric, Fireplace, Insulated Windows, Primary Bathroom, Washer
- Has view: Yes
- View description: Lake, Mountain(s)
- Has water view: Yes
- Water view: Lake
Lot
- Features: Dead End Street, Paved
Details
- Parcel number: 2468500260
- Special conditions: Standard
Construction
Type & style
- Home type: Condo
- Architectural style: Condo (1 Level)
- Property subtype: Condominium
Materials
- Cement/Concrete
- Roof: Flat
Condition
- Year built: 1974
Utilities & green energy
- Electric: Company: Seattle City Light
- Sewer: Company: HOA
- Water: Company: HOA
Green energy
- Energy efficient items: Insulated Windows
Community & HOA
Community
- Features: Elevator, Fitness Center, Game/Rec Rm, Garden Space, Lobby Entrance, Pool
- Subdivision: Sand Point
HOA
- Services included: Earthquake Insurance, Gas, Maintenance Grounds, Sewer, Water
- HOA fee: $1,333 monthly
- HOA phone: 206-726-0878
Location
- Region: Seattle
Financial & listing details
- Price per square foot: $473/sqft
- Annual tax amount: $6,104
- Date on market: 9/24/2026
- Listing terms: Conventional
- Inclusions: Dishwasher(s), Dryer(s), Garbage Disposal, Microwave(s), Refrigerator(s), Stove(s)/Range(s), Washer(s)
Estimated market value
$622,000
$591,000 - $653,000
$3,185/mo
Price history
| Date | Event | Price |
|---|---|---|
| 9/24/2026 | Listed for sale | $639,950$473/sqft |
Source:  NWMLS as distributed by MLS GRID #2586770 Report a problem NWMLS as distributed by MLS GRID #2586770 Report a problem | ||
Public tax history
Tax history is unavailable.
Monthly payment
Est. payment
Payment breakdown
Explore the cost of this home by adjusting the details. Changes won't be saved.Climate risks
Neighborhood: View Ridge
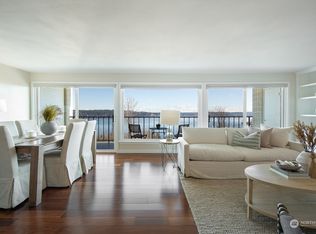
- $745,0002 bd2 ba1.3k sqft8005 Sand Point Way NE UNIT A33, Seattle, WA 98115Sold
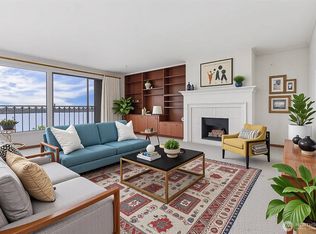
- $695,0002 bd2 ba1.3k sqft8005 Sand Point Way NE UNIT A45, Seattle, WA 98115Sold
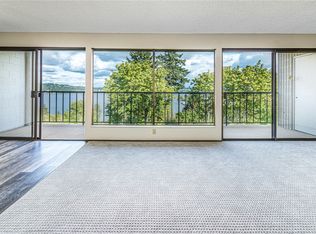
- $665,0003 bd2 ba1.4k sqft8003 Sand Point Way NE UNIT B41, Seattle, WA 98115Sold
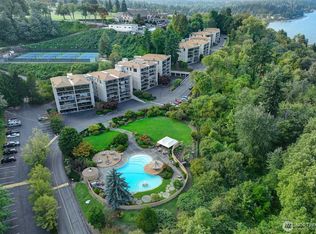
- $689,0002 bd2 ba1.3k sqft8005 Sand Point Way NE UNIT A22, Seattle, WA 98115Sold
Similar homes
- $645,0002 bd2 ba1.3k sqftFairway Estates, Seattle, WA 98115Active
 MLS ID #2534605, Melanie Parsons. NWMLS as distributed by MLS GRID
 - $675,0003 bd2 ba1.4k sqftFairway Estates, Seattle, WA 98115Active
 MLS ID #2583294, Sue Carter Johnson. NWMLS as distributed by MLS GRID
 - $575,0002 bd2 ba1.3k sqftFairway Estates, Seattle, WA 98115Active
 MLS ID #2565285, Tory Frol. NWMLS as distributed by MLS GRID
 - $725,0002 bd2 ba1.8k sqftParkpoint Condominiums, Seattle, WA 98115Active
 MLS ID #2590185, Kelly Souder. NWMLS as distributed by MLS GRID
