Welcome to this spacious 1,885-square-foot, 2-bedroom, 1.75-bath condo at Parkpoint Condominium, ideally situated to enjoy beautiful mountain, lake, & territorial views. With an abundance of natural light, generous living spaces, & an impressive array of amenities, this home offers comfort, convenience, & an exceptional lifestyle. Expansive living rm features a cozy fireplace & flows into a large formal dining rm w/built-in buffet—perfect for entertaining. Spacious kitchen offers abundant cabinet & counter space, breakfast bar, brand-new gorgeous quartz countertops, & new stove. Comfortable family rm provides additional space to relax & gather. Spacious primary suite w/updated primary bath w/new flooring, quartz countertops & newly tiled shower w/new glass door plus walk-in closet. Nice sized guest bed & full guest bath. Laundry rm adds everyday convenience. Sunny deck to enjoy the peaceful surroundings & beautiful views. Includes 2 assigned covered parking spaces: one in secure garage w/extra storage & another in carport. Outstanding amenities include a year-round heated indoor/outdoor pool & hot tub, tennis/pickleball court, sauna, clubhouse, & fitness rm. Well-run HOA adds to the ease of ownership. Ideally located next to the Burke-Gilman Trail & close to Children's Hospital, UW, University Village, Magnuson Park, restaurants, & grocery stores. This exceptional condo combines spacious living, beautiful surroundings, resort-style amenities, & a convenient location.
Active
Listed by: Windermere Real Estate Co. • Kelly Souder
$725,000
6710 Parkpoint Way NE #E-402, Seattle, WA 98115
2beds
1,885sqft
Condominium
Built in 1974
-- sqft lot
$703,200 Zestimate®
$385/sqft
$1,635/mo HOA
What's special
Cozy fireplaceSpacious kitchenBrand-new gorgeous quartz countertopsSpacious primary suiteWalk-in closetFull guest bathBreakfast bar
- --
- on Zillow
- 210
- views
- 5
- saves
Likely to sell faster than
Zillow last checked:
Listing updated:
Listed by:
Kelly Souder,
Windermere Real Estate Co.
Source: NWMLS as distributed by MLS GRID,MLS#: 2590185
Facts & features
Interior
Bedrooms & bathrooms
- Bedrooms: 2
- Bathrooms: 2
- Full bathrooms: 1
- 3/4 bathrooms: 1
- Main level bathrooms: 2
- Main level bedrooms: 2
Primary bedroom
- Level: Main
Bedroom
- Level: Main
Bathroom three quarter
- Level: Main
Bathroom full
- Level: Main
Dining room
- Level: Main
Entry hall
- Level: Lower
Family room
- Level: Main
Kitchen with eating space
- Level: Main
Living room
- Level: Main
Utility room
- Level: Main
Heating
- Fireplace, Baseboard, Electric
Cooling
- None
Appliances
- Included: Dishwasher, Disposal, Dryer, Refrigerator, Stove(s)/Range(s), Washer, Dishwasher(s), Dryer(s), Garbage Disposal, Refrigerator(s), Washer(s), Water Heater: Electric, Cooking - Electric Hookup, Cooking-Electric, Dryer-Electric
- Laundry: Electric Dryer Hookup, Washer Hookup
Features
- Flooring: Ceramic Tile, Laminate, Vinyl, Carpet
- Windows: Coverings: Blinds
- Number of fireplaces: 1
- Fireplace features: Wood Burning, Main Level: 1, Fireplace
Interior area
- Total structure area: 1,885
- Total interior livable area: 1,885 sqft
Property
Parking
- Total spaces: 2
- Parking features: Carport, Common Garage
- Has garage: Yes
- Has carport: Yes
- Covered spaces: 2
Features
- Levels: Two
- Stories: 2
- Entry location: Lower
- Patio & porch: Cooking-Electric, Dryer-Electric, Fireplace, Primary Bathroom, Top Floor, Walk-In Closet(s), Washer, Water Heater
- Spa features: Community
- Has view: Yes
- View description: Lake, Mountain(s), Territorial
- Has water view: Yes
- Water view: Lake
Lot
- Features: Paved, Sidewalk
Details
- Parcel number: 6666400950
- Special conditions: Standard
Construction
Type & style
- Home type: Condo
- Architectural style: Condo (2 Levels)
- Property subtype: Condominium
Materials
- Stucco, Wood Siding
- Roof: Composition
Condition
- Year built: 1974
- Major remodel year: 1974
Utilities & green energy
- Sewer: Company: HOA
- Water: Company: HOA
- Utilities for property: Xfinity
Community & HOA
Community
- Features: Athletic Court, Clubhouse, Fitness Center, Game/Rec Rm, Outside Entry, Indoor Pool, Pool, Sauna, Trail(s)
- Subdivision: View Ridge
HOA
- Services included: Common Area Maintenance, Maintenance Grounds, Road Maintenance, Sewer, Snow Removal, Water
- HOA fee: $1,635 monthly
Location
- Region: Seattle
Financial & listing details
- Price per square foot: $385/sqft
- Annual tax amount: $7,322
- Date on market: 10/2/2026
- Listing terms: Conventional
- Inclusions: Dishwasher(s), Dryer(s), Garbage Disposal, Refrigerator(s), Stove(s)/Range(s), Washer(s)
Estimated market value
$703,200
$668,000 - $738,000
$3,278/mo
Price history
| Date | Event | Price |
|---|---|---|
| 10/2/2026 | Listed for sale | $725,000+3.6%$385/sqft |
Source:  NWMLS as distributed by MLS GRID #2590185 Report a problem NWMLS as distributed by MLS GRID #2590185 Report a problem | ||
| 8/13/2024 | Sold | $700,000$371/sqft |
Source: NWMLS as distributed by MLS GRID #2256857 Report a problem | ||
| 7/26/2024 | Pending sale | $700,000$371/sqft |
Source: NWMLS as distributed by MLS GRID #2256857 Report a problem | ||
| 7/19/2024 | Contingent | $700,000$371/sqft |
Source: NWMLS as distributed by MLS GRID #2256857 Report a problem | ||
| 7/11/2024 | Listed for sale | $700,000+9.4%$371/sqft |
Source: NWMLS as distributed by MLS GRID #2256857 Report a problem | ||
| 3/3/2021 | Listing removed | -- |
Source: Owner Report a problem | ||
| 6/13/2020 | Listing removed | $2,895$2/sqft |
Source: Owner Report a problem | ||
| 6/7/2020 | Price change | $2,895-3.3%$2/sqft |
Source: Owner Report a problem | ||
| 6/5/2020 | Listed for rent | $2,995+7.2%$2/sqft |
Source: Owner Report a problem | ||
| 2/22/2020 | Listing removed | $2,795$1/sqft |
Source: Owner Report a problem | ||
| 2/18/2020 | Listed for rent | $2,795-6.7%$1/sqft |
Source: Owner Report a problem | ||
| 4/22/2018 | Listing removed | $2,995$2/sqft |
Source: Owner Report a problem | ||
| 4/13/2018 | Price change | $2,995-6.3%$2/sqft |
Source: Owner Report a problem | ||
| 3/3/2018 | Listed for rent | $3,195$2/sqft |
Source: Owner Report a problem | ||
| 2/15/2018 | Sold | $640,000+52.7%$340/sqft |
Source: NWMLS as distributed by MLS GRID #1198390 Report a problem | ||
| 1/15/2015 | Sold | $419,000$222/sqft |
Source: NWMLS as distributed by MLS GRID #707899 Report a problem | ||
Public tax history
Tax history is unavailable.
Monthly payment
Est. payment
Payment breakdown
Explore the cost of this home by adjusting the details. Changes won't be saved.Climate risks
Neighborhood: View Ridge
- $645,0002 bd2 ba1.7k sqft6714 Park Point Way NE, Seattle, WA 98115Sold
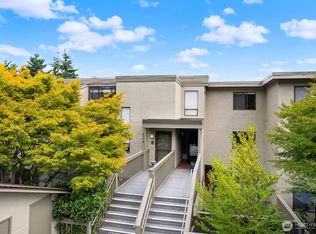
- $773,9502 bd2 ba1.7k sqft6720 Park Point Way NE UNIT E304, Seattle, WA 98115Sold
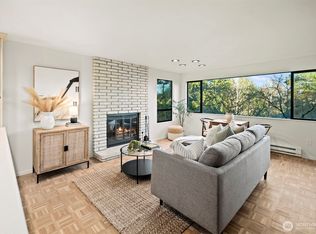
- $560,0002 bd2 ba1.1k sqft6652 Park Point Way NE #D311, Seattle, WA 98115Sold
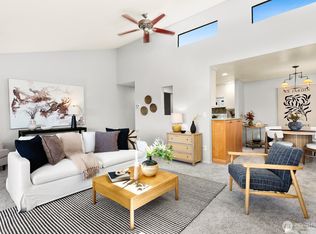
- $440,0002 bd2 ba1.1k sqft6648 Park Point Way NE #D111, Seattle, WA 98115Sold
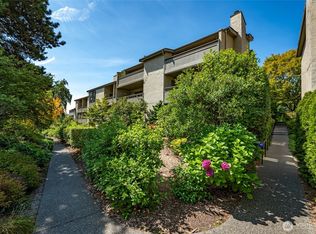
Similar homes
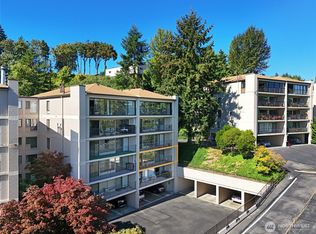
- $675,0003 bd2 ba1.4k sqftParkpoint Condominiums, Seattle, WA 98115Contingent
 MLS ID #2553380, Tom Spain. NWMLS as distributed by MLS GRID
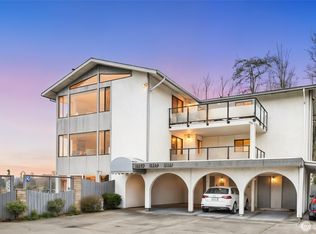
 - $675,0003 bd2 ba1.4k sqftFairway Estates, Seattle, WA 98115Active
 MLS ID #2583294, Sue Carter Johnson. NWMLS as distributed by MLS GRID
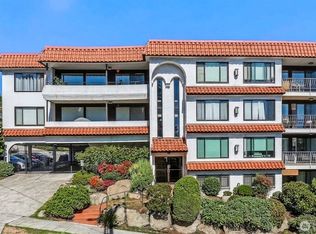
 - $799,0003 bd2 ba1.6k sqftWest Harley Condominium, Seattle, WA 98199Active
 MLS ID #2560347, Dawn Bourdo. NWMLS as distributed by MLS GRID
 - $775,0003 bd2 ba1.7k sqftThe Matador, Seattle, WA 98109Active
 MLS ID #2582399, Ben Stigler. NWMLS as distributed by MLS GRID
