Rare freestanding Greenwood home, just over a mile from Green Lake, offering space, privacy, parking, and flexibility! This light-filled, fenced 1,200 sq ft home features an inviting open layout, oak hardwood floors, a private outdoor retreat, three parking spaces, and a detached backyard studio. Spacious living and dining areas flow into an updated kitchen with granite countertops, eating bar, glass cooktop, double oven, heated travertine floors, and room for a dining table. Large windows fill the home with natural light, while the sandstone wood-burning fireplace adds warmth. Two oversized bedrooms feature French doors opening directly to the southwest-facing deck and landscaped backyard oasis, perfect for outdoor dining, entertaining, or relaxing. The detached backyard studio provides valuable bonus space for a home office, creative studio, fitness area, or hobby room. A separate storage shed with workbench offers additional room for tools and outdoor equipment. Updated full bath with tile finishes and heated floor, plus a laundry area with newer washer and dryer. Three parking spaces out front with room for multiple vehicles, larger vehicles, or an RV. Earthquake retrofitted, chimney serviced, newer hot water tank, and updated electrical. Surrounded by restaurants, cafés, breweries, and shopping. Easy access to I-5, downtown Seattle, Interurban Trail, and Light Rail! 3.75% VA assumable loan option available to qualified buyers.
Active
Listed by: eXp Realty • Liliana Fedorova
$639,950
9515 Linden Avenue N, Seattle, WA 98103
2beds
1,200sqft
Single Family Residence
Built in 1962
4,199 Square Feet Lot
$633,800 Zestimate®
$533/sqft
$-- HOA
What's special
Sandstone wood-burning fireplaceLandscaped backyard oasisDetached backyard studioSouthwest-facing deckOak hardwood floorsDouble ovenEating bar
- --
- on Zillow
- 222
- views
- 40
- saves
Likely to sell faster than
Zillow last checked:
Listing updated:
Listed by:
Liliana Fedorova,
eXp Realty
Source: NWMLS as distributed by MLS GRID,MLS#: 2588576
Facts & features
Interior
Bedrooms & bathrooms
- Bedrooms: 2
- Bathrooms: 1
- Full bathrooms: 1
- Main level bathrooms: 1
- Main level bedrooms: 2
Primary bedroom
- Level: Main
Bedroom
- Level: Main
Bathroom full
- Level: Main
Dining room
- Level: Main
Entry hall
- Level: Main
Family room
- Level: Main
Kitchen with eating space
- Level: Main
Other
- Level: Main
Utility room
- Level: Main
Heating
- Fireplace, Baseboard, Wall Furnace, Electric, Wood
Cooling
- None
Appliances
- Included: Dishwasher, Disposal, Double Oven, Dryer, Refrigerator, Stove(s)/Range(s), Washer, Dishwasher(s), Dryer(s), Garbage Disposal, Refrigerator(s), Washer(s), Water Heater: Electric, Water Heater Location: Laundry
Features
- Ceiling Fan(s), Dining Room
- Flooring: Ceramic Tile, Hardwood, Travertine
- Doors: French Doors
- Windows: Dbl Pane/Storm Window
- Basement: None
- Number of fireplaces: 1
- Fireplace features: Wood Burning, Main Level: 1, Fireplace
Interior area
- Total structure area: 1,200
- Total interior livable area: 1,200 sqft
Property
Parking
- Total spaces: 3
- Parking features: Driveway, Off Street, RV Parking
- Uncovered spaces: 3
Features
- Levels: One
- Stories: 1
- Entry location: Main
- Patio & porch: Ceiling Fan(s), Dbl Pane/Storm Window, Dining Room, Fireplace, French Doors, Security System, Water Heater
- Has view: Yes
- View description: Territorial
Lot
- Size: 4,199 Square Feet
- Features: Curbs, Paved, Sidewalk, Cable TV, Deck, Fenced-Fully, High Speed Internet, Outbuildings, Patio, RV Parking
- Topography: Level
- Residential vegetation: Garden Space
Details
- Parcel number: 0263000285
- Zoning description: Jurisdiction: City
- Special conditions: Standard
Construction
Type & style
- Home type: SingleFamily
- Architectural style: Mid-Century Modern,1 Story
- Property subtype: Single Family Residence
Materials
- Cement/Concrete, Wood Siding
- Foundation: Poured Concrete
- Roof: Composition
Condition
- Good
- Year built: 1962
- Major remodel year: 1962
Utilities & green energy
- Electric: Company: Seattle City Light
- Sewer: Sewer Connected, Company: Seattle Public Utilities
- Water: Public, Company: Seattle Public Utilities
Community & HOA
Community
- Security: Security System
- Subdivision: Greenwood
Location
- Region: Seattle
Financial & listing details
- Price per square foot: $533/sqft
- Tax assessed value: $699,000
- Annual tax amount: $7,548
- Date on market: 10/1/2026
- Listing terms: Assumable,Conventional,FHA,VA Loan
- Inclusions: Dishwasher(s), Double Oven, Dryer(s), Garbage Disposal, Refrigerator(s), Stove(s)/Range(s), Washer(s)
Estimated market value
$633,800
$602,000 - $665,000
$2,950/mo
Price history
| Date | Event | Price |
|---|---|---|
| 10/1/2026 | Listed for sale | $639,950+50.8%$533/sqft |
Source: eXp Realty #2588576 Report a problem | ||
| 1/28/2024 | Listing removed | -- |
Source: Zillow Rentals Report a problem | ||
| 11/17/2023 | Listed for rent | $2,900$2/sqft |
Source: Zillow Rentals Report a problem | ||
| 6/12/2021 | Listing removed | -- |
Source: Zillow Rental Manager Report a problem | ||
| 6/5/2021 | Listed for rent | $2,900+20.8%$2/sqft |
Source: Zillow Rental Manager Report a problem | ||
| 8/7/2019 | Listing removed | $2,400$2/sqft |
Source: Chel NW Realty LLC Report a problem | ||
| 6/21/2019 | Listed for rent | $2,400+6.7%$2/sqft |
Source: Chel NW Realty LLC Report a problem | ||
| 7/21/2017 | Listing removed | $2,250$2/sqft |
Source: Chel NW Realty LLC Report a problem | ||
| 7/11/2017 | Listed for rent | $2,250$2/sqft |
Source: Chel NW Realty LLC Report a problem | ||
| 8/2/2016 | Listing removed | $2,250-2.2%$2/sqft |
Source: Capital Property Management Services Report a problem | ||
| 1/29/2015 | Listing removed | $2,300$2/sqft |
Source: Diverse Solutions #736467 Report a problem | ||
| 1/28/2015 | Listed for rent | $2,300$2/sqft |
Source: Diverse Solutions #736467 Report a problem | ||
| 7/10/2007 | Sold | $424,500+127%$354/sqft |
Source:  NWMLS as distributed by MLS GRID #27095993 Report a problem NWMLS as distributed by MLS GRID #27095993 Report a problem | ||
| 7/18/2000 | Sold | $187,000$156/sqft |
Source: NWMLS as distributed by MLS GRID #20077562 Report a problem | ||
Public tax history
| Year | Property taxes | Tax assessment |
|---|---|---|
| 2025 | $7,549 +9.6% | $699,000 +2% |
| 2024 | $6,890 +15.8% | $685,000 +14.7% |
| 2023 | $5,948 +2.2% | $597,000 -8.7% |
| 2022 | $5,822 +4.2% | $654,000 +13.1% |
| 2021 | $5,587 +11.8% | $578,000 +18.7% |
| 2020 | $4,997 -0.1% | $487,000 -1.6% |
| 2019 | $5,000 +7.9% | $495,000 -3.1% |
| 2018 | $4,632 -1.5% | $511,000 +12.8% |
| 2017 | $4,700 +51.2% | $453,000 +18.6% |
| 2016 | $3,109 | $382,000 +10.1% |
| 2015 | $3,109 | $347,000 +13.4% |
| 2014 | $3,109 | $306,000 +9.7% |
| 2013 | $3,109 | $279,000 +12.5% |
| 2012 | -- | $248,000 -8.8% |
| 2011 | -- | $272,000 +10.6% |
| 2010 | -- | $246,000 |
| 2009 | -- | $246,000 +0.4% |
| 2007 | -- | $245,000 +5.6% |
| 2006 | -- | $232,000 +8.9% |
| 2005 | -- | $213,000 +33.1% |
| 2001 | $1,937 -0.8% | $160,000 +3.9% |
| 2000 | $1,952 | $154,000 |
Find assessor info on the county website
Monthly payment
Est. payment
Payment breakdown
Explore the cost of this home by adjusting the details. Changes won't be saved.Climate risks
Neighborhood: Greenwood
Similar homes
- $650,0004 bd2 ba1.2k sqft8005 220th Street SW, Edmonds, WA 98026Active
 MLS ID #2589629, Marian Gibbs. NWMLS as distributed by MLS GRID
 - $699,9502 bd1 ba1.6k sqft536 N 73rd Street, Seattle, WA 98103Active
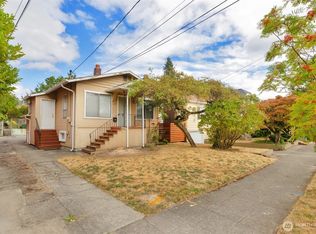 MLS ID #2574494, Teo Okamura. NWMLS as distributed by MLS GRID
 - $750,0004 bd2 ba1.4k sqft11357 25th Avenue NE, Seattle, WA 98125Active
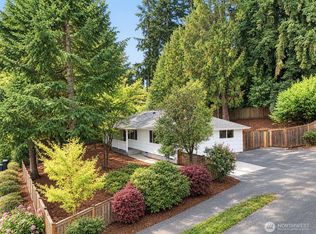 MLS ID #2589337, Chandra Gordon. NWMLS as distributed by MLS GRID
 - $845,0002 bd1 ba1.7k sqft1309 N 80th Street, Seattle, WA 98103Active
 MLS ID #2587984, Reba Haas. NWMLS as distributed by MLS GRID
