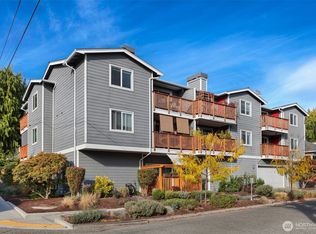
Price reduced to help offset interest rates! Welcome to this two-bedroom, one bath condo nestled in a boutique nine-unit building in Wallingford! Bathed in natural light, this east-facing home features glass sliders opening to a private deck-perfect for enjoying morning coffee and sunshine. The kitchen is open to the living room, creating an airy, connected living space ideal for everyday living and entertaining. Thoughtful updates throughout include a fully remodeled bathroom, updated kitchen, new luxury vinyl flooring, fresh paint, newer refrigerator and washer/dryer. With abundant storage, rare tandem two-car parking, and a highly convenient location near neighborhood favorites, parks, shopping and transit, this move-in-ready home offers comfort, style, and ease in one of Seattle's sought after neighborhoods. Other items of note: Pet Friendly, Pull out kitchen pantry, Wall AC, Newer Pex plumbing in building, new kitchen backsplash, and building upgrade. Pre-inspected.
Active
Listed by: Windermere Real Estate Co. • Paula Knopf
Price cut: $12K (9/17)
$406,000
4219 Whitman Avenue N #4, Seattle, WA 98103
2beds
783sqft
Condominium
Built in 1970
-- sqft lot
$403,600 Zestimate®
$519/sqft
$640/mo HOA
What's special
East-facing homePull out kitchen pantryNew kitchen backsplashUpdated kitchenWall acBathed in natural lightFully remodeled bathroom
- --
- on Zillow
- 419
- views
- 26
- saves
Zillow last checked:
Listing updated:
Listed by:
Paula Knopf,
Windermere Real Estate Co.
Source: NWMLS as distributed by MLS GRID,MLS#: 2536511
Facts & features
Interior
Bedrooms & bathrooms
- Bedrooms: 2
- Bathrooms: 1
- Full bathrooms: 1
- Main level bathrooms: 1
- Main level bedrooms: 2
Bedroom
- Level: Main
Bedroom
- Level: Main
Bathroom full
- Level: Main
Entry hall
- Level: Main
Kitchen with eating space
- Level: Main
Living room
- Level: Main
Utility room
- Level: Main
Heating
- Wall Furnace, Electric, Natural Gas
Cooling
- Wall Unit(s), Window Unit(s)
Appliances
- Included: Dishwasher, Disposal, Dryer, Microwave, Refrigerator, Stove(s)/Range(s), Washer, Dishwasher(s), Dryer(s), Garbage Disposal, Microwave(s), Refrigerator(s), Washer(s), Water Heater: gas, Water Heater Location: storage room main level, Cooking - Electric Hookup, Cooking-Electric, Dryer-Electric
- Laundry: Electric Dryer Hookup, Washer Hookup, Common Area
Features
- Flooring: Vinyl Plank
- Windows: Insulated Windows
- Has fireplace: No
Interior area
- Total structure area: 783
- Total interior livable area: 783 sqft
Property
Parking
- Total spaces: 2
- Parking features: Off Street, Uncovered
- Uncovered spaces: 2
Features
- Levels: One
- Stories: 1
- Entry location: Main
- Patio & porch: Cooking-Electric, Dryer-Electric, End Unit, Insulated Windows, Washer, Water Heater
- Has view: Yes
- View description: Territorial
Lot
- Size: 7,505 Square Feet
- Features: Curbs, Paved, Sidewalk
Details
- Parcel number: 9376100040
- Special conditions: Standard
Construction
Type & style
- Home type: Condo
- Architectural style: Mid-Century Modern,Condo (1 Level)
- Property subtype: Condominium
Materials
- Cement/Concrete, Cement Planked, Cement Plank
- Roof: Flat
Condition
- Year built: 1970
- Major remodel year: 2005
Utilities & green energy
- Electric: Company: Seattle City light
- Sewer: Company: HOA
- Water: Company: HOA
- Utilities for property: Comcast
Green energy
- Energy efficient items: Insulated Windows
Community & HOA
Community
- Features: Lobby Entrance
- Subdivision: Wallingford
HOA
- Services included: Central Hot Water, Common Area Maintenance, Sewer, Water
- HOA fee: $640 monthly
- HOA phone: 206-686-2026
Location
- Region: Seattle
Financial & listing details
- Price per square foot: $519/sqft
- Tax assessed value: $404,000
- Annual tax amount: $4,185
- Date on market: 6/11/2026
- Listing terms: Conventional
- Inclusions: Dishwasher(s), Dryer(s), Garbage Disposal, Microwave(s), Refrigerator(s), Stove(s)/Range(s), Washer(s)
Estimated market value
$403,600
$383,000 - $424,000
$2,443/mo
Price history
| Date | Event | Price |
|---|---|---|
| 9/17/2026 | Price change | $406,000-2.9%$519/sqft |
Source:  NWMLS as distributed by MLS GRID #2536511 Report a problem NWMLS as distributed by MLS GRID #2536511 Report a problem | ||
| 7/21/2026 | Price change | $418,000-2.8%$534/sqft |
Source: NWMLS as distributed by MLS GRID #2536511 Report a problem | ||
| 6/11/2026 | Listed for sale | $430,000+14.2%$549/sqft |
Source: NWMLS as distributed by MLS GRID #2536511 Report a problem | ||
| 5/3/2016 | Sold | $376,500+17.7%$481/sqft |
Source: NWMLS as distributed by MLS GRID #917402 Report a problem | ||
| 4/6/2016 | Pending sale | $320,000$409/sqft |
Source: Windermere Real Estate Greenwood #917402 Report a problem | ||
| 4/1/2016 | Listing removed | $2,175$3/sqft |
Source: Owner Report a problem | ||
| 4/1/2016 | Listed for sale | $320,000+4.5%$409/sqft |
Source: Windermere Real Estate Greenwood #917402 Report a problem | ||
| 3/8/2016 | Price change | $2,175-3.3%$3/sqft |
Source: Owner Report a problem | ||
| 2/19/2016 | Listed for rent | $2,250$3/sqft |
Source: Owner Report a problem | ||
| 7/31/2007 | Sold | $306,250+20.6%$391/sqft |
Source: NWMLS as distributed by MLS GRID #27114460 Report a problem | ||
| 7/14/2005 | Sold | $254,000$324/sqft |
Source: Public Record Report a problem | ||
Public tax history
| Year | Property taxes | Tax assessment |
|---|---|---|
| 2025 | $4,185 +3.3% | $404,000 -4.3% |
| 2024 | $4,052 -5.7% | $422,000 -7.7% |
| 2023 | $4,296 +16.9% | $457,000 +5.3% |
| 2022 | $3,674 -5.9% | $434,000 +1.9% |
| 2021 | $3,903 -3.7% | $426,000 +1.2% |
| 2020 | $4,053 -4.4% | $421,000 -5.6% |
| 2019 | $4,241 +15.1% | $446,000 +3.5% |
| 2018 | $3,686 +4.7% | $431,000 +20.7% |
| 2017 | $3,520 +55.5% | $357,000 +23.5% |
| 2016 | $2,263 | $289,000 +13.8% |
| 2015 | $2,263 | $254,000 +8.1% |
| 2014 | $2,263 | $235,000 +32% |
| 2013 | $2,263 | $178,000 -3.3% |
| 2012 | -- | $184,000 -9.8% |
| 2011 | -- | $204,000 -18.1% |
| 2010 | -- | $249,000 |
| 2009 | -- | $249,000 -5.7% |
| 2007 | -- | $264,000 +9.1% |
| 2006 | -- | $242,000 -0.8% |
| 2005 | -- | $244,000 |
Find assessor info on the county website
Monthly payment
Est. payment
Payment breakdown
Explore the cost of this home by adjusting the details. Changes won't be saved.Climate risks
Neighborhood: Fremont
Nearby schools
Schools provided by the listing agent
- Elementary: Bf Day
- Middle: Hamilton Mid
- High: Lincoln High
Source: NWMLS as distributed by MLS GRID. This data may not be complete. We recommend contacting the local school district to confirm school assignments for this home.
Similar homes
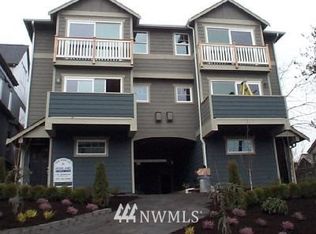
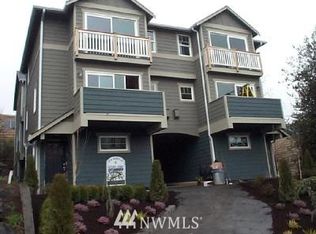
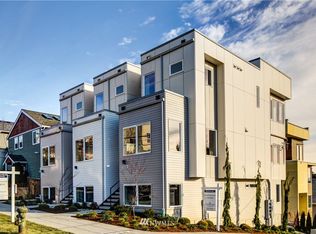
- $410,0002 bd1 ba695 sqftSage Condominiums, Seattle, WA 98103Active
 MLS ID #2551674, Joe Haglund. NWMLS as distributed by MLS GRID
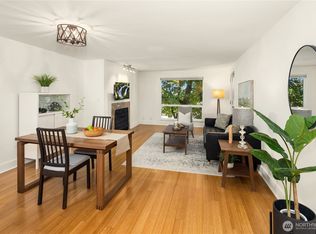
 - $399,0002 bd2 ba928 sqftThe Court At Sandpoint, Seattle, WA 98115Active
 MLS ID #2592306, Hao Sun. NWMLS as distributed by MLS GRID
 - $399,9991 bd1 ba619 sqftDqyton View, Seattle, WA 98103Active
 MLS ID #2566046, Khaleel Grant. NWMLS as distributed by MLS GRID
 - $435,0002 bd1 ba772 sqftCleopatra Condominium, Seattle, WA 98117Active
 MLS ID #2590543, Claudine Fleury. NWMLS as distributed by MLS GRID
