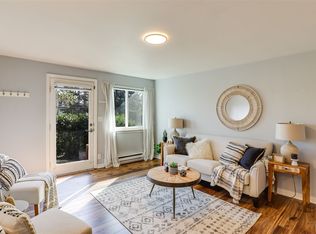
Top-floor. Residential vibes. City Living. $40k+ in fresh upgrades. Skip the renovation project. It's already been taken care of. Since 2024, this top-floor Fremont retreat has gotten $40,000+ in updates, so all that's left to do is move in and make it yours. What's new: a remodeled bathroom, brand-new kitchen appliances, LVP flooring, plush new carpet, fresh paint, new blinds, modern Hunter ceiling fans, and updated electrical panel, and a new water heater. What you'll love: No shared walls, so you get real privacy. Mature trees outside the bedroom windows give you dappled shade and a treehouse feel, and an included A/C unit takes care of the warm weeks. The open layout lives bigger than it looks, with plenty of storage and room to unwind or host. Reserved off-street parking is steps from your door, with washer/dryer hookups in the unit and free community laundry on-site. What's outside: A quiet, tree-lined street just blocks from parks, with Fremont's cafes, breweries, restaurants, and boutiques within walking distance. Wallingford, Stone Way, South Lake Union, and downtown are an easy hop, and major transit is close by. A well-run HOA with affordable dues and recent building improvements means fewer surprises down the road. Updated. private, a commuter's dream, and ready now. Make this space your home and start living!
Active
Listed by: Windermere RE Greenwood • Joe Haglund • 425-220-2219
$399,000
4111 Whitman Avenue N #205, Seattle, WA 98103
2beds
695sqft
Condominium
Built in 1947
-- sqft lot
$396,700 Zestimate®
$574/sqft
$572/mo HOA
What's special
Modern hunter ceiling fansBrand-new kitchen appliancesRemodeled bathroomPlush new carpetNew blindsPlenty of storageBlocks from parks
- --
- on Zillow
- 122
- views
- 4
- saves
Likely to sell faster than
Zillow last checked:
Listing updated:
Listed by:
Joe Haglund 425-220-2219 JHaglund@windermere.com,
Windermere RE Greenwood,
Ashli Haglund 206-641-1131,
Windermere RE Greenwood
Source: NWMLS as distributed by MLS GRID,MLS#: 2594193
Facts & features
Interior
Bedrooms & bathrooms
- Bedrooms: 2
- Bathrooms: 1
- Full bathrooms: 1
- Main level bathrooms: 1
- Main level bedrooms: 2
Primary bedroom
- Level: Main
Bedroom
- Level: Main
Bathroom full
- Level: Main
Dining room
- Level: Main
Entry hall
- Level: Main
Kitchen with eating space
- Level: Main
Living room
- Level: Main
Heating
- Baseboard, Electric
Cooling
- Window Unit(s)
Appliances
- Included: Dishwasher, Microwave, Refrigerator, Stove(s)/Range(s), Dishwasher(s), Microwave(s), Refrigerator(s), Water Heater: Electric, Water Heater Location: In Unit, Dryer-Electric, Washer
- Laundry: Electric Dryer Hookup, Washer Hookup, Common Area
Features
- Flooring: Ceramic Tile, Vinyl Plank, Carpet
- Windows: Insulated Windows, Coverings: Blinds Included
- Has fireplace: No
Interior area
- Total structure area: 695
- Total interior livable area: 695 sqft
Property
Parking
- Total spaces: 1
- Parking features: Off Street, Uncovered
- Uncovered spaces: 1
Features
- Levels: One
- Stories: 1
- Entry location: Main
- Patio & porch: Dryer-Electric, End Unit, Insulated Windows, Top Floor, Washer, Water Heater
- Has view: Yes
- View description: Territorial
Lot
- Features: Curbs, Paved, Sidewalk
Details
- Parcel number: 7503400060
- Special conditions: Standard
Construction
Type & style
- Home type: Condo
- Architectural style: Contemporary,Condo (1 Level)
- Property subtype: Condominium
Materials
- Brick, Wood Siding
- Roof: Composition
Condition
- Year built: 1947
Utilities & green energy
- Electric: Company: SCL
- Sewer: Company: SPU
- Water: Company: SPU
Green energy
- Energy efficient items: Insulated Windows
Community & HOA
Community
- Features: Garden Space, Outside Entry
- Security: Fire Sprinkler System
- Subdivision: Fremont
HOA
- Services included: Central Hot Water, Common Area Maintenance, Maintenance Grounds, Sewer, Water
- HOA fee: $572 monthly
- HOA phone: 206-210-7428
Location
- Region: Seattle
Financial & listing details
- Price per square foot: $574/sqft
- Tax assessed value: $389,000
- Annual tax amount: $3,634
- Date on market: 10/14/2026
- Listing terms: Conventional,FHA,VA Loan
- Inclusions: Dishwasher(s), Microwave(s), Refrigerator(s), Stove(s)/Range(s)
Estimated market value
$396,700
$377,000 - $417,000
$2,385/mo
Price history
| Date | Event | Price |
|---|---|---|
| 10/14/2026 | Listed for sale | $399,000-11.3%$574/sqft |
Source:  NWMLS as distributed by MLS GRID #2594193 Report a problem NWMLS as distributed by MLS GRID #2594193 Report a problem | ||
| 2/16/2024 | Sold | $450,000$647/sqft |
Source: NWMLS as distributed by MLS GRID #2193619 Report a problem | ||
| 1/31/2024 | Pending sale | $450,000$647/sqft |
Source: NWMLS as distributed by MLS GRID #2193619 Report a problem | ||
| 1/23/2024 | Listed for sale | $450,000+13.9%$647/sqft |
Source: NWMLS as distributed by MLS GRID #2193619 Report a problem | ||
| 4/16/2020 | Sold | $395,000-5.3%$568/sqft |
Source: NWMLS as distributed by MLS GRID #1548723 Report a problem | ||
| 3/13/2020 | Pending sale | $417,000$600/sqft |
Source: Redfin Corp. #1548723 Report a problem | ||
| 2/17/2020 | Price change | $417,000-1.9%$600/sqft |
Source: Redfin Corp. #1548723 Report a problem | ||
| 12/20/2019 | Listed for sale | $425,000+53.2%$612/sqft |
Source: Redfin Corp. #1548723 Report a problem | ||
| 8/12/2012 | Listing removed | $1,495$2/sqft |
Source: Owner Report a problem | ||
| 6/14/2012 | Listed for rent | $1,495$2/sqft |
Source: Owner Report a problem | ||
| 10/12/2008 | Listing removed | $277,500$399/sqft |
Source: Postlets #28093510 Report a problem | ||
| 9/23/2008 | Price change | $277,500-0.9%$399/sqft |
Source: Postlets #28093510 Report a problem | ||
| 6/17/2008 | Listed for sale | $279,950+14.3%$403/sqft |
Source: Postlets #28093510 Report a problem | ||
| 8/24/2005 | Sold | $245,000$353/sqft |
Source: NWMLS as distributed by MLS GRID #25111567 Report a problem | ||
Public tax history
| Year | Property taxes | Tax assessment |
|---|---|---|
| 2025 | $4,035 +11% | $389,000 +3.2% |
| 2024 | $3,634 +3.4% | $377,000 +1.6% |
| 2023 | $3,515 +6.1% | $371,000 -4.9% |
| 2022 | $3,314 +2.1% | $390,000 +10.8% |
| 2021 | $3,247 -2.9% | $352,000 +2% |
| 2020 | $3,343 -4% | $345,000 -5.2% |
| 2019 | $3,482 +15% | $364,000 +3.4% |
| 2018 | $3,029 +0.6% | $352,000 +15.8% |
| 2017 | $3,012 +45.8% | $304,000 +15.6% |
| 2016 | $2,066 | $263,000 +2.3% |
| 2015 | $2,066 | $257,000 +20.1% |
| 2014 | $2,066 | $214,000 +47.6% |
| 2013 | $2,066 | $145,000 -16.7% |
| 2012 | -- | $174,000 -5.4% |
| 2011 | -- | $184,000 -5.6% |
| 2010 | -- | $195,000 |
| 2009 | -- | $195,000 -13.7% |
| 2007 | -- | $226,000 -6.2% |
| 2006 | -- | $241,000 |
Find assessor info on the county website
Monthly payment
Est. payment
Payment breakdown
Explore the cost of this home by adjusting the details. Changes won't be saved.Climate risks
Neighborhood: Fremont
Nearby schools
Schools provided by the listing agent
- Elementary: Bf Day
- Middle: Hamilton Mid
- High: Lincoln High
Source: NWMLS as distributed by MLS GRID. This data may not be complete. We recommend contacting the local school district to confirm school assignments for this home.
Similar homes
- $406,0002 bd1 ba783 sqftWhitman Place North, Seattle, WA 98103Active
 MLS ID #2536511, Paula Knopf. NWMLS as distributed by MLS GRID
 - $350,0001 bd1 ba603 sqftFremont Park, Seattle, WA 98103Active
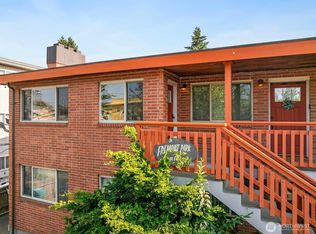 MLS ID #2589779, Mack McCoy. NWMLS as distributed by MLS GRID
 - $399,0002 bd1 ba731 sqftTaylor Condo, Seattle, WA 98109Active
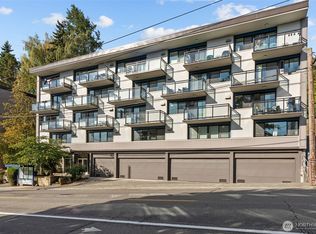 MLS ID #2559419, Crystal Ann Sailor. NWMLS as distributed by MLS GRID
 - $399,0002 bd2 ba928 sqftThe Court At Sandpoint, Seattle, WA 98115Active
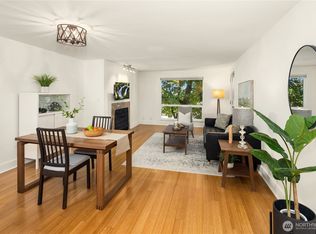 MLS ID #2592306, Hao Sun. NWMLS as distributed by MLS GRID
