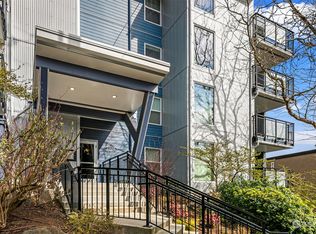
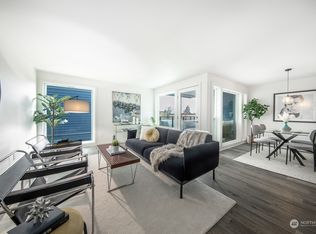
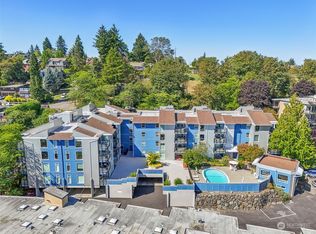
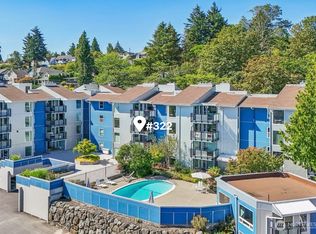
Welcome to this top-floor corner residence at Magnolia Ridge, a well-maintained and recently updated condominium in the heart of Magnolia. This inviting home offers a smart layout, quality updates, and the flexibility buyers are looking for. The remodeled kitchen features new cabinetry, quartz countertops, and stainless steel appliances, with a breakfast bar that opens to the living and dining areas—perfect for casual meals or entertaining. The living room includes a Murphy bed, adding valuable flexibility for guests, a home office, or additional sleeping space. Freshly painted interiors, remote-controlled blinds, and a lovely balcony complete the comfortable living space. The spacious bedroom provides a peaceful retreat. Community amenities: A lovely heated pool and a cabana/club house with a kitchen for gatherings. There are easy on-floor laundry facilities, secure building access, and a community bike room. This unit has two storage units and covered parking! The community has seen extensive improvements since 2019, including new windows, roof, new siding, balconies all redone, seismic retrofit, elevator upgrades, and plumbing updates throughout. The special assessment has already been paid by the Seller, for your peace of mind. Located close to Magnolia Village, Discovery Park, Magnolia Manor Park, Ballard, Queen Anne, Fremont, and downtown Seattle, this top-floor end unit offers a great opportunity to enjoy updated condo living in a prime neighborhood!
Active
Listed by: John L. Scott, Inc. • Michele A. Lussier
$375,900
2510 W Bertona #434, Seattle, WA 98199
1beds
818sqft
Condominium
Built in 1968
-- sqft lot
$367,200 Zestimate®
$460/sqft
$658/mo HOA
What's special
- 9 days
- 124
- 11
Zillow last checked:
Listing updated:
Listed by:
Michele A. Lussier,
John L. Scott, Inc.
Source: NWMLS as distributed by MLS GRID,MLS#: 2574527
Facts & features
Interior
Bedrooms & bathrooms
- Bedrooms: 1
- Bathrooms: 1
- Full bathrooms: 1
- Main level bathrooms: 1
- Main level bedrooms: 1
Primary bedroom
- Level: Main
Bathroom full
- Level: Main
Dining room
- Level: Main
Entry hall
- Level: Main
Great room
- Level: Main
Kitchen with eating space
- Level: Main
Heating
- Fireplace, Baseboard, Wall Furnace, Electric
Cooling
- None
Appliances
- Included: Dishwasher, Disposal, Microwave, Refrigerator, Stove(s)/Range(s), Dishwasher(s), Garbage Disposal, Microwave(s), Refrigerator(s), Water Heater: electric, Water Heater Location: closet
- Laundry: Common Area
Features
- Flooring: Bamboo/Cork, Slate, Carpet
- Windows: Insulated Windows, Coverings: remote control blinds
- Number of fireplaces: 1
- Fireplace features: Wood Burning, Main Level: 1, Fireplace
Interior area
- Total structure area: 818
- Total interior livable area: 818 sqft
Video & virtual tour
Property
Parking
- Total spaces: 1
- Parking features: Carport
- Has carport: Yes
- Covered spaces: 1
Features
- Levels: One
- Stories: 1
- Entry location: Main
- Patio & porch: End Unit, Fireplace, Insulated Windows, Top Floor, Vaulted Ceiling(s), Water Heater
- Has view: Yes
- View description: Territorial
Lot
- Features: Curbs, Dead End Street, Paved, Sidewalk
Details
- Parcel number: 5037800340
- Special conditions: Standard
Construction
Type & style
- Home type: Condo
- Architectural style: Traditional,Condo (1 Level)
- Property subtype: Condominium
Materials
- Cement Planked, Metal/Vinyl, Cement Plank
- Roof: Composition,Flat,Torch Down
Condition
- Year built: 1968
Utilities & green energy
- Electric: Company: Seattle City Light
- Sewer: Company: Seattle PUD
- Water: Company: Seattle PUD
Green energy
- Energy efficient items: Insulated Windows
Community & HOA
Community
- Features: Clubhouse, Elevator, Gated, Lobby Entrance, Pool
- Subdivision: Magnolia
HOA
- Services included: Common Area Maintenance, Sewer
- HOA fee: $658 monthly
- HOA phone: 206-715-3992
Location
- Region: Seattle
Financial & listing details
- Price per square foot: $460/sqft
- Tax assessed value: $379,000
- Annual tax amount: $3,948
- Date on market: 7/23/2026
- Cumulative days on market: 44 days
- Listing terms: Conventional
- Inclusions: Dishwasher(s), Garbage Disposal, Microwave(s), Refrigerator(s), Stove(s)/Range(s)
Estimated market value
$367,200
$349,000 - $386,000
$2,335/mo
Price history
| Date | Event | Price |
|---|---|---|
| 8/26/2026 | Listed for sale | $375,900+36.7%$460/sqft |
Source:  NWMLS as distributed by MLS GRID #2574527 Report a problem NWMLS as distributed by MLS GRID #2574527 Report a problem | ||
| 7/23/2015 | Sold | $275,000$336/sqft |
Source: NWMLS as distributed by MLS GRID #789001 Report a problem | ||
| 6/13/2015 | Pending sale | $275,000$336/sqft |
Source: RE/MAX METRO REALTY #789001 Report a problem | ||
| 6/8/2015 | Listed for sale | $275,000$336/sqft |
Source: RE/MAX METRO REALTY #789001 Report a problem | ||
| 6/7/2015 | Pending sale | $275,000$336/sqft |
Source: RE/MAX METRO REALTY #789001 Report a problem | ||
| 5/17/2015 | Listed for sale | $275,000+5.8%$336/sqft |
Source: RE/MAX METRO REALTY #789001 Report a problem | ||
| 2/29/2008 | Sold | $259,950+15.5%$318/sqft |
Source: NWMLS as distributed by MLS GRID #27199157 Report a problem | ||
| 3/31/2006 | Sold | $225,000+32.4%$275/sqft |
Source: NWMLS as distributed by MLS GRID #26027894 Report a problem | ||
| 8/27/2002 | Sold | $170,000$208/sqft |
Source: Public Record Report a problem | ||
Public tax history
| Year | Property taxes | Tax assessment |
|---|---|---|
| 2025 | $3,948 +8.2% | $379,000 +0.5% |
| 2024 | $3,648 -2.6% | $377,000 -4.6% |
| 2023 | $3,744 +23.8% | $395,000 +11.9% |
| 2022 | $3,025 -0.4% | $353,000 +8% |
| 2021 | $3,037 +10.2% | $327,000 +16.4% |
| 2020 | $2,757 -1.8% | $281,000 -3.1% |
| 2019 | $2,808 +6.4% | $290,000 -4.6% |
| 2018 | $2,640 +3.5% | $304,000 +19.2% |
| 2017 | $2,551 +22% | $255,000 -0.8% |
| 2016 | $2,091 | $257,000 +23% |
| 2015 | $2,091 | $209,000 -3.2% |
| 2014 | $2,091 | $216,000 +8.5% |
| 2013 | $2,091 | $199,000 +19.2% |
| 2012 | -- | $167,000 -14.8% |
| 2011 | -- | $196,000 -12.9% |
| 2010 | -- | $225,000 |
| 2009 | -- | $225,000 +2.7% |
| 2007 | -- | $219,000 +9% |
| 2006 | -- | $201,000 +4.1% |
| 2005 | -- | $193,000 +50.7% |
| 2001 | $1,488 +29% | $128,100 +37.2% |
| 2000 | $1,154 | $93,400 |
Find assessor info on the county website
Monthly payment
Est. payment
Payment breakdown
Explore the cost of this home by adjusting the details. Changes won't be saved.Climate risks
Neighborhood: Magnolia
Similar homes
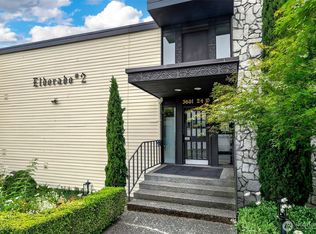
- $395,0002 bd1 ba837 sqftEl Dorado #2, Seattle, WA 98199Active
 MLS ID #2549369, Michael J. Ross. NWMLS as distributed by MLS GRID
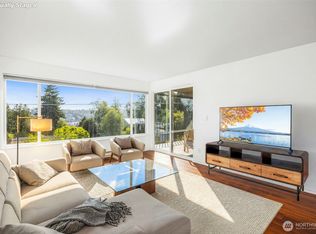
 - $312,5001 bd1 ba712 sqftEldorado Ii, Seattle, WA 98199Active
 MLS ID #2560030, Emily Shepodd. NWMLS as distributed by MLS GRID
 - $399,5002 bd2 ba1k sqftPierre Marquis Condo, Seattle, WA 98119Active
 MLS ID #2577630, Xiaolu Zhang. NWMLS as distributed by MLS GRID
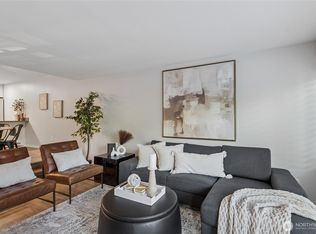
 - $329,9501 bd1 ba700 sqftEl Dorado Iv, Seattle, WA 98199Active
 MLS ID #2538306, Chelsey Ryskalczyk. NWMLS as distributed by MLS GRID
