Stylishly updated and truly move-in ready, this beautifully refreshed North Seattle garden-level condo offers the perfect blend of comfort, convenience, and modern living. Step inside to discover a stunning remodeled kitchen, beautiful new flooring, and thoughtfully curated staging that creates an inviting space you'll instantly want to call home. Natural light fills the open living areas, while tasteful updates provide a fresh, contemporary feel throughout. Tucked away in an exceptionally quiet and peaceful community, this home offers a sense of privacy that's hard to find. The garden-level location not only provides easy access but also delivers excellent sound insulation, creating a calm and relaxing living environment. Whether you're working from home, unwinding after a long day, or simply enjoying a slower pace, you'll appreciate the tranquility this home provides. Ideally located near shopping, restaurants, parks, public transit, and major commuter routes, you'll enjoy the convenience of city living without sacrificing peace and quiet. Newer Washer and Dryer Included! Whether you're a first-time buyer, downsizing, or searching for a smart investment opportunity, this move-in-ready condo checks all the boxes. Schedule your private tour today and discover why this hidden North Seattle gem is the perfect place to call home.
Active
Listed by: eXp Realty • Andre D. Jones
$425,000
11515 Greenwood Avenue N #H, Seattle, WA 98133
2beds
1,101sqft
:
Get pre-qualified$3,240/mo
Condominium
Built in 1966
-- sqft lot
$413,800 Zestimate®
$386/sqft
$600/mo HOA
What's special
Stylishly updatedThoughtfully curated stagingExcellent sound insulationStunning remodeled kitchenBeautiful new flooringBeautifully refreshedInviting space
- 15 days |
- 342 |
- 25 |
Zillow last checked:
Listing updated:
Listed by:
Andre D. Jones,
eXp Realty
Source: NWMLS as distributed by MLS GRID,MLS#: 2555333
Facts & features
Interior
Bedrooms & bathrooms
- Bedrooms: 2
- Bathrooms: 2
- Full bathrooms: 2
- Main level bathrooms: 2
- Main level bedrooms: 2
Primary bedroom
- Level: Main
Bedroom
- Level: Main
Bathroom full
- Level: Main
Bathroom full
- Level: Main
Dining room
- Level: Main
Entry hall
- Level: Main
Kitchen without eating space
- Level: Main
Living room
- Level: Main
Heating
- Baseboard, Electric
Cooling
- None
Appliances
- Included: Dishwasher, Dryer, Microwave, Refrigerator, Stove(s)/Range(s), Washer, Dishwasher(s), Dryer(s), Microwave(s), Refrigerator(s), Washer(s), Water Heater: Electric, Cooking - Electric Hookup, Cooking-Electric, Dryer-Electric
- Laundry: Electric Dryer Hookup, Washer Hookup
Features
- Flooring: Slate, Vinyl Plank
- Windows: Coverings: Blinds
- Has fireplace: No
Interior area
- Total structure area: 1,101
- Total interior livable area: 1,101 sqft
Property
Parking
- Parking features: Off Street, Uncovered
Features
- Levels: One
- Stories: 1
- Entry location: Main
- Patio & porch: Cooking-Electric, Dryer-Electric, Washer, Water Heater
- Has view: Yes
- View description: Mountain(s), Sound, Territorial
- Has water view: Yes
- Water view: Sound
Lot
- Features: Paved
Details
- Parcel number: 6388500080
- Special conditions: Standard
Construction
Type & style
- Home type: Condo
- Architectural style: Condo (1 Level)
- Property subtype: Condominium
Materials
- Stone, Stucco
- Roof: Flat
Condition
- Year built: 1966
- Major remodel year: 1966
Utilities & green energy
- Electric: Company: Seattle City Light
- Sewer: Company: HOA
- Water: Company: HOA
- Utilities for property: Xfinity, Xfinity
Community & HOA
Community
- Features: Outside Entry, See Remarks
- Subdivision: Broadview
HOA
- Services included: Common Area Maintenance, Earthquake Insurance, See Remarks, Sewer, Water
- HOA fee: $600 monthly
- HOA phone: 425-285-9364
Location
- Region: Seattle
Financial & listing details
- Price per square foot: $386/sqft
- Tax assessed value: $328,000
- Annual tax amount: $3,465
- Date on market: 7/28/2026
- Cumulative days on market: 17 days
- Listing terms: Conventional,State Bond
- Inclusions: Dishwasher(s), Dryer(s), Microwave(s), Refrigerator(s), Stove(s)/Range(s), Washer(s)
Estimated market value
$413,800
$393,000 - $434,000
$2,437/mo
Price history
| Date | Event | Price |
|---|---|---|
| 7/29/2026 | Listed for sale | $425,000+21.8%$386/sqft |
Source:  NWMLS as distributed by MLS GRID #2555333 Report a problem NWMLS as distributed by MLS GRID #2555333 Report a problem | ||
| 5/7/2021 | Sold | $349,000+232.4%$317/sqft |
Source: NWMLS as distributed by MLS GRID #1776388 Report a problem | ||
| 3/6/1995 | Sold | $105,000$95/sqft |
Source: Public Record Report a problem | ||
Public tax history
| Year | Property taxes | Tax assessment |
|---|---|---|
| 2025 | $3,465 +5.8% | $328,000 -1.8% |
| 2024 | $3,275 -2.4% | $334,000 -4.6% |
| 2023 | $3,357 +18.8% | $350,000 +7.4% |
| 2022 | $2,825 +3.2% | $326,000 +12% |
| 2021 | $2,737 -0.7% | $291,000 +4.3% |
| 2020 | $2,755 -8.1% | $279,000 -9.7% |
| 2019 | $2,999 +15.9% | $309,000 +4.4% |
| 2018 | $2,588 +4.4% | $296,000 +20.3% |
| 2017 | $2,478 +49.6% | $246,000 +9.3% |
| 2016 | $1,657 | $225,000 +23.6% |
| 2015 | $1,657 | $182,000 +8.3% |
| 2014 | $1,657 | $168,000 +34.4% |
| 2013 | $1,657 | $125,000 -17.2% |
| 2012 | -- | $151,000 -12.2% |
| 2011 | -- | $172,000 -14.4% |
| 2010 | -- | $201,000 |
| 2009 | -- | $201,000 +11% |
| 2007 | -- | $181,000 +9% |
| 2006 | -- | $166,000 +9.9% |
| 2005 | -- | $151,000 +37.3% |
| 2001 | $1,284 +10.8% | $110,000 +17.5% |
| 2000 | $1,158 | $93,600 |
Find assessor info on the county website
Monthly payment
Est. payment
Payment breakdown
Explore the cost of this home by adjusting the details. Changes won't be saved.Climate risks
Neighborhood: Broadview
Nearby schools
GreatSchools rating
- 6/10Broadview-Thomson Elementary SchoolGrades: PK-8Distance: 0.8 mi
- 8/10Ingraham High SchoolGrades: 9-12Distance: 1.2 mi
- 10/10Robert Eagle Staff Middle SchoolGrades: 6-8Distance: 1.5 mi
Schools provided by the listing agent
- Elementary: Broadview-Thomson
- Middle: Robert Eagle Staff Middle School
- High: Ingraham High
Source: NWMLS as distributed by MLS GRID. This data may not be complete. We recommend contacting the local school district to confirm school assignments for this home.
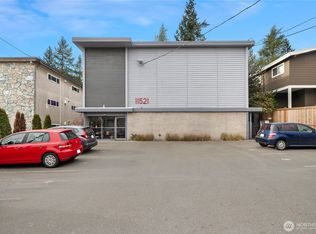
- $2,225,00017 bd9 ba8.3k sqft11521 Greenwood Ave N, Seattle, WA 98133Sold
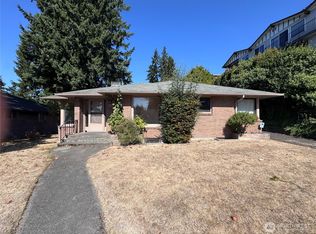
- $745,0005 bd2 ba2.3k sqft210 N 115th St, Seattle, WA 98133Sold
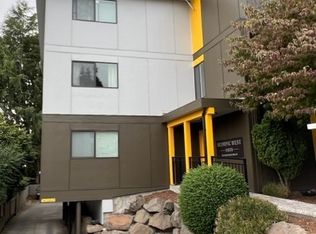
- $275,0001 bd1 ba722 sqft11535 Greenwood Ave N APT 202, Seattle, WA 98133Sold
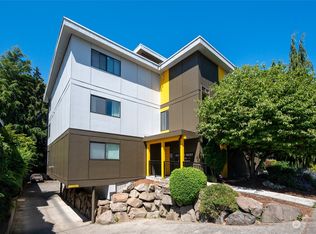
- $308,0002 bd1 ba842 sqft11535 Greenwood Ave N APT B01, Seattle, WA 98133Sold
- $760,0003 bd3 ba1.4k sqft11530 Greenwood Ave N, Seattle, WA 98133For Sale
- $689,0003 bd3 ba1.3k sqft308 N 115th St, Seattle, WA 98133Sold
- $640,6003 bd2 ba1.4k sqft11526 B Greenwood Ave N, Seattle, WA 98133Off Market
- $640,7003 bd2 ba1.4k sqft11526 A Greenwood Ave N, Seattle, WA 98133Off Market
A local agent can set up tours, give advice and negotiate with sellers.
Similar homes
- $334,8002 bd2 ba896 sqftBitterlake West, Seattle, WA 98133Active
 MLS ID #2566673, Jayne DeHaan. NWMLS as distributed by MLS GRID
 - $439,0002 bd2 ba1k sqftPierre Marquis Condo, Seattle, WA 98119Active
 MLS ID #2560686, Xiaolu Zhang. NWMLS as distributed by MLS GRID
 - $449,5002 bd2 ba1k sqftHighland Terrace, Seattle, WA 98115Active
 MLS ID #2547092, Jordan Stupey. NWMLS as distributed by MLS GRID
 - $418,0002 bd1 ba783 sqftWhitman Place North, Seattle, WA 98103Active
 MLS ID #2536511, Paula Knopf. NWMLS as distributed by MLS GRID
 - $369,0002 bd1 ba875 sqftChateau Thierry, Seattle, WA 98103ActiveMLS ID #2536874, Lilly Xiao. NWMLS as distributed by MLS GRID
- $399,9991 bd1 ba619 sqftDqyton View, Seattle, WA 98103ActiveMLS ID #2566046, Khaleel Grant. NWMLS as distributed by MLS GRID
- $420,0002 bd1 ba695 sqftSage Condominiums, Seattle, WA 98103ActiveMLS ID #2551674, Joe Haglund. NWMLS as distributed by MLS GRID
- $425,0001 bd1 ba932 sqft2811 14th Ave W Condominiums, Seattle, WA 98119ActiveMLS ID #2561104, Elizabeth Winter. NWMLS as distributed by MLS GRID
- $399,0002 bd1 ba731 sqftTaylor Condo, Seattle, WA 98109ActiveMLS ID #2559419, Crystal Ann Sailor. NWMLS as distributed by MLS GRID
- $415,0002 bd1 ba788 sqftPendleton Miller Condo, Seattle, WA 98112ActiveMLS ID #2562371, Vu To. NWMLS as distributed by MLS GRID
- $325,0002 bd1 ba893 sqftScott Manor Condos, Shoreline, WA 98133ActiveMLS ID #2527418, Julie Lutovsky. NWMLS as distributed by MLS GRID
- $439,0002 bd1 ba1.1k sqftLaurelhurst Condominiums, Seattle, WA 98105ActiveMLS ID #2533507, Takami Barton. NWMLS as distributed by MLS GRID
- $239,9501 bd1 ba690 sqftCedar Pointe, Seattle, WA 98133ActiveMLS ID #2565609, Dan Faulkner. NWMLS as distributed by MLS GRID
- $360,0002 bd2 ba1.1k sqftNorthgate Plaza, Seattle, WA 98115ActiveMLS ID #2482235, Dennis Sikhanthat. NWMLS as distributed by MLS GRID
- $354,9002 bd1 ba744 sqftLa Vida Condo, Seattle, WA 98117ActiveMLS ID #2546159, David K Marks. NWMLS as distributed by MLS GRID
- $420,0002 bd2 ba1k sqftInglewood Village Iii, Kenmore, WA 98028ActiveMLS ID #2530549, Richard Muller. NWMLS as distributed by MLS GRID
- $505,0002 bd2 ba908 sqftLake View Terrace, Kirkland, WA 98034ActiveMLS ID #2557415, Sandra Levin. NWMLS as distributed by MLS GRID
- $400,0001 bd1 ba818 sqftMagnolia Ridge, Seattle, WA 98199ActiveMLS ID #2559029, Michele A. Lussier. NWMLS as distributed by MLS GRID
- $435,0001 bd1 ba631 sqftMara Bella Condo, Seattle, WA 98102ActiveMLS ID #2562927, Nicole Newby. NWMLS as distributed by MLS GRID
- $425,0002 bd2 ba930 sqftSheffield Manor, Bothell, WA 98011ActiveMLS ID #2534522, Tonya Tye. NWMLS as distributed by MLS GRID
