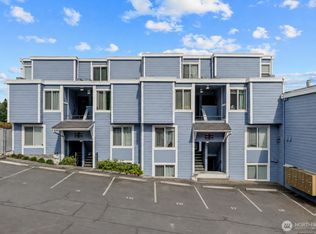
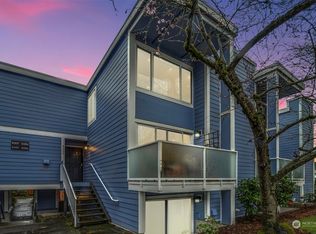
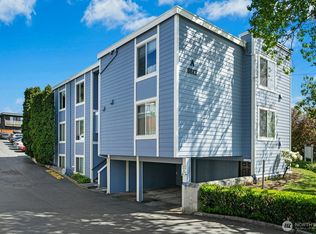
Experience the perfect blend of privacy, modern style, and an effortless commute in this rare, west facing townhome style condo. Positioned as a coveted corner unit with no upstairs neighbors, this home floods with glorious afternoon sun through large windows, offering a remarkably quiet, private sanctuary. Step inside to a thoughtful, streamlined layout. Ascending the entry stairs, you're greeted by a versatile loft space beneath bright skylights, the ultimate setting for a sunlit home office. Just a few steps away, the space opens into a bright kitchen and living area, beautifully updated with sleek quartz countertops, contemporary cabinets, modern lighting, and premium solid core doors. From here, energy efficient windows lead to your private, covered patio for seamless year round outdoor living. Commuting is a total breeze with immediate access to I-5 and the expressway, placing you just five minutes from the Northgate Light Rail and Kraken Iceplex, and a mere eight minutes from downtown Seattle. Plus, enjoy the ultimate urban luxury: a dedicated driveway parking space (#35) right at your front door, alongside ample residential street parking. Located just two blocks from Maple Leaf Reservoir Park and complete with an in unit washer/dryer plus extra storage, this pristine home is entirely move-in ready.
Active
Listed by: Every Door Real Estate • Jordan Stupey
$449,500
8800 20th Avenue NE #B208, Seattle, WA 98115
2beds
1,096sqft
Condominium
Built in 1979
-- sqft lot
$441,600 Zestimate®
$410/sqft
$637/mo HOA
What's special
Extra storageModern lightingContemporary cabinetsAmple residential street parkingRemarkably quiet private sanctuaryEnergy efficient windowsPremium solid core doors
- 65 days
- 149
- 7
Zillow last checked:
Listing updated:
Listed by:
Jordan Stupey,
Every Door Real Estate,
Lindsey Gudger,
Every Door Real Estate
Source: NWMLS as distributed by MLS GRID,MLS#: 2547092
Facts & features
Interior
Bedrooms & bathrooms
- Bedrooms: 2
- Bathrooms: 2
- Full bathrooms: 1
- 1/2 bathrooms: 1
- Main level bathrooms: 1
Bedroom
- Level: Second
Bathroom full
- Level: Second
Other
- Level: Main
Heating
- Fireplace, Baseboard, Forced Air, Electric
Cooling
- None
Appliances
- Included: Dishwasher, Disposal, Dryer, Microwave, Refrigerator, Stove(s)/Range(s), Washer, Dishwasher(s), Dryer(s), Garbage Disposal, Microwave(s), Refrigerator(s), Washer(s), Water Heater: Electric, Water Heater Location: Closet
Features
- Flooring: Laminate
- Windows: Skylight(s), Coverings: Blinds
- Number of fireplaces: 1
- Fireplace features: Wood Burning, Main Level: 1, Fireplace
Interior area
- Total structure area: 1,096
- Total interior livable area: 1,096 sqft
Video & virtual tour
Property
Parking
- Total spaces: 1
- Parking features: Off Street, Uncovered
- Uncovered spaces: 1
Features
- Levels: Two
- Stories: 2
- Entry location: Main
- Patio & porch: Fireplace, Skylight(s), Water Heater
- Has view: Yes
- View description: Territorial
Lot
- Features: Curbs, Paved, Sidewalk
Details
- Parcel number: 3299720350
- Special conditions: Standard
Construction
Type & style
- Home type: Condo
- Architectural style: Condo (2 Levels)
- Property subtype: Condominium
Materials
- Cement Planked, Cement Plank
- Roof: Composition
Condition
- Year built: 1979
- Major remodel year: 2001
Utilities & green energy
- Electric: Company: Seattle City Light
- Sewer: Company: HOA
- Water: Company: HOA
- Utilities for property: Quantum, Comcast
Community & HOA
Community
- Subdivision: Maple Leaf
HOA
- Services included: Common Area Maintenance, Earthquake Insurance, Maintenance Grounds, Sewer, Water
- HOA fee: $637 monthly
Location
- Region: Seattle
Financial & listing details
- Price per square foot: $410/sqft
- Tax assessed value: $397,000
- Annual tax amount: $3,998
- Date on market: 6/29/2026
- Cumulative days on market: 67 days
- Listing terms: Conventional
- Inclusions: Dishwasher(s), Dryer(s), Garbage Disposal, Microwave(s), Refrigerator(s), Stove(s)/Range(s), Washer(s)
Estimated market value
$441,600
$420,000 - $464,000
$2,923/mo
Price history
| Date | Event | Price |
|---|---|---|
| 7/1/2026 | Listed for sale | $449,500+4.8%$410/sqft |
Source: | ||
| 9/15/2025 | Sold | $429,000$391/sqft |
Source: | ||
| 8/23/2025 | Listing removed | $2,600$2/sqft |
Source: Zillow Rentals Report a problem | ||
| 8/16/2025 | Pending sale | $429,000$391/sqft |
Source: | ||
| 8/8/2025 | Listed for rent | $2,600$2/sqft |
Source: Zillow Rentals Report a problem | ||
| 7/22/2025 | Price change | $429,000-3.6%$391/sqft |
Source: | ||
| 6/2/2025 | Price change | $445,000-3.1%$406/sqft |
Source: | ||
| 5/13/2025 | Listed for sale | $459,000+2.6%$419/sqft |
Source: | ||
| 4/13/2023 | Sold | $447,500-0.6%$408/sqft |
Source: | ||
| 3/22/2023 | Pending sale | $450,000$411/sqft |
Source: | ||
| 3/19/2023 | Listed for sale | $450,000+194.1%$411/sqft |
Source: | ||
| 6/20/2014 | Sold | $153,000-14.5%$140/sqft |
Source: Public Record Report a problem | ||
| 8/22/2012 | Listing removed | $179,000$163/sqft |
Source: Windermere Real Estate Company #349751 Report a problem | ||
| 7/2/2012 | Price change | $179,000-3.2%$163/sqft |
Source: Windermere Real Estate Company #349751 Report a problem | ||
| 5/1/2012 | Listed for sale | $185,000-2.1%$169/sqft |
Source: Windermere Real Estate Company #349751 Report a problem | ||
| 7/18/2005 | Sold | $189,000$172/sqft |
Source: Public Record Report a problem | ||
Public tax history
| Year | Property taxes | Tax assessment |
|---|---|---|
| 2025 | $4,156 +3.9% | $397,000 -3.6% |
| 2024 | $3,998 -2.2% | $412,000 -4.2% |
| 2023 | $4,087 +17.7% | $430,000 +6.2% |
| 2022 | $3,471 +6.7% | $405,000 +16% |
| 2021 | $3,254 -5.1% | $349,000 -0.6% |
| 2020 | $3,431 -4.6% | $351,000 -5.9% |
| 2019 | $3,595 +9.9% | $373,000 -1.3% |
| 2018 | $3,272 +24.1% | $378,000 +44.3% |
| 2017 | $2,635 +66.2% | $262,000 +2.7% |
| 2016 | $1,585 | $255,000 +30.1% |
| 2015 | $1,585 | $196,000 +22.5% |
| 2014 | $1,585 | $160,000 +26% |
| 2013 | $1,585 | $127,000 -15.9% |
| 2012 | -- | $151,000 -22.2% |
| 2011 | -- | $194,000 -9.8% |
| 2010 | -- | $215,000 |
| 2009 | -- | $215,000 +13.8% |
| 2007 | -- | $189,000 +13.2% |
| 2006 | -- | $167,000 +12.8% |
| 2005 | -- | $148,000 +32.5% |
| 2001 | $1,303 +3.8% | $111,700 +9.9% |
| 2000 | $1,256 | $101,600 |
Find assessor info on the county website
Monthly payment
Est. payment
Payment breakdown
Explore the cost of this home by adjusting the details. Changes won't be saved.Climate risks
Neighborhood: Maple Leaf
Nearby schools
Schools provided by the listing agent
- Elementary: Sacajawea
- Middle: Jane Addams
- High: Nathan Hale High
Source: NWMLS as distributed by MLS GRID. This data may not be complete. We recommend contacting the local school district to confirm school assignments for this home.