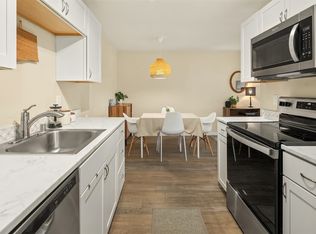
Life in Maple Leaf is all about connection, comfort, and convenience, and this condo places you right in the middle of it all. Tucked into a well-cared-for community, this first floor unit offers an easy, inviting lifestyle from the moment you arrive. Inside, the oversized living space adapts beautifully to the way you live, whether that means cozy evenings by the wood-burning fireplace, hosting friends for dinner, creating a work-from-home setup, or simply stretching out and relaxing. There is room for whatever your lifestyle demands. The remodeled kitchen brings personality and style with quartz counters, stainless steel appliances, and a designer accent wall that makes everyday cooking feel a little more inspiring. The spacious bedroom offers a peaceful retreat at the end of the day, with plenty of room to unwind, recharge, and settle into a quiet evening with a book or a slow morning sleep-in. Outside, a private balcony feels surprisingly secluded, offering a perfect place for morning coffee or to grow your favorite plants. The well-managed HOA reflects years of thoughtful ownership, with board members who have proudly called the community home for more than two decades. As far as commuting it is a breeze with Northgate Transit, light rail, & I5 nearby. Just minutes from Maple Leaf Reservoir Park, Green Lake, neighborhood coffee shops, restaurants, and movies, this location blends the energy of Seattle with the comfort of home.
Active
Listed by: CENTURY 21 Real Estate Center • Kari Schertzinger • 425-273-6156
$280,000
8812 20th Avenue NE #A105, Seattle, WA 98115
1beds
664sqft
Condominium
Built in 1979
-- sqft lot
$267,400 Zestimate®
$422/sqft
$430/mo HOA
What's special
Private balconyWood-burning fireplaceFirst floor unitRemodeled kitchenOversized living spaceDesigner accent wallSpacious bedroom
- --
- on Zillow
- 82
- views
- 5
- saves
Zillow last checked:
Listing updated:
Listed by:
Kari Schertzinger 425-273-6156 kari@karisrealty.com,
CENTURY 21 Real Estate Center
Source: NWMLS as distributed by MLS GRID,MLS#: 2531158
Facts & features
Interior
Bedrooms & bathrooms
- Bedrooms: 1
- Bathrooms: 1
- Full bathrooms: 1
- Main level bathrooms: 1
- Main level bedrooms: 1
Primary bedroom
- Level: Main
Bathroom full
- Level: Main
Entry hall
- Level: Main
Kitchen without eating space
- Level: Main
Living room
- Level: Main
Heating
- Fireplace, Baseboard, Electric, Wood
Cooling
- None
Appliances
- Included: Dishwasher, Disposal, Dryer, Microwave, Refrigerator, Stove(s)/Range(s), Washer, Dishwasher(s), Dryer(s), Garbage Disposal, Microwave(s), Refrigerator(s), Washer(s), Water Heater: electric, Water Heater Location: closet, Cooking - Electric Hookup, Cooking-Electric, Dryer-Electric
- Laundry: Electric Dryer Hookup, Washer Hookup
Features
- Flooring: Ceramic Tile, Laminate, Carpet
- Windows: Insulated Windows
- Number of fireplaces: 1
- Fireplace features: Wood Burning, Main Level: 1, Fireplace
Interior area
- Total structure area: 664
- Total interior livable area: 664 sqft
Property
Parking
- Total spaces: 1
- Parking features: Uncovered
- Uncovered spaces: 1
Features
- Levels: One
- Stories: 1
- Entry location: Main
- Patio & porch: Cooking-Electric, Dryer-Electric, Fireplace, Ground Floor, Insulated Windows, Washer, Water Heater
Lot
- Features: Curbs, Paved, Sidewalk
Details
- Parcel number: 3299720040
- Special conditions: Standard
Construction
Type & style
- Home type: Condo
- Architectural style: Condo (1 Level)
- Property subtype: Condominium
Materials
- Wood Siding
- Roof: Flat
Condition
- Year built: 1979
- Major remodel year: 1980
Utilities & green energy
- Electric: Company: Seattle City Light
- Sewer: Company: HOA Provides
- Water: Company: HOA Provides
- Utilities for property: Tmobile
Green energy
- Energy efficient items: Insulated Windows
Community & HOA
Community
- Features: Cable TV, Outside Entry
- Security: Fire Sprinkler System
- Subdivision: Maple Leaf
HOA
- Services included: Earthquake Insurance, Sewer, Water
- HOA fee: $430 monthly
- HOA phone: 206-935-7951
Location
- Region: Seattle
Financial & listing details
- Price per square foot: $422/sqft
- Tax assessed value: $263,000
- Annual tax amount: $2,748
- Date on market: 5/29/2026
- Listing terms: Conventional,FHA,VA Loan
- Inclusions: Dishwasher(s), Dryer(s), Garbage Disposal, Microwave(s), Refrigerator(s), Stove(s)/Range(s), Washer(s)
Estimated market value
$267,400
$254,000 - $281,000
$1,819/mo
Price history
| Date | Event | Price |
|---|---|---|
| 5/29/2026 | Listed for sale | $280,000+107.4%$422/sqft |
Source:  NWMLS as distributed by MLS GRID #2531158 Report a problem NWMLS as distributed by MLS GRID #2531158 Report a problem | ||
| 12/22/2015 | Sold | $135,000$203/sqft |
Source: NWMLS as distributed by MLS GRID #815277 Report a problem | ||
| 12/17/2015 | Pending sale | $135,000$203/sqft |
Source: Windermere Real Estate Company #815277 Report a problem | ||
| 10/2/2015 | Listed for sale | $135,000$203/sqft |
Source: Windermere Real Estate Company #815277 Report a problem | ||
| 9/28/2015 | Pending sale | $135,000$203/sqft |
Source: Windermere Real Estate Company #815277 Report a problem | ||
| 9/1/2015 | Price change | $135,000-6.9%$203/sqft |
Source: Windermere Real Estate Company #815277 Report a problem | ||
| 7/14/2015 | Price change | $145,000-3.3%$218/sqft |
Source: Windermere Real Estate Company #815277 Report a problem | ||
| 7/8/2015 | Listed for sale | $150,000+123.9%$226/sqft |
Source: Windermere Real Estate Company #815277 Report a problem | ||
| 7/3/1997 | Sold | $67,000$101/sqft |
Source: Public Record Report a problem | ||
Public tax history
| Year | Property taxes | Tax assessment |
|---|---|---|
| 2025 | $2,828 +2.9% | $263,000 -4.7% |
| 2024 | $2,748 -5.3% | $276,000 -7.7% |
| 2023 | $2,901 +20.1% | $299,000 +8.7% |
| 2022 | $2,416 +5.8% | $275,000 +15.1% |
| 2021 | $2,283 -5.1% | $239,000 -0.8% |
| 2020 | $2,406 -5% | $241,000 -6.6% |
| 2019 | $2,533 +11.2% | $258,000 |
| 2018 | $2,277 +25% | $258,000 +45.8% |
| 2017 | $1,823 +89.1% | $177,000 +8.6% |
| 2016 | $964 | $163,000 +33.6% |
| 2015 | $964 | $122,000 +31.2% |
| 2014 | $964 | $93,000 +24% |
| 2013 | $964 | $75,000 -28.6% |
| 2012 | -- | $105,000 -20.5% |
| 2011 | -- | $132,000 -12% |
| 2010 | -- | $150,000 |
| 2009 | -- | $150,000 +8.7% |
| 2007 | -- | $138,000 +13.1% |
| 2006 | -- | $122,000 +13% |
| 2005 | -- | $108,000 +35.5% |
| 2001 | $937 +3.9% | $79,700 +9.9% |
| 2000 | $902 | $72,500 |
Find assessor info on the county website
Monthly payment
Est. payment
Payment breakdown
Explore the cost of this home by adjusting the details. Changes won't be saved.Climate risks
Neighborhood: Maple Leaf
Nearby schools
Schools provided by the listing agent
- Elementary: Sacajawea
- Middle: Jane Addams
- High: Nathan Hale High
Source: NWMLS as distributed by MLS GRID. This data may not be complete. We recommend contacting the local school district to confirm school assignments for this home.

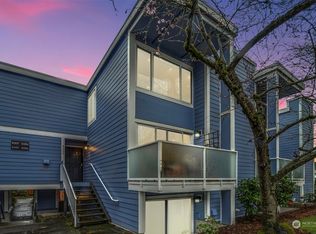
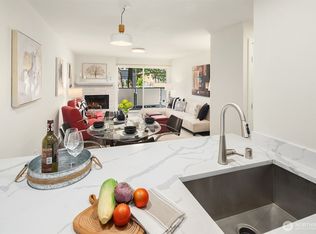
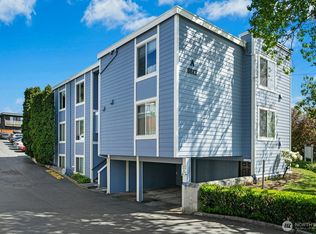
Similar homes
- $265,0001 bd1 ba624 sqftThe Sandpoint Condominiums, Seattle, WA 98115Active
 MLS ID #2576698, Larissa C. Wilson. NWMLS as distributed by MLS GRID
 - $279,9502 bd1 ba970 sqftNorthgate Villa, Seattle, WA 98125Active
 MLS ID #2568808, Michelle Lions. NWMLS as distributed by MLS GRID
 - $295,0001 bd1 ba689 sqftMt. Olympus View Condominium, Seattle, WA 98133Active
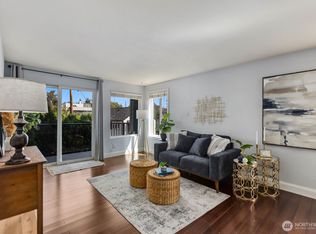 MLS ID #2579764, Andy Randles. NWMLS as distributed by MLS GRID
 - $199,0001 bd1 ba690 sqftCedar Pointe, Seattle, WA 98133Active
 MLS ID #2595930, Dan Faulkner. NWMLS as distributed by MLS GRID
