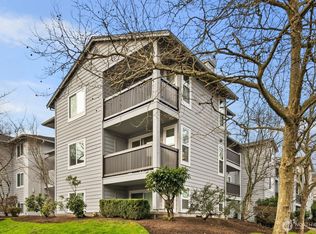
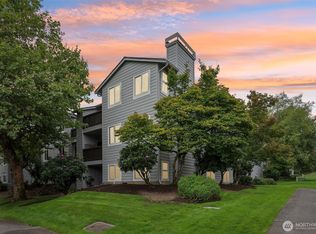
Tucked into the heart of Kenmore, Coventry Place is the kind of community where mornings begin with a walk to the lake, evenings end by a crackling wood-burning fire, and weekends are spent exploring the Burke-Gilman Trail, meeting friends for dinner, or simply enjoying the quiet from your own private patio. Inside, this thoughtfully designed one-bedroom lives larger than you'd expect. The open layout creates an easy flow between the kitchen and living spaces, making everyday life feel effortless. In-unit laundry, abundant natural light, and a comfortable, welcoming design make this a home you'll look forward to coming back to each day. Outside your front door, you'll find more than just a great address. Coventry Place offers a clubhouse, fitness center, outdoor pool, and beautifully maintained grounds, all just minutes from Lake Washington, parks, shopping, restaurants, breweries, and an easy commute to Seattle or the Eastside. Whether you're buying your first home, simplifying your lifestyle, or adding to your investment portfolio with a community that has no rental cap, this home offers something increasingly rare, a place where convenience and tranquility exist in perfect balance.
Active
Listed by: COMPASS • Angie Manca
$284,000
6700 NE 182nd Street #B202, Kenmore, WA 98028
1beds
604sqft
Condominium
Built in 1989
-- sqft lot
$278,500 Zestimate®
$470/sqft
$390/mo HOA
What's special
Outdoor poolAbundant natural lightFitness centerComfortable welcoming designThoughtfully designed one-bedroomIn-unit laundryPrivate patio
- 1 day
- 54
- 3
Zillow last checked:
Listing updated:
Listed by:
Angie Manca,
COMPASS
Source: NWMLS as distributed by MLS GRID,MLS#: 2579051
Facts & features
Interior
Bedrooms & bathrooms
- Bedrooms: 1
- Bathrooms: 1
- Full bathrooms: 1
- Main level bathrooms: 1
- Main level bedrooms: 1
Bedroom
- Level: Main
Bathroom full
- Level: Main
Dining room
- Level: Main
Entry hall
- Level: Main
Kitchen without eating space
- Level: Main
Living room
- Level: Main
Heating
- Fireplace, Baseboard, Wall Furnace, Electric
Cooling
- Wall Unit(s)
Appliances
- Included: Dishwasher, Dryer, Microwave, Refrigerator, Stove(s)/Range(s), Washer, Dishwasher(s), Dryer(s), Microwave(s), Refrigerator(s), Washer(s), Cooking - Electric Hookup, Cooking-Electric, Dryer-Electric
- Laundry: Electric Dryer Hookup, Washer Hookup
Features
- Flooring: Vinyl, Carpet
- Windows: Insulated Windows, Coverings: Included
- Number of fireplaces: 1
- Fireplace features: Wood Burning, Main Level: 1, Fireplace
Interior area
- Total structure area: 604
- Total interior livable area: 604 sqft
Property
Parking
- Total spaces: 1
- Parking features: Uncovered
- Uncovered spaces: 1
Features
- Levels: One
- Stories: 1
- Entry location: Main
- Patio & porch: Cooking-Electric, Dryer-Electric, Fireplace, Insulated Windows, Washer
Lot
- Features: Curbs, Sidewalk
Details
- Parcel number: 1795940340
- Special conditions: Standard
Construction
Type & style
- Home type: Condo
- Architectural style: Condo (1 Level)
- Property subtype: Condominium
Materials
- Wood Siding
- Roof: Composition
Condition
- Year built: 1989
Utilities & green energy
- Electric: Company: PSE
- Sewer: Company: Paid by HOA
- Water: Company: Paid by HOA
Green energy
- Energy efficient items: Insulated Windows
Community & HOA
Community
- Features: Cable TV, Clubhouse, Fitness Center, Game/Rec Rm, Outside Entry, Pool
- Subdivision: Kenmore
HOA
- Services included: Central Hot Water, Common Area Maintenance, Maintenance Grounds, Road Maintenance, Sewer, Water
- HOA fee: $390 monthly
- HOA phone: 206-792-7984
Location
- Region: Kenmore
Financial & listing details
- Price per square foot: $470/sqft
- Tax assessed value: $278,000
- Annual tax amount: $3,053
- Date on market: 7/29/2026
- Cumulative days on market: 43 days
- Listing terms: Conventional
- Inclusions: Dishwasher(s), Dryer(s), Microwave(s), Refrigerator(s), Stove(s)/Range(s), Washer(s)
Estimated market value
$278,500
$265,000 - $292,000
$1,696/mo
Price history
| Date | Event | Price |
|---|---|---|
| 9/8/2026 | Listed for sale | $284,000+20.9%$470/sqft |
Source:  NWMLS as distributed by MLS GRID #2579051 Report a problem NWMLS as distributed by MLS GRID #2579051 Report a problem | ||
| 6/12/2019 | Sold | $235,000+5.9%$389/sqft |
Source: NWMLS as distributed by MLS GRID #1461966 Report a problem | ||
| 5/25/2019 | Pending sale | $222,000$368/sqft |
Source: Windermere Real Estate Midtown #1461966 Report a problem | ||
| 5/23/2019 | Listed for sale | $222,000+31.4%$368/sqft |
Source: Windermere Real Estate Midtown #1461966 Report a problem | ||
| 3/22/2007 | Sold | $168,990$280/sqft |
Source: NWMLS as distributed by MLS GRID #27015753 Report a problem | ||
Public tax history
| Year | Property taxes | Tax assessment |
|---|---|---|
| 2025 | $3,053 +4.8% | $278,000 +4.1% |
| 2024 | $2,913 -5.8% | $267,000 -3.3% |
| 2023 | $3,093 +21.2% | $276,000 +6.2% |
| 2022 | $2,553 -1.9% | $260,000 +18.2% |
| 2021 | $2,603 -1.4% | $220,000 +5.8% |
| 2020 | $2,640 +2.8% | $208,000 +1% |
| 2019 | $2,568 +13.2% | $206,000 +9% |
| 2018 | $2,269 +14.6% | $189,000 +23.5% |
| 2017 | $1,980 +53.4% | $153,000 +30.8% |
| 2016 | $1,291 | $117,000 +7.3% |
| 2015 | $1,291 | $109,000 +16% |
| 2014 | $1,291 | $94,000 +17.5% |
| 2013 | $1,291 | $80,000 -13% |
| 2012 | -- | $92,000 -24% |
| 2011 | -- | $121,000 -12.9% |
| 2010 | -- | $139,000 |
| 2009 | -- | $139,000 -14.2% |
| 2007 | -- | $162,000 |
Find assessor info on the county website
Monthly payment
Est. payment
Payment breakdown
Explore the cost of this home by adjusting the details. Changes won't be saved.Climate risks
Neighborhood: 98028
Nearby schools
Schools provided by the listing agent
- Elementary: Kenmore Elem
- Middle: Kenmore Middle School
- High: Inglemoor Hs
Source: NWMLS as distributed by MLS GRID. This data may not be complete. We recommend contacting the local school district to confirm school assignments for this home.


Similar homes
- $315,0001 bd1 ba684 sqftTrail Walk, Kenmore, WA 98028Active
 MLS ID #2565349, Susie Beresford. NWMLS as distributed by MLS GRID
 - $295,0001 bd1 ba604 sqftHarbour Villa Condominiums, Kenmore, WA 98028Active
 MLS ID #2547415, Brian Steiner. NWMLS as distributed by MLS GRID
 - $310,0002 bd1 ba857 sqftJohnson Court, Kenmore, WA 98028Active
 MLS ID #2495662, Liliana Fedorova. NWMLS as distributed by MLS GRID
 - $308,0001 bd1 ba749 sqftBraewood Condominium Homes, Bothell, WA 98011Active
 MLS ID #2580266, Fatima Bof. NWMLS as distributed by MLS GRID
