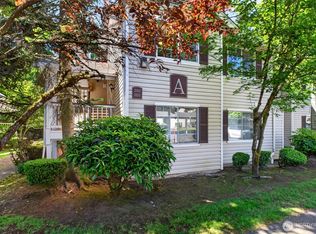
Welcome to Coventry Place, a well-maintained and move-in ready condo in the heart of Downtown Kenmore. This bright upper-level home offers a functional floor plan with spacious living and dining areas, abundant natural light, and a private balcony perfect for relaxing year-round. Fresh interior updates and in-unit washer and dryer provide comfort and convenience, while all appliances stay for an easy move-in experience. Enjoy a wide range of community amenities including an outdoor swimming pool, clubhouse, fitness room, beautifully landscaped grounds, and ample guest parking. Assigned covered parking included. Ideally located just minutes from Lake Washington, Saint Edward State Park, Burke-Gilman Trail, local restaurants, breweries, coffee shops, shopping, and everyday conveniences. Easy access to Bothell, Kirkland, Bellevue, and Seattle makes commuting a breeze. Located within the highly acclaimed Northshore School District. Pet-friendly community with no rental cap, offering excellent flexibility for both homeowners and investors. Strong rental potential, convenient location, and outstanding community amenities make this a fantastic opportunity to own in one of Kenmore's most desirable neighborhoods.
Active
Listed by: Kelly Right RE of Seattle LLC • Lei Huang
$350,000
6700 NE 182nd ST #C201, Kenmore, WA 98028
2beds
806sqft
:
Get pre-qualified$2,647/mo
Condominium
Built in 1989
-- sqft lot
$341,800 Zestimate®
$434/sqft
$449/mo HOA
What's special
- 44 days |
- 207 |
- 14 |
Zillow last checked:
Listing updated:
Listed by:
Lei Huang,
Kelly Right RE of Seattle LLC
Source: NWMLS as distributed by MLS GRID,MLS#: 2538882
Facts & features
Interior
Bedrooms & bathrooms
- Bedrooms: 2
- Bathrooms: 1
- Full bathrooms: 1
- Main level bathrooms: 1
- Main level bedrooms: 2
Bedroom
- Level: Main
Bathroom full
- Level: Main
Heating
- Fireplace, Wall Furnace, Electric
Cooling
- None
Appliances
- Included: Dishwasher, Disposal, Dryer, Microwave, Refrigerator, Washer, Dishwasher(s), Dryer(s), Garbage Disposal, Microwave(s), Refrigerator(s), Washer(s), Cooking - Electric Hookup, Cooking-Electric, Dryer-Electric
- Laundry: Electric Dryer Hookup, Washer Hookup
Features
- Flooring: Ceramic Tile, Carpet
- Number of fireplaces: 1
- Fireplace features: Wood Burning, Main Level: 1, Fireplace
Interior area
- Total structure area: 806
- Total interior livable area: 806 sqft
Property
Parking
- Parking features: Individual Garage
- Has garage: Yes
Features
- Levels: Three Or More
- Entry location: Main
- Patio & porch: Cooking-Electric, Dryer-Electric, Fireplace, Washer
- Has view: Yes
- View description: Territorial
Details
- Parcel number: 1795940570
- Special conditions: Standard
Construction
Type & style
- Home type: Condo
- Architectural style: Condo (3 Levels)
- Property subtype: Condominium
Materials
- Wood Siding
- Roof: Composition
Condition
- Year built: 1989
- Major remodel year: 1989
Utilities & green energy
- Electric: Company: PSE
- Sewer: Company: HOA
- Water: Company: HOA
Community & HOA
Community
- Subdivision: Kenmore
HOA
- Services included: Common Area Maintenance, Sewer, Water
- HOA fee: $449 monthly
- HOA phone: 206-792-7984
Location
- Region: Kenmore
Financial & listing details
- Price per square foot: $434/sqft
- Tax assessed value: $353,000
- Annual tax amount: $3,796
- Date on market: 6/11/2026
- Cumulative days on market: 46 days
- Listing terms: Conventional
- Inclusions: Dishwasher(s), Dryer(s), Garbage Disposal, Microwave(s), Refrigerator(s), Washer(s)
Estimated market value
$341,800
$325,000 - $359,000
$2,057/mo
Price history
| Date | Event | Price |
|---|---|---|
| 6/12/2026 | Listed for sale | $350,000+12.2%$434/sqft |
Source:  NWMLS as distributed by MLS GRID #2538882 Report a problem NWMLS as distributed by MLS GRID #2538882 Report a problem | ||
| 1/9/2022 | Listing removed | -- |
Source: Zillow Rental Manager Report a problem | ||
| 12/28/2021 | Listed for rent | $1,890$2/sqft |
Source: Zillow Rental Manager Report a problem | ||
| 10/28/2020 | Sold | $312,000+79.7%$387/sqft |
Source: NWMLS as distributed by MLS GRID #1658662 Report a problem | ||
| 11/25/2009 | Sold | $173,625$215/sqft |
Source: NWMLS as distributed by MLS GRID #29095714 Report a problem | ||
Public tax history
| Year | Property taxes | Tax assessment |
|---|---|---|
| 2025 | $3,796 +5.8% | $353,000 +5.1% |
| 2024 | $3,587 -6.8% | $336,000 -4.3% |
| 2023 | $3,850 +19.8% | $351,000 +4.8% |
| 2022 | $3,214 +1.1% | $335,000 +22.7% |
| 2021 | $3,179 -3.9% | $273,000 +3% |
| 2020 | $3,309 +2.6% | $265,000 +0.8% |
| 2019 | $3,224 +11.5% | $263,000 +7.3% |
| 2018 | $2,892 +12.5% | $245,000 +21.3% |
| 2017 | $2,570 +45.6% | $202,000 +28.7% |
| 2016 | $1,766 | $157,000 +3.3% |
| 2015 | $1,766 | $152,000 +15.2% |
| 2014 | $1,766 | $132,000 +12.8% |
| 2013 | $1,766 | $117,000 -6.4% |
| 2012 | -- | $125,000 -16.1% |
| 2011 | -- | $149,000 -12.4% |
| 2010 | -- | $170,000 |
| 2009 | -- | $170,000 -15.4% |
| 2007 | -- | $201,000 |
Find assessor info on the county website
Monthly payment
Est. payment
Payment breakdown
Explore the cost of this home by adjusting the details. Changes won't be saved.Climate risks
Neighborhood: 98028
Nearby schools
GreatSchools rating
- 8/10Kenmore Elementary SchoolGrades: PK-5Distance: 0.5 mi
- 6/10Kenmore Middle SchoolGrades: 6-8Distance: 1 mi
- 10/10Inglemoor High SchoolGrades: 9-12Distance: 1.9 mi
Schools provided by the listing agent
- Elementary: Kenmore Elem
- Middle: Kenmore Middle School
- High: Inglemoor Hs
Source: NWMLS as distributed by MLS GRID. This data may not be complete. We recommend contacting the local school district to confirm school assignments for this home.
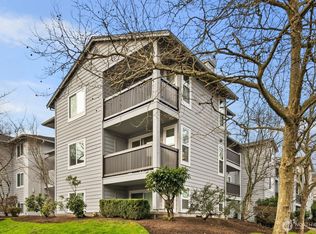
- $315,0002 bd1 ba888 sqft6700 NE 182nd St APT A208, Kenmore, WA 98028Sold
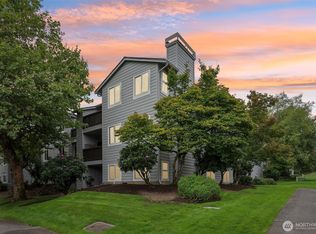
- $425,0002 bd2 ba924 sqft6700 NE 182nd St APT B305, Kenmore, WA 98028Sold
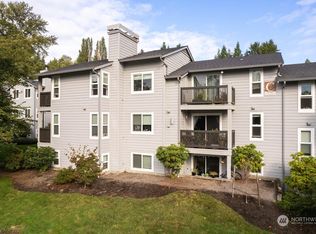
- $252,0001 bd1 ba532 sqft6700 NE 182nd St APT C202, Kenmore, WA 98028Sold
- $310,5001 bd1 ba604 sqft6700 NE 182nd St APT A306, Kenmore, WA 98028Sold

- $294,5001 bd1 ba604 sqft6700 NE 182nd St APT A203, Kenmore, WA 98028Sold
- $310,0002 bd1 ba888 sqft6700 NE 182nd St APT C104, Kenmore, WA 98028For Sale
- $270,0001 bd1 ba493 sqft6700 NE 182nd St APT C306, Kenmore, WA 98028Sold
- $280,0001 bd1 ba493 sqft6700 NE 182nd St APT C206, Kenmore, WA 98028Sold
- $350,0001 bd1 ba604 sqft6700 NE 182nd St APT A102, Kenmore, WA 98028Sold
A local agent can set up tours, give advice and negotiate with sellers.
Similar homes
- $440,0002 bd2 ba1.1k sqftParkside Condominuim1, Kenmore, WA 98028Active
 MLS ID #2513538, Arivozhi Adiaman. NWMLS as distributed by MLS GRID
 - $332,5002 bd2 ba924 sqftSunrise At Edmonds, Edmonds, WA 98026Active
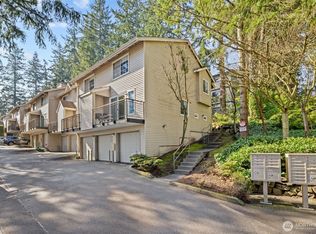 MLS ID #2559324, Kippie Pasowicz. NWMLS as distributed by MLS GRID
 - $341,0002 bd1 ba1k sqftInglewood Hills, Kirkland, WA 98034Active
 MLS ID #2533535, Sharon Parmenter. NWMLS as distributed by MLS GRID
 - $330,0002 bd1 ba847 sqftBalaton Condo, Lake Forest Park, WA 98155Active
 MLS ID #2519280, Josh Barnard. NWMLS as distributed by MLS GRID
 - $335,0002 bd1 ba775 sqftTimber Ridge Condominium, Woodinville, WA 98072ActiveMLS ID #2534774, Linda Pruitt. NWMLS as distributed by MLS GRID
- $352,0001 bd1 ba681 sqftTanager, Kirkland, WA 98034ActiveMLS ID #2549119, Emory G. Tungsvik. NWMLS as distributed by MLS GRID
- $315,0002 bd1 ba923 sqftMartha's Landing, Lynnwood, WA 98037ActiveMLS ID #2537807, Kristen Campbell. NWMLS as distributed by MLS GRID
- $355,0002 bd2 ba1k sqftStone Horse, Lynnwood, WA 98087ActiveMLS ID #2544975, Robert J Griffin. NWMLS as distributed by MLS GRID
- $379,9992 bd2 ba975 sqftWoodinview, Bothell, WA 98011ActiveMLS ID #2504485, Jason Chester. NWMLS as distributed by MLS GRID
- $360,0002 bd2 ba1.1k sqftNorthgate Plaza Condominiums, Seattle, WA 98115ActiveMLS ID #2524435, Michael W Herren. NWMLS as distributed by MLS GRID
- $359,9502 bd2 ba936 sqftColonial Heights Conodminiums, Edmonds, WA 98026ActiveMLS ID #2477447, Robert J Griffin. NWMLS as distributed by MLS GRID
- $339,5002 bd1 ba844 sqftThe Redwoods Condominiums, Redmond, WA 98052ActiveMLS ID #2529519, Ron Upshaw. NWMLS as distributed by MLS GRID
- $350,0002 bd1 ba867 sqftFront9, Mukilteo, WA 98275ActiveMLS ID #2536606, Katherine Azeltine. NWMLS as distributed by MLS GRID
- $380,0002 bd2 ba1k sqftCedarwood Park A Condo, Mountlake Terrace, WA 98043ActiveMLS ID #2518690, Ryan Cutler. NWMLS as distributed by MLS GRID
- $354,9002 bd2 ba960 sqftWoodlands Condominiums, Everett, WA 98204ActiveMLS ID #2542164, Benjamin Longenbaker. NWMLS as distributed by MLS GRID
- $330,0001 bd1 ba740 sqftBraewood, Bothell, WA 98011ActiveMLS ID #2542921, Daniel McGee. NWMLS as distributed by MLS GRID
- $369,0002 bd1 ba875 sqftChateau Thierry, Seattle, WA 98103ActiveMLS ID #2536874, Lilly Xiao. NWMLS as distributed by MLS GRID
- $325,0002 bd1 ba893 sqftScott Manor Condos, Shoreline, WA 98133ActiveMLS ID #2527418, Julie Lutovsky. NWMLS as distributed by MLS GRID
- $385,0002 bd1 ba899 sqftWoodside Terrace, Kirkland, WA 98034ActiveMLS ID #2545563, Bing Yu. NWMLS as distributed by MLS GRID
- $364,9502 bd2 ba980 sqftGarden Grove, Everett, WA 98204ActiveMLS ID #2540999, OJ Marston. NWMLS as distributed by MLS GRID
