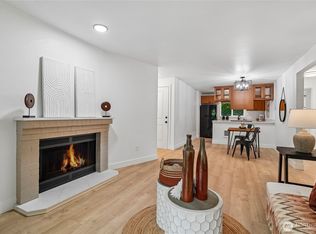
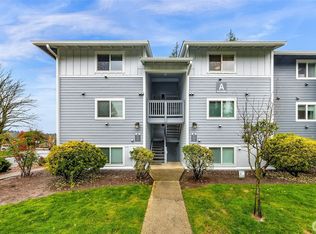
PRICE IMPROVEMENT! Welcome to this completely updated, LIGHT FILLED, south facing, like new 2 bedroom, 1 bath END unit at desirable Timber Ridge! Walk to downtown Woodinville shopping including a new TRADER JOES, with world class wineries and restaurants. ALL NEW kitchen and bath painted cabinetry, quartz counters, sinks, all new stainless appliances, laundry, tile, new water heater, and the home is freshly painted! This South Facing, end unit enjoys windows on three sides! FULL of light! Living room with wood burning fireplace overlooks a private terrace overlooking the permanently preserved, lush green space. Brand new kitchen and updated bath. New LVT hard surface flooring throughout. Enjoy HOA amenities—community pool, hot tub, Community room and fitness center. The well-maintained building features updates including new roof, siding, and exterior paint. Located near top-rated schools and medical facilities, enjoy a vibrant lifestyle in one of the Eastside’s most desirable locations.
Active
Listed by: The Cottage Company • Linda Pruitt
Price cut: $22K (7/24)
$335,000
14006 NE 181 Place #B206, Woodinville, WA 98072
2beds
775sqft
Condominium
Built in 1986
-- sqft lot
$-- Zestimate®
$432/sqft
$526/mo HOA
What's special
Brand new kitchenLight filledFull of lightUpdated bathSouth facingWindows on three sidesAll new stainless appliances
- 89 days
- 260
- 14
Zillow last checked:
Listing updated:
Listed by:
Linda Pruitt,
The Cottage Company
Source: NWMLS as distributed by MLS GRID,MLS#: 2534774
Facts & features
Interior
Bedrooms & bathrooms
- Bedrooms: 2
- Bathrooms: 1
- Full bathrooms: 1
- Main level bathrooms: 1
- Main level bedrooms: 2
Bedroom
- Level: Main
Bedroom
- Level: Main
Bathroom full
- Level: Main
Kitchen without eating space
- Level: Main
Heating
- Fireplace, Baseboard, Wall Furnace, Electric, Wood
Cooling
- None
Appliances
- Included: Dishwasher, Disposal, Dryer, Microwave, Refrigerator, Stove(s)/Range(s), Washer, Dishwasher(s), Dryer(s), Garbage Disposal, Microwave(s), Refrigerator(s), Washer(s), Water Heater: electric, Water Heater Location: NEW W/H In entry coat closet
Features
- Flooring: Engineered Hardwood, Vinyl Plank
- Windows: Insulated Windows, Coverings: Included
- Number of fireplaces: 1
- Fireplace features: Wood Burning, Main Level: 1, Fireplace
Interior area
- Total structure area: 775
- Total interior livable area: 775 sqft
Property
Parking
- Total spaces: 1
- Parking features: Uncovered
- Uncovered spaces: 1
Features
- Levels: One
- Stories: 1
- Entry location: Main
- Patio & porch: End Unit, Fireplace, Insulated Windows, Water Heater
- Has view: Yes
- View description: Territorial
Lot
- Size: 1 Square Feet
- Features: Corner Lot, Curbs, Open Lot, Paved, Sidewalk
Details
- Parcel number: 8649850300
- Special conditions: Standard
- Other equipment: Leased Equipment: No
Construction
Type & style
- Home type: Condo
- Architectural style: Traditional,Condo (1 Level)
- Property subtype: Condominium
Materials
- Cement Planked, Wood Siding, Cement Plank
- Roof: Composition
Condition
- Year built: 1986
Utilities & green energy
- Electric: Company: Puget Sound Energy
- Sewer: Company: HOA
- Water: Company: HOA
- Utilities for property: Comcast, Comcast/Xfinity
Green energy
- Energy efficient items: Insulated Windows
Community & HOA
Community
- Features: Clubhouse, Fitness Center, Game/Rec Rm, Outside Entry, Pool, Sauna, See Remarks
- Security: Fire Sprinkler System
- Subdivision: Downtown Woodinville
HOA
- Services included: Common Area Maintenance, Earthquake Insurance, Maintenance Grounds, Road Maintenance, See Remarks, Sewer, Snow Removal, Water
- HOA fee: $526 monthly
Location
- Region: Woodinville
Financial & listing details
- Price per square foot: $432/sqft
- Tax assessed value: $362,000
- Annual tax amount: $3,580
- Date on market: 2/21/2026
- Cumulative days on market: 193 days
- Listing terms: Conventional,FHA
- Inclusions: Dishwasher(s), Dryer(s), Garbage Disposal, Leased Equipment, Microwave(s), Refrigerator(s), Stove(s)/Range(s), Washer(s)
Estimated market value
Not available
Estimated sales range
Not available
Not available
Price history
| Date | Event | Price |
|---|---|---|
| 7/24/2026 | Price change | $335,000-6.1%$432/sqft |
Source:  NWMLS as distributed by MLS GRID #2534774 Report a problem NWMLS as distributed by MLS GRID #2534774 Report a problem | ||
| 6/4/2026 | Listed for sale | $356,950+31%$461/sqft |
Source: NWMLS as distributed by MLS GRID #2534774 Report a problem | ||
| 10/7/2019 | Sold | $272,500+18.5%$352/sqft |
Source: NWMLS as distributed by MLS GRID #1444656 Report a problem | ||
| 6/7/2017 | Sold | $230,000$297/sqft |
Source: NWMLS as distributed by MLS GRID #1084776 Report a problem | ||
| 4/26/2017 | Pending sale | $230,000$297/sqft |
Source: Windermere Real Estate/East, Inc. #1084776 Report a problem | ||
| 4/6/2017 | Price change | $230,000+2.2%$297/sqft |
Source: Windermere Real Estate/East, Inc. #1084776 Report a problem | ||
| 4/5/2017 | Pending sale | $225,000$290/sqft |
Source: Windermere Real Estate/East, Inc. #1084776 Report a problem | ||
| 3/30/2017 | Listed for sale | $225,000+28.3%$290/sqft |
Source: Windermere Real Estate/East, Inc. #1084776 Report a problem | ||
| 4/30/2006 | Sold | $175,400$226/sqft |
Source: NWMLS as distributed by MLS GRID #26027655 Report a problem | ||
Public tax history
| Year | Property taxes | Tax assessment |
|---|---|---|
| 2025 | $3,580 +16% | $362,000 +11.4% |
| 2024 | $3,087 -9.5% | $325,000 -6.9% |
| 2023 | $3,409 +22.2% | $349,000 +11.5% |
| 2022 | $2,789 -3.2% | $313,000 +17.7% |
| 2021 | $2,882 -2.4% | $266,000 +8.1% |
| 2020 | $2,952 +0.4% | $246,000 -1.2% |
| 2019 | $2,942 +7.8% | $249,000 +3.8% |
| 2018 | $2,730 +12.9% | $240,000 +22.4% |
| 2017 | $2,418 +60.9% | $196,000 +29.8% |
| 2016 | $1,503 | $151,000 +21.8% |
| 2015 | $1,503 | $124,000 +9.7% |
| 2014 | $1,503 | $113,000 +98.2% |
| 2013 | $1,503 | $57,000 -3.4% |
| 2012 | -- | $59,000 -45.9% |
| 2011 | -- | $109,000 -33.1% |
| 2010 | -- | $163,000 |
| 2009 | -- | $163,000 -10.9% |
| 2007 | -- | $183,000 +5.2% |
| 2006 | -- | $174,000 |
Find assessor info on the county website
Monthly payment
Est. payment
Payment breakdown
Explore the cost of this home by adjusting the details. Changes won't be saved.Climate risks
Neighborhood: Town Center
Nearby schools
Schools provided by the listing agent
- Elementary: Hollywood Hill Elem
- Middle: Leota Middle School
- High: Woodinville Hs
Source: NWMLS as distributed by MLS GRID. This data may not be complete. We recommend contacting the local school district to confirm school assignments for this home.
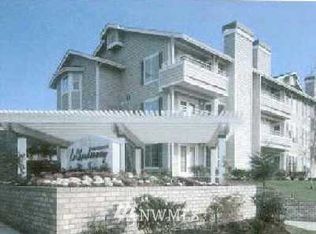
- $398,8002 bd2 ba914 sqft14037 NE 181st St APT C105, Woodinville, WA 98072Off Market
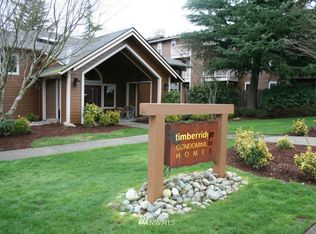
- $282,2001 bd-- ba606 sqft14116 NE 181st Pl #L-305, Woodinville, WA 98072Off Market
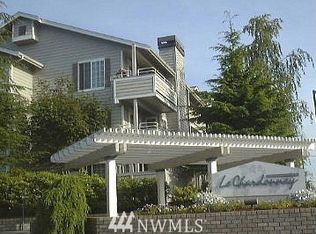
- $423,8002 bd2 ba1k sqft14007 NE 181st St #304, Woodinville, WA 98072Off Market
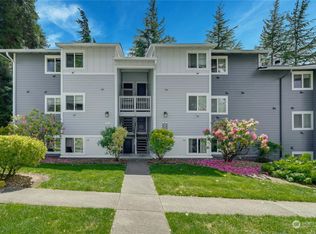
- $440,0002 bd2 ba873 sqft14018 NE 181st St #201, Woodinville, WA 98072Sold
Similar homes
- $329,9002 bd1 ba763 sqftTimber Ridge Condo Homes Condo, Woodinville, WA 98072Active
 MLS ID #2524987, Sheryl Wingate. NWMLS as distributed by MLS GRID
 - $319,9951 bd1 ba606 sqftTimberridge, Woodinville, WA 98072Active
 MLS ID #2496988, Kathi Kelly-Billings. NWMLS as distributed by MLS GRID
 - $312,5002 bd1 ba768 sqftThe Redwoods, Redmond, WA 98052Active
 MLS ID #2572121, Gordy Marks. NWMLS as distributed by MLS GRID
 - $310,0002 bd1 ba923 sqftKingsgate Ridge Manor Condominiums, Kirkland, WA 98034Active
 MLS ID #2510078, Mila Samakhvalava. NWMLS as distributed by MLS GRID
