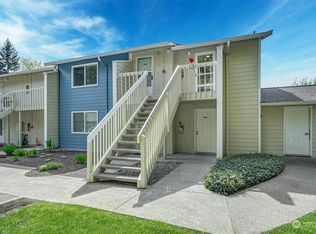
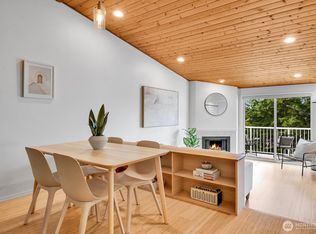
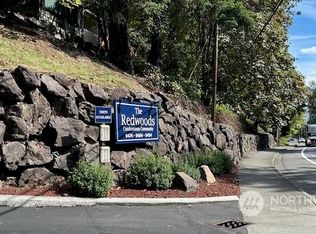
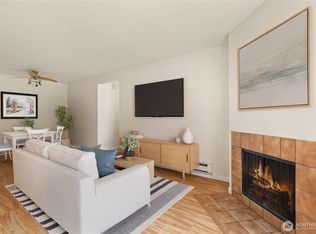
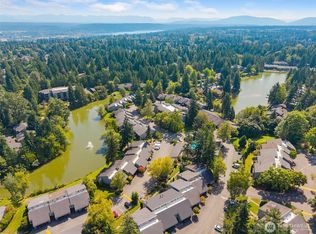
Updated home in the quaint and quiet community of Redwoods, mere minutes from Downtown Redmond. Ideal location, close to shops, restaurants, and light rail. Recently remodeled kitchen with rich maple cabinets, breakfast bar, stainless steel appliances, Bosch dishwasher and brand-new stove. Open entertainment spaces, formal dining room with step down to living room with corner fireplace. Large deck. Double doors open to a large den/office with territorial views. Or use this as the primary bedroom. Large double-closet space. The second bedroom is level to the front door and could also function as the primary bedroom. Great, multi-functional floor plan. Updated full bath with tub/shower combo, has glass doors, new vanity and full-size washer and dryer. Newer flooring, freshly painted, new doors and trim, new lighting and hardware add to the crisp modern vibe. No steps to entry, no rental cap, covered parking, lots of guest parking and sports court. This is a terrific and well-established community with a strong HOA. This home is move- in ready and is a great option as a future rental. Located in the middle of so many Eastside venues..... parks, trails, concerts, wine country.
Active
Listed by: Realogics Sotheby's Int'l Rlty • Kimberleigh King
$369,990
9484 Redmond-Woodinville Road NE #C-205, Redmond, WA 98052
2beds
768sqft
:
Get pre-qualified$2,961/mo
Condominium
Built in 1980
-- sqft lot
$361,000 Zestimate®
$482/sqft
$638/mo HOA
What's special
Covered parkingLots of guest parkingLarge double-closet spaceBosch dishwasherLarge deckNewer flooringBrand-new stove
- 43 days |
- 196 |
- 13 |
Zillow last checked:
Listing updated:
Listed by:
Kimberleigh King,
Realogics Sotheby's Int'l Rlty,
Ev Winningham,
Realogics Sotheby's Int'l Rlty
Source: NWMLS as distributed by MLS GRID,MLS#: 2543488
Facts & features
Interior
Bedrooms & bathrooms
- Bedrooms: 2
- Bathrooms: 1
- Full bathrooms: 1
- Main level bathrooms: 1
- Main level bedrooms: 2
Bathroom full
- Level: Main
Dining room
- Level: Main
Heating
- Fireplace, Baseboard, Electric
Cooling
- None
Appliances
- Included: Dishwasher, Disposal, Dryer, Refrigerator, Stove(s)/Range(s), Washer, Dishwasher(s), Dryer(s), Garbage Disposal, Refrigerator(s), Washer(s), Water Heater: Electric, Water Heater Location: Bathroom, Cooking - Electric Hookup, Cooking-Electric, Dryer-Electric
- Laundry: Electric Dryer Hookup
Features
- Flooring: Vinyl, Carpet
- Windows: Insulated Windows
- Number of fireplaces: 1
- Fireplace features: Wood Burning, Main Level: 1, Fireplace
Interior area
- Total structure area: 768
- Total interior livable area: 768 sqft
Property
Parking
- Total spaces: 1
- Parking features: Carport
- Has carport: Yes
- Covered spaces: 1
Features
- Levels: One
- Stories: 1
- Patio & porch: Cooking-Electric, Dryer-Electric, Fireplace, Insulated Windows, Water Heater
- Has view: Yes
- View description: Territorial
Lot
- Features: Dead End Street, Paved, Secluded, Sidewalk
Details
- Parcel number: 7205950630
- Special conditions: Standard
- Other equipment: Leased Equipment: None
Construction
Type & style
- Home type: Condo
- Architectural style: Condo (1 Level)
- Property subtype: Condominium
Materials
- Cement Planked, Cement Plank
- Roof: Composition
Condition
- Year built: 1980
Utilities & green energy
Green energy
- Energy efficient items: Insulated Windows
Community & HOA
Community
- Features: Athletic Court, Outside Entry
- Subdivision: Redmond
HOA
- Services included: Common Area Maintenance, Earthquake Insurance, Maintenance Grounds, Road Maintenance, Sewer, Water
- HOA fee: $638 monthly
- HOA phone: 206-641-9631
Location
- Region: Redmond
Financial & listing details
- Price per square foot: $482/sqft
- Annual tax amount: $2,577
- Date on market: 8/7/2025
- Cumulative days on market: 361 days
- Listing terms: Conventional
- Inclusions: Dishwasher(s), Dryer(s), Garbage Disposal, Leased Equipment, Refrigerator(s), Stove(s)/Range(s), Washer(s)
Estimated market value
$361,000
$343,000 - $379,000
$2,204/mo
Price history
| Date | Event | Price |
|---|---|---|
| 6/21/2026 | Listed for sale | $369,990-7.5%$482/sqft |
Source:  NWMLS as distributed by MLS GRID #2543488 Report a problem NWMLS as distributed by MLS GRID #2543488 Report a problem | ||
| 6/16/2026 | Listing removed | $399,900$521/sqft |
Source: Realogics Sothebys International Realty #2475929 Report a problem | ||
| 4/25/2026 | Price change | $399,900-4.8%$521/sqft |
Source: Realogics Sothebys International Realty #2475929 Report a problem | ||
| 2/24/2026 | Listed for sale | $420,000$547/sqft |
Source: Realogics Sothebys International Realty #2475929 Report a problem | ||
| 2/17/2026 | Pending sale | $420,000$547/sqft |
Source: Realogics Sothebys International Realty #2475929 Report a problem | ||
| 2/6/2026 | Listed for sale | $420,000+5.1%$547/sqft |
Source: Realogics Sothebys International Realty #2475929 Report a problem | ||
| 1/1/2026 | Listing removed | $399,500$520/sqft |
Source: Realogics Sothebys International Realty #2394136 Report a problem | ||
| 10/3/2025 | Price change | $399,500-4.9%$520/sqft |
Source: Realogics Sothebys International Realty #2394136 Report a problem | ||
| 8/20/2025 | Listed for sale | $420,000$547/sqft |
Source: Realogics Sothebys International Realty #2394136 Report a problem | ||
| 7/23/2025 | Listing removed | $420,000$547/sqft |
Source: Realogics Sothebys International Realty #2394136 Report a problem | ||
| 6/18/2025 | Listed for sale | $420,000$547/sqft |
Source: Realogics Sothebys International Realty #2394136 Report a problem | ||
| 5/18/2023 | Listing removed | -- |
Source: Zillow Rentals Report a problem | ||
| 4/29/2023 | Price change | $1,950-2.5%$3/sqft |
Source: Zillow Rentals Report a problem | ||
| 4/25/2023 | Listed for rent | $2,000+29%$3/sqft |
Source: Zillow Rentals Report a problem | ||
| 6/26/2020 | Listing removed | $1,550$2/sqft |
Source: Zillow Rental Manager Report a problem | ||
| 6/22/2020 | Listed for rent | $1,550$2/sqft |
Source: Zillow Rental Manager Report a problem | ||
| 1/22/2020 | Listing removed | $1,550$2/sqft |
Source: MacPherson's Property Management Report a problem | ||
| 1/19/2020 | Price change | $1,550-6.1%$2/sqft |
Source: MacPherson's Property Management Report a problem | ||
| 12/10/2019 | Price change | $1,650-5.7%$2/sqft |
Source: Zillow Rental Manager Report a problem | ||
| 11/27/2019 | Price change | $1,750-1.4%$2/sqft |
Source: Zillow Rental Manager Report a problem | ||
| 11/19/2019 | Listed for rent | $1,775+69%$2/sqft |
Source: Zillow Rental Manager Report a problem | ||
| 10/3/2012 | Listing removed | $1,050$1/sqft |
Source: MacPhersons Property Management Report a problem | ||
| 9/5/2012 | Price change | $1,050-4.1%$1/sqft |
Source: MacPhersons Property Management Report a problem | ||
| 8/27/2012 | Price change | $1,095-4.8%$1/sqft |
Source: MacPhersons Property Management Report a problem | ||
| 8/4/2012 | Listed for rent | $1,150$1/sqft |
Source: MacPhersons Property Management Report a problem | ||
Public tax history
Tax history is unavailable.
Monthly payment
Est. payment
Payment breakdown
Explore the cost of this home by adjusting the details. Changes won't be saved.Climate risks
Neighborhood: Education Hill
Nearby schools
GreatSchools rating
- 9/10Redmond Elementary SchoolGrades: K-5Distance: 0.8 mi
- 9/10Redmond Middle SchoolGrades: 6-8Distance: 0.5 mi
- 10/10Redmond High SchoolGrades: 9-12Distance: 0.9 mi
- $250,000-- bd1 ba384 sqft9484 Redmond Woodinville Rd NE APT C301, Redmond, WA 98052Sold
- $432,6002 bd1 ba768 sqft9484 Redmond Woodinville Rd NE APT C305, Redmond, WA 98052Sold
- $399,9992 bd1 ba844 sqft9494 Red Wood Rd NE SUITE B308, Redmond, WA 98052Sold
- $401,0002 bd1 ba768 sqft9484 Redmond Woodinville Rd NE APT C206, Redmond, WA 98052Sold
- $419,0002 bd1 ba768 sqft9484 Redmond Woodinville Rd NE APT C303, Redmond, WA 98052Sold
- $442,5002 bd1 ba844 sqft9474 Redmond Woodinville Rd NE APT A308, Redmond, WA 98052Sold
- $327,5001 bd1 ba677 sqft9474 Redmond Woodinville Rd NE #A206E, Redmond, WA 98052Sold
- $360,0002 bd1 ba844 sqft9474 Redmond Woodinville Rd NE APT A208E, Redmond, WA 98052Sold
A local agent can set up tours, give advice and negotiate with sellers.
Similar homes
- $349,0002 bd1 ba844 sqftThe Redwoods Condominium, Redmond, WA 98052Active
 MLS ID #2546145, Adrianne Jones. NWMLS as distributed by MLS GRID
 - $339,5002 bd1 ba844 sqftThe Redwoods Condominiums, Redmond, WA 98052Active
 MLS ID #2529519, Ron Upshaw. NWMLS as distributed by MLS GRID
 - $450,0002 bd1 ba978 sqftCedar Ridge, Redmond, WA 98052Active
 MLS ID #2534469, Julia H. Krill. NWMLS as distributed by MLS GRID
 - $341,9901 bd1 ba757 sqftSixty-01, Redmond, WA 98052Active
 MLS ID #2526420, Mallory Martin. NWMLS as distributed by MLS GRID
 - $329,9991 bd2 ba880 sqftKnollwood Condominium, Redmond, WA 98052ActiveMLS ID #2491676, Lorna Murray. NWMLS as distributed by MLS GRID
- $399,0002 bd2 ba980 sqftKirkland Springs, Kirkland, WA 98034ActiveMLS ID #2561315, Pauline Corbett. NWMLS as distributed by MLS GRID
- $440,0002 bd2 ba974 sqftVilla Marina, Redmond, WA 98052ActiveMLS ID #2522991, Heather Lewis. NWMLS as distributed by MLS GRID
- $458,0002 bd1 ba966 sqftCedar Ridge, Redmond, WA 98052ActiveMLS ID #2532705, Amanda Sipos. NWMLS as distributed by MLS GRID
- $325,0001 bd1 ba712 sqftVilla Marina, Redmond, WA 98052ActiveMLS ID #2537466, Gabrielle Cohen. NWMLS as distributed by MLS GRID
- $384,9502 bd2 ba1k sqftArrington Place Condominium, Issaquah, WA 98027ActiveMLS ID #2543423, Cherie Hasson. NWMLS as distributed by MLS GRID
- $385,0002 bd1 ba899 sqftWoodside Terrace, Kirkland, WA 98034ActiveMLS ID #2545563, Bing Yu. NWMLS as distributed by MLS GRID
- $390,0002 bd2 ba859 sqftCien Condominiums, Kirkland, WA 98034ActiveMLS ID #2538382, Ben Buckley. NWMLS as distributed by MLS GRID
- $399,9002 bd2 ba912 sqftSammamish Bluffs, Issaquah, WA 98027ActiveMLS ID #2560503, Sheri Nickel. NWMLS as distributed by MLS GRID
- $520,0002 bd2 ba1k sqftCedar Ridge, Redmond, WA 98052ActiveMLS ID #2535334, Danielle Austin. NWMLS as distributed by MLS GRID
- $265,0001 bd1 ba635 sqftLaurel Park, Kirkland, WA 98033ActiveMLS ID #2562795, Michael Ko. NWMLS as distributed by MLS GRID
- $298,0001 bd1 ba770 sqftVilla Marina, Redmond, WA 98052ActiveMLS ID #2537102, Cori Whitaker. NWMLS as distributed by MLS GRID
- $393,0001 bd1 ba766 sqftWaterford, Kirkland, WA 98034ActiveMLS ID #2559657, Kimberley "ALEX" Thomas. NWMLS as distributed by MLS GRID
- $389,9952 bd1 ba840 sqftJuanita, Kirkland, WA 98034ActiveMLS ID #2517577, Ralph Castano. NWMLS as distributed by MLS GRID
- $358,0002 bd1 ba845 sqftRidgewood Village, Kirkland, WA 98034ActiveMLS ID #2478430, Natalie English. NWMLS as distributed by MLS GRID
- $399,9993 bd1 ba885 sqftMercer Park Condo, Bellevue, WA 98005ActiveMLS ID #2562812, Lawton Coursey. NWMLS as distributed by MLS GRID
