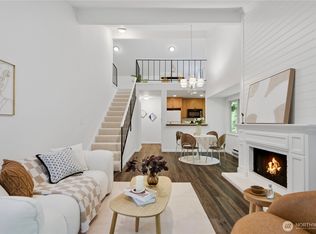
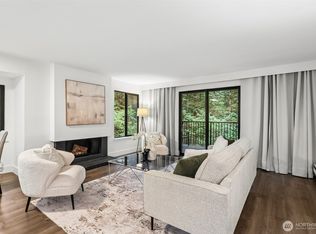
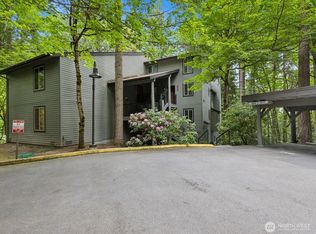
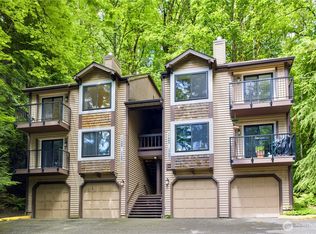
Welcome to this delightful 2 bedroom home tucked within one of Redmond's most inviting and established communities. Surrounded by mature trees, lush landscaping and quiet pathways, this charming residence offers the perfect balance of comfort, convenience, and Northwest character. From the moment you arrive, you'll appreciate the warm inviting atmosphere. Enjoy the tree-lined walkways, seasonal blooms and calm setting, removed from the bustle while remaining close to everything that makes Redmond a desirable place to call home. Inside, this quaint 2 bedroom home delivers a layout designed for easy living. Natural light and local foliage create a serene welcoming environment ideal for relaxing evenings, entertaining friends, or simply enjoying mornings with coffee in hand. The large bedrooms provide comfortable retreats, while the home's efficient floor plan maximizes both functionality and livability. Whether you're a first time home buyer or looking to downsize, this home presents exceptional opportunity. Don't miss your chance to discover this hidden gem in Redmond. NO RENTAL CAP.
Active
Listed by: Real Broker LLC • Amanda Sipos
Price cut: $17K (7/7)
$458,000
8130 145th Court NE #8A, Redmond, WA 98052
2beds
966sqft
:
Get pre-qualified$3,503/mo
Condominium
Built in 1979
-- sqft lot
$-- Zestimate®
$474/sqft
$659/mo HOA
What's special
Warm inviting atmosphereCalm settingSeasonal bloomsNatural lightLush landscapingSurrounded by mature treesLocal foliage
- 60 days |
- 88 |
- 1 |
Zillow last checked:
Listing updated:
Listed by:
Amanda Sipos,
Real Broker LLC
Source: NWMLS as distributed by MLS GRID,MLS#: 2532705
Facts & features
Interior
Bedrooms & bathrooms
- Bedrooms: 2
- Bathrooms: 1
- Full bathrooms: 1
- Main level bathrooms: 1
- Main level bedrooms: 2
Primary bedroom
- Level: Main
Bedroom
- Level: Main
Bathroom full
- Level: Main
Dining room
- Level: Main
Entry hall
- Level: Main
Kitchen without eating space
- Level: Main
Living room
- Level: Main
Utility room
- Level: Main
Heating
- Fireplace, Radiant, Electric
Cooling
- Wall Unit(s)
Appliances
- Included: Dishwasher, Dryer, Microwave, Refrigerator, Stove(s)/Range(s), Washer, Dishwasher(s), Dryer(s), Microwave(s), Refrigerator(s), Washer(s), Water Heater: Electric, Water Heater Location: Utility Room, Cooking - Electric Hookup, Cooking-Electric, Dryer-Electric
- Laundry: Electric Dryer Hookup, Washer Hookup
Features
- Flooring: Ceramic Tile, Laminate, Slate
- Windows: Insulated Windows
- Number of fireplaces: 1
- Fireplace features: Wood Burning, Main Level: 1, Fireplace
Interior area
- Total structure area: 966
- Total interior livable area: 966 sqft
Property
Parking
- Total spaces: 2
- Parking features: Carport, Uncovered
- Has carport: Yes
- Covered spaces: 1
- Uncovered spaces: 1
Features
- Levels: One
- Stories: 1
- Entry location: Main
- Patio & porch: Cooking-Electric, Dryer-Electric, End Unit, Fireplace, Ground Floor, Insulated Windows, Walk-In Closet(s), Washer, Water Heater
- Has view: Yes
- View description: Territorial
Lot
- Features: Curbs, Dead End Street, Open Lot, Paved, Secluded, Sidewalk
Details
- Parcel number: 1460800450
- Special conditions: Standard
Construction
Type & style
- Home type: Condo
- Architectural style: Contemporary,Condo (1 Level)
- Property subtype: Condominium
Materials
- Cement Planked, Wood Siding, Cement Plank
- Roof: Composition
Condition
- Year built: 1979
- Major remodel year: 1979
Utilities & green energy
- Electric: Company: Puget Sound Energy
- Sewer: Company: Paid by HOA
- Water: Company: Paid by HOA
- Utilities for property: Xfinity
Green energy
- Energy efficient items: Insulated Windows
Community & HOA
Community
- Features: Cable TV, Clubhouse, Electric Car Charging Station, Outside Entry, Pool
- Subdivision: Redmond
HOA
- Services included: Common Area Maintenance, Earthquake Insurance, Maintenance Grounds, Road Maintenance, Sewer, Water
- HOA fee: $659 monthly
- HOA phone: 425-747-0146
Location
- Region: Redmond
Financial & listing details
- Price per square foot: $474/sqft
- Tax assessed value: $497,000
- Annual tax amount: $3,832
- Date on market: 6/1/2026
- Cumulative days on market: 61 days
- Listing terms: Conventional
- Inclusions: Dishwasher(s), Dryer(s), Microwave(s), Refrigerator(s), Stove(s)/Range(s), Washer(s)
Estimated market value
Not available
Estimated sales range
Not available
Not available
Price history
| Date | Event | Price |
|---|---|---|
| 7/7/2026 | Price change | $458,000-3.6%$474/sqft |
Source:  NWMLS as distributed by MLS GRID #2532705 Report a problem NWMLS as distributed by MLS GRID #2532705 Report a problem | ||
| 6/2/2026 | Listed for sale | $475,000+7.2%$492/sqft |
Source: NWMLS as distributed by MLS GRID #2532705 Report a problem | ||
| 3/29/2021 | Sold | $443,001+10.8%$459/sqft |
Source: NWMLS as distributed by MLS GRID #1734195 Report a problem | ||
| 3/2/2021 | Pending sale | $400,000$414/sqft |
Source: NWMLS as distributed by MLS GRID #1734195 Report a problem | ||
| 2/26/2021 | Listed for sale | $400,000+33.3%$414/sqft |
Source: NWMLS as distributed by MLS GRID #1734195 Report a problem | ||
| 5/24/2019 | Listing removed | $1,900$2/sqft |
Source: Owner Report a problem | ||
| 5/14/2019 | Listed for rent | $1,900$2/sqft |
Source: Owner Report a problem | ||
| 7/30/2016 | Listing removed | $299,999$311/sqft |
Source: Owner Report a problem | ||
| 7/30/2016 | Listed for sale | $299,9990%$311/sqft |
Source: Owner Report a problem | ||
| 7/29/2016 | Sold | $300,000+0%$311/sqft |
Source: NWMLS as distributed by MLS GRID #964968 Report a problem | ||
| 6/28/2016 | Pending sale | $299,999$311/sqft |
Source: Owner Report a problem | ||
| 6/25/2016 | Price change | $299,999-7.7%$311/sqft |
Source: Owner Report a problem | ||
| 6/18/2016 | Listed for sale | $324,999+155.4%$336/sqft |
Source: Owner Report a problem | ||
| 11/23/1999 | Sold | $127,250+10.2%$132/sqft |
Source: Public Record Report a problem | ||
| 6/24/1998 | Sold | $115,500+28.4%$120/sqft |
Source: Public Record Report a problem | ||
| 10/31/1994 | Sold | $89,950$93/sqft |
Source: Public Record Report a problem | ||
Public tax history
| Year | Property taxes | Tax assessment |
|---|---|---|
| 2025 | $4,195 +9.5% | $497,000 +2.3% |
| 2024 | $3,832 -11% | $486,000 -6.4% |
| 2023 | $4,305 +31.4% | $519,000 +16.9% |
| 2022 | $3,278 -3.6% | $444,000 +12.7% |
| 2021 | $3,400 +7.7% | $394,000 +16.6% |
| 2020 | $3,157 -9.6% | $338,000 -10.6% |
| 2019 | $3,491 +9% | $378,000 +5% |
| 2018 | $3,204 +8.4% | $360,000 +22% |
| 2017 | $2,955 +81.1% | $295,000 +33.5% |
| 2016 | $1,631 | $221,000 +11.1% |
| 2015 | $1,631 | $199,000 +22.8% |
| 2014 | $1,631 | $162,000 +29.6% |
| 2013 | $1,631 | $125,000 -19.4% |
| 2012 | -- | $155,000 +3.3% |
| 2011 | -- | $150,000 -23.9% |
| 2010 | -- | $197,000 |
| 2009 | -- | $197,000 +10.7% |
| 2007 | -- | $178,000 +13.4% |
| 2006 | -- | $157,000 +14.6% |
| 2005 | -- | $137,000 +24.5% |
| 2001 | $1,257 +17.2% | $110,000 +28.5% |
| 2000 | $1,073 | $85,600 |
Find assessor info on the county website
Monthly payment
Est. payment
Payment breakdown
Explore the cost of this home by adjusting the details. Changes won't be saved.Climate risks
Neighborhood: Rose Hill
Nearby schools
GreatSchools rating
- 10/10Rose Hill Elementary SchoolGrades: K-5Distance: 1.1 mi
- 10/10Rose Hill Middle SchoolGrades: 6-8Distance: 0.7 mi
- 10/10Lake Washington High SchoolGrades: 9-12Distance: 1.7 mi
Schools provided by the listing agent
- Elementary: Rose Hill Elem
- Middle: Rose Hill Middle
- High: Lake Wash High
Source: NWMLS as distributed by MLS GRID. This data may not be complete. We recommend contacting the local school district to confirm school assignments for this home.
- $565,0002 bd1 ba1.2k sqft14624 NE 81st St #C-4, Redmond, WA 98052For Sale
- $540,0002 bd2 ba1.4k sqft8033 145th Ave NE #D15, Redmond, WA 98052For Sale

- $560,0002 bd2 ba1k sqft8110 145th Ct NE #A-6, Redmond, WA 98052For Sale
- $575,0002 bd2 ba1k sqft8215 145th Ct NE #A11, Redmond, WA 98052Sold
- $640,0003 bd2 ba1.3k sqft8007 146th Ave NE #D28, Redmond, WA 98052Sold
- $632,0003 bd2 ba1.4k sqft8016 146th Ave NE #29C, Redmond, WA 98052Sold
- $599,9992 bd2 ba1.1k sqft14640 NE 80th Pl #32C, Redmond, WA 98052Sold
- $600,0002 bd2 ba1.1k sqft14634 NE 80th Pl #D33, Redmond, WA 98052Sold
A local agent can set up tours, give advice and negotiate with sellers.
Similar homes
- $520,0002 bd2 ba1k sqftCedar Ridge, Redmond, WA 98052Active
 MLS ID #2535334, Danielle Austin. NWMLS as distributed by MLS GRID
 - $540,0002 bd2 ba1.4k sqftCedar Ridge, Redmond, WA 98052ActiveMLS ID #2557081, Timothy Tilbury. NWMLS as distributed by MLS GRID
- $445,0002 bd2 ba937 sqftAvondale Crest Condo, Redmond, WA 98052Active
 MLS ID #2528500, Weiqi Xing. NWMLS as distributed by MLS GRID
 - $565,0002 bd1 ba1.2k sqftCedar Ridge Condominium, Redmond, WA 98052ActiveMLS ID #2545503, Xueying Hu. NWMLS as distributed by MLS GRID
- $520,0002 bd2 ba1.1k sqftPanorama Village, Redmond, WA 98052ActiveMLS ID #2548807, Casey Bui. NWMLS as distributed by MLS GRID
- $440,0002 bd2 ba974 sqftVilla Marina, Redmond, WA 98052ActiveMLS ID #2522991, Heather Lewis. NWMLS as distributed by MLS GRID
- $520,0002 bd2 ba1k sqftSixty-01, Redmond, WA 98052ActiveMLS ID #2538241, Sam Savage. NWMLS as distributed by MLS GRID
- $369,9902 bd1 ba768 sqftThe Redwoods Condominium, Redmond, WA 98052ActiveMLS ID #2543488, Kimberleigh King. NWMLS as distributed by MLS GRID
- $365,0002 bd1 ba890 sqftVentura Community Club, Redmond, WA 98052ActiveMLS ID #2485815, Emily Roberts. NWMLS as distributed by MLS GRID
- $480,0002 bd2 ba1.3k sqftSomerset Estates Condo, Bellevue, WA 98006ActiveMLS ID #2562588, CL Tang. NWMLS as distributed by MLS GRID
- $635,0002 bd2 ba1.2k sqftEnglish Cove, Redmond, WA 98052ActiveMLS ID #2528032, Gerald Overbeck. NWMLS as distributed by MLS GRID
- $465,9502 bd2 ba1.1k sqftCherry Crest Vista, Bellevue, WA 98005ActiveMLS ID #2529011, Lesley Nyarko. NWMLS as distributed by MLS GRID
- $535,0002 bd2 ba1.2k sqftCountry Trace, Kirkland, WA 98034ActiveMLS ID #2560756, Roya Tabatabai. NWMLS as distributed by MLS GRID
- $325,0001 bd1 ba772 sqftPanorama Village Condos, Redmond, WA 98052ActiveMLS ID #2558197, SandraJean Daniels. NWMLS as distributed by MLS GRID
- $495,0002 bd2 ba1k sqftArjanwood, Bellevue, WA 98007ActiveMLS ID #2528585, Ievgen Dimov. NWMLS as distributed by MLS GRID
- $499,0002 bd2 ba1k sqftHeatherstone Condominium, Bellevue, WA 98007ActiveMLS ID #2549027, Andrea Corrales. NWMLS as distributed by MLS GRID
- $350,0001 bd1 ba750 sqftDeer Park, Redmond, WA 98052ActiveMLS ID #2545676, Kaming Wong. NWMLS as distributed by MLS GRID
- $384,9502 bd2 ba1k sqftArrington Place Condominium, Issaquah, WA 98027ActiveMLS ID #2543423, Cherie Hasson. NWMLS as distributed by MLS GRID
- $449,5002 bd2 ba1k sqftHighland Terrace, Seattle, WA 98115ActiveMLS ID #2547092, Jordan Stupey. NWMLS as distributed by MLS GRID
- $485,0002 bd2 ba1k sqftThe Ridge Bellevue, Bellevue, WA 98004ActiveMLS ID #2505770, Jeffrey Stegelman. NWMLS as distributed by MLS GRID
